8225 Ashbriar Lane
8225 Ashbriar Lane
8225 Ashbriar Lane
8225 Ashbriar Lane
8225 Ashbriar Lane
8225 Ashbriar Lane
8225 Ashbriar Lane
8225 Ashbriar Lane
8225 Ashbriar Lane
8225 Ashbriar Lane
8225 Ashbriar Lane
8225 Ashbriar Lane
8225 Ashbriar Lane
8225 Ashbriar Lane
8225 Ashbriar Lane
8225 Ashbriar Lane
8225 Ashbriar Lane
8225 Ashbriar Lane
8225 Ashbriar Lane
8225 Ashbriar Lane
8225 Ashbriar Lane
8225 Ashbriar Lane
8225 Ashbriar Lane
8225 Ashbriar Lane
8225 Ashbriar Lane
8225 Ashbriar Lane
8225 Ashbriar Lane
8225 Ashbriar Lane
8225 Ashbriar Lane
8225 Ashbriar Lane
8225 Ashbriar Lane
8225 Ashbriar Lane
8225 Ashbriar Lane
8225 Ashbriar Lane
8225 Ashbriar Lane
8225 Ashbriar Lane
8225 Ashbriar Lane
8225 Ashbriar Lane
8225 Ashbriar Lane
8225 Ashbriar Lane
SEE ALL PHOTOS
8225 Ashbriar Lane
8225 Ashbriar Lane
8225 Ashbriar Lane
8225 Ashbriar Lane
8225 Ashbriar Lane
8225 Ashbriar Lane
8225 Ashbriar Lane
8225 Ashbriar Lane
8225 Ashbriar Lane
8225 Ashbriar Lane
8225 Ashbriar Lane
8225 Ashbriar Lane
8225 Ashbriar Lane
8225 Ashbriar Lane
8225 Ashbriar Lane
8225 Ashbriar Lane
8225 Ashbriar Lane
8225 Ashbriar Lane
8225 Ashbriar Lane
8225 Ashbriar Lane
8225 Ashbriar Lane
8225 Ashbriar Lane
8225 Ashbriar Lane
8225 Ashbriar Lane
8225 Ashbriar Lane
8225 Ashbriar Lane
8225 Ashbriar Lane
8225 Ashbriar Lane
8225 Ashbriar Lane
8225 Ashbriar Lane
8225 Ashbriar Lane
8225 Ashbriar Lane
8225 Ashbriar Lane
8225 Ashbriar Lane
8225 Ashbriar Lane
8225 Ashbriar Lane
8225 Ashbriar Lane
8225 Ashbriar Lane
8225 Ashbriar Lane
8225 Ashbriar Lane
Sold

8225 Ashbriar Lane

8225 Ashbriar Lane, Fort Worth, TX 76126

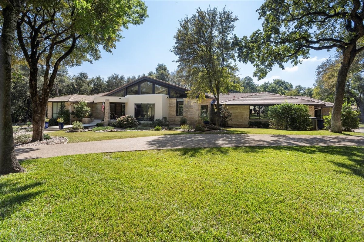
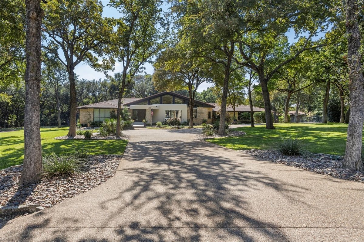
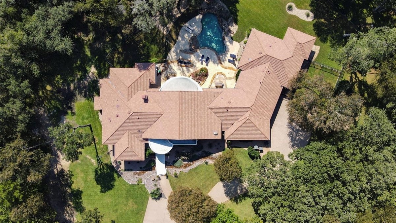
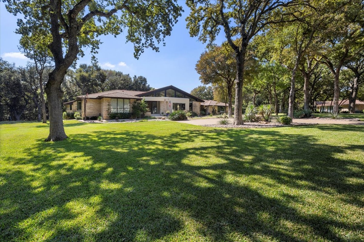
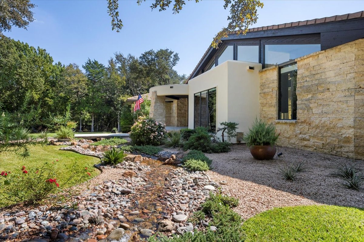
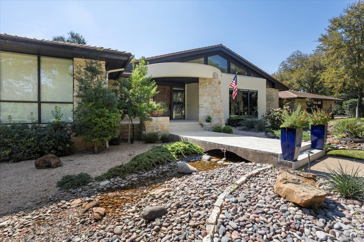
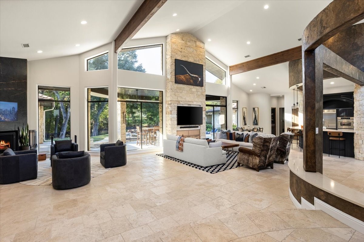
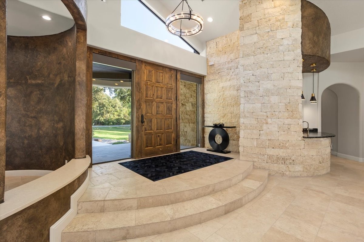
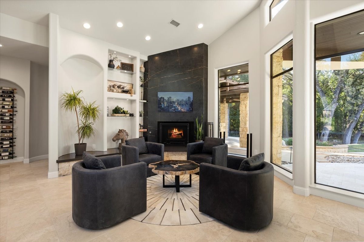
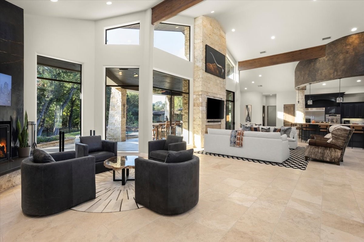
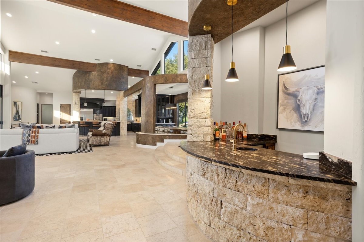
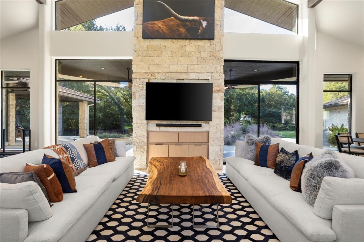
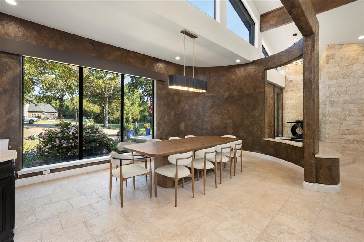
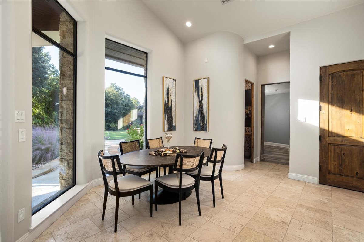
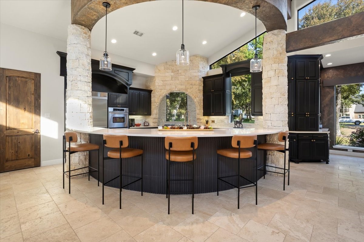
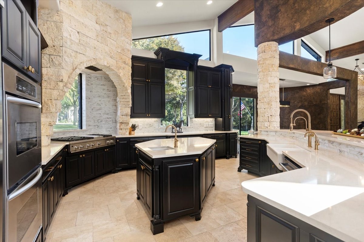
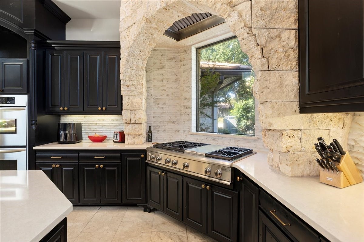
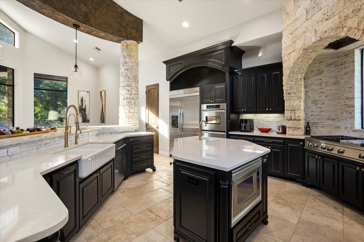
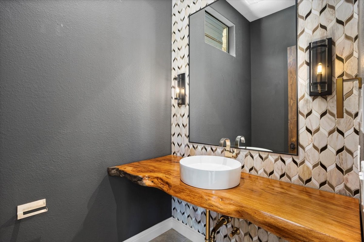
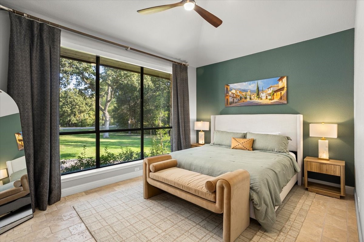
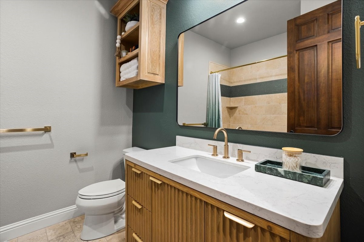
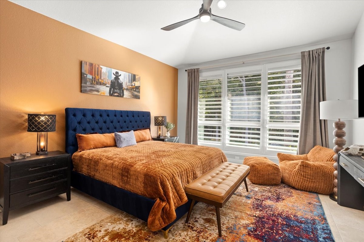
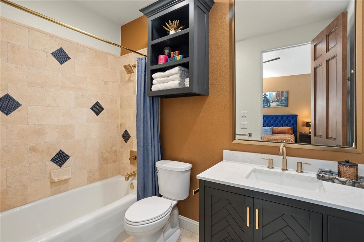
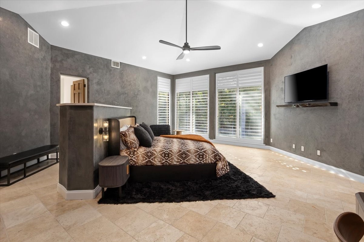
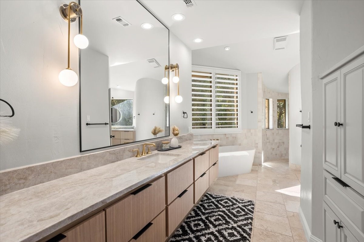
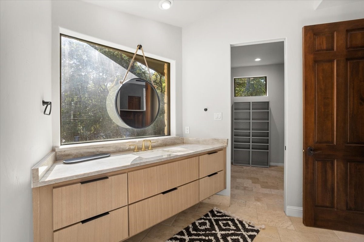
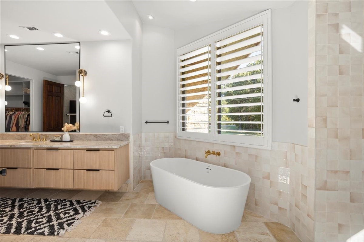
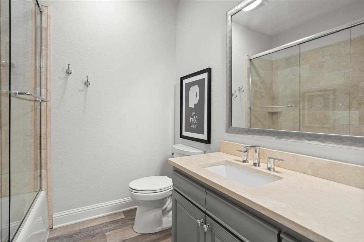
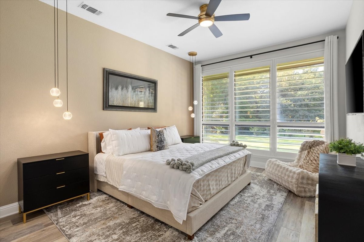
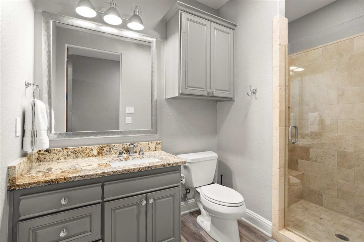
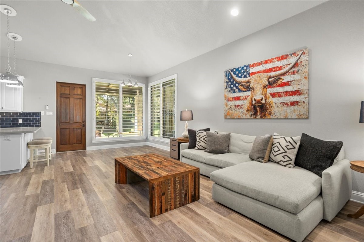
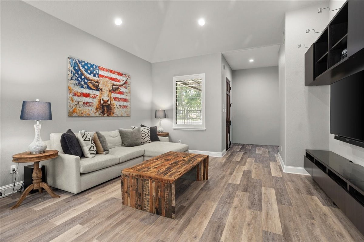
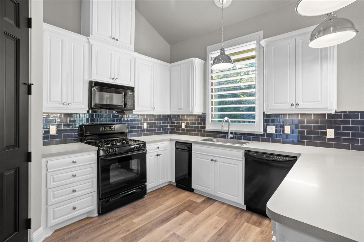
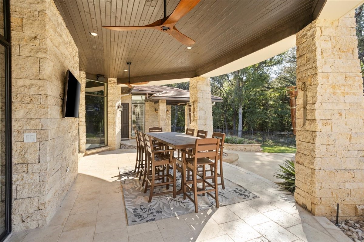
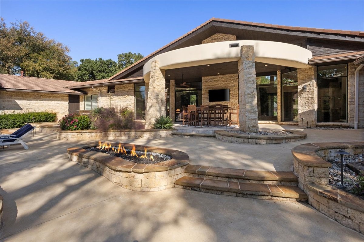
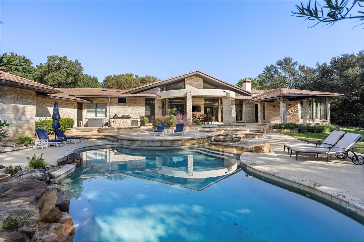
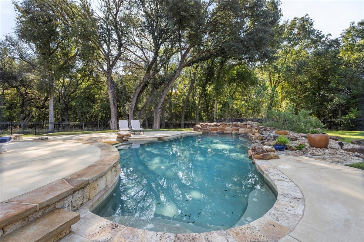
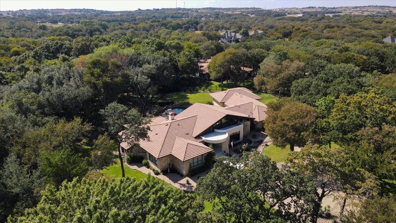
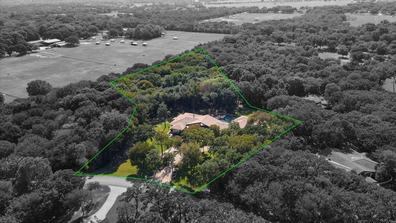
Welcome to this stunning gated estate in the highly coveted Ashbriar neighborhood. Set on 4+ wooded acres, this beautifully updated home blends luxury and tranquility. Featuring 4 spacious bedrooms, 5.5 baths, and an open living area with vaulted ceilings, a gas starter fireplace. and walls of windows overlooking the private backyard. The kitchen offers Cambria quartz countertops, gas cooktop, double ovens, and a wet bar perfect for entertaining. The primary suite includes new custom cabinetry and freestanding tub, dual vanities, and two walk-in closets. Attached mother-in-law suite offers a full kitchen, living area, separate laundry, full bath, private patio and entrance. Outdoor is truly an oasis featuring two covered patios, built-in grill, sparkling pool with water features, and a fire pit. This gorgeous home is one of a kind and is truly move-in ready!

4
beds

6
baths

5,430 Sq.Ft. LIVING AREA

4.04 Acres lot

Joey Romero

Joey Romero

Features & Amenities

Interior

  • total bedrooms4
  • Total bathrooms6
  • full bathrooms5
  • half bathroom1
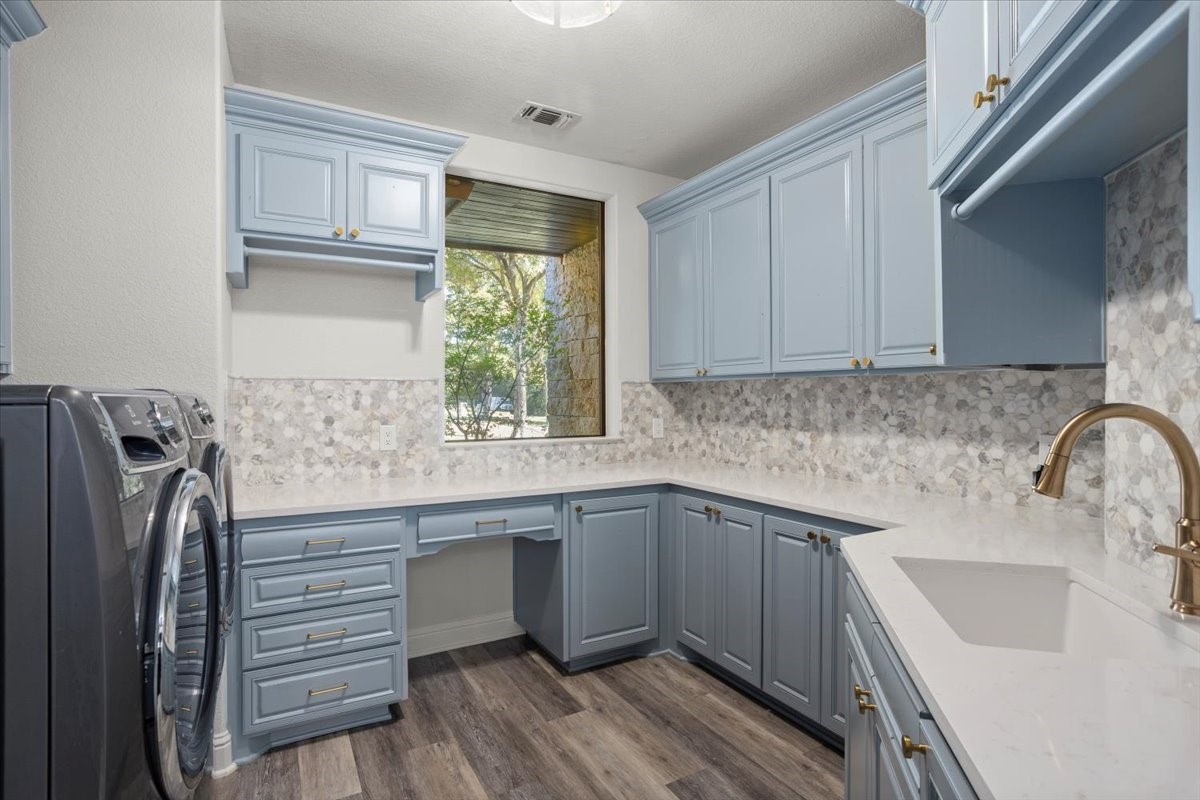
  • Laundry room Gas Dryer Hookup, Laundry in Utility Room, Stacked
  • Fireplace Decorative, Gas, Gas Starter, Living Room, Outside, Insert
  • APPLIANCES Built-In Gas Range, Built-In Refrigerator, Convection Oven, Double Oven, Dryer, Dishwasher, Electric Oven, Gas Cooktop, Disposal, Microwave, Refrigerator, Water Softener, Trash Compactor, Vented Exhaust Fan, Water Purifier, Washer, Wine Cooler
  • other interior Features Wet Bar, Built-in Features, Chandelier, Cathedral Ceiling(s), Decorative/Designer Lighting Fixtures, Double Vanity, Eat-in Kitchen, Granite Counters, High Speed Internet, In-Law Floorplan, Kitchen Island, Open Floorplan, Pantry, Cable TV, Vaulted Ceiling(s), Natural Woodwork, Walk-In Closet(s), Wired for Sound

Area & Lot

  • Status Sold
  • Date Sold January 23, 2026
  • Living Area5,430 Sq.Ft.
  • Lot Area4.04 Acres
  • MLS® ID21083317
  • TypeResidential
  • YEAR BUILT2004
  • Architecture StylesContemporary/Modern, Detached
  • Elementary SchoolVandagriff
  • Middle SchoolMcAnally
  • High SchoolAledo
  • School DistrictAledo ISD

Exterior

  • STORIES1
  • Garage Space3.0
  • water SourceNone, Well
  • utilitiesElectricity Available, Electricity Connected, Propane, None, Phone Available, Septic Available, Sewer Not Available, Underground Utilities, Water Available, Water Not Available, Cable Available
  • PoolIn Ground, Outdoor Pool, Pool, Private, Waterfall, Water Feature
  • lot featuresAcreage, Back Yard, Hardwood Trees, Irregular Lot, Lawn, Landscaped, Many Trees, Subdivision, Sprinkler System
  • parkingAdditional Parking, Driveway, Epoxy Flooring, Garage, Inside Entrance, Kitchen Level, Lighted, Oversized, Garage Faces Side
  • HEAT TYPECentral, Fireplace(s), Propane, Zoned
  • AIR CONDITIONINGAttic Fan, Central Air, Ceiling Fan(s), Electric, Multi Units, Zoned
  • sewerAerobic Septic, None, Septic Tank
  • SubstructureSlab
  • security FeaturesGated Community
  • other exterior FeaturesBuilt-in Barbecue, Barbecue, Dog Run, Gas Grill, Lighting, Outdoor Grill, Fire Pit

Financial

  • Price Upon Request
View Virtual Tour

Work With Us

If you are looking for a real estate company that is committed to providing its clients with the best possible experience, look no further than K2 Simply Real Estate. Contact us today to learn more!

Follow Us on Instagram