714 Williams Avenue
714 Williams Avenue
714 Williams Avenue
714 Williams Avenue
714 Williams Avenue
714 Williams Avenue
714 Williams Avenue
714 Williams Avenue
714 Williams Avenue
714 Williams Avenue
714 Williams Avenue
714 Williams Avenue
714 Williams Avenue
714 Williams Avenue
714 Williams Avenue
714 Williams Avenue
714 Williams Avenue
714 Williams Avenue
714 Williams Avenue
714 Williams Avenue
714 Williams Avenue
714 Williams Avenue
714 Williams Avenue
714 Williams Avenue
714 Williams Avenue
714 Williams Avenue
714 Williams Avenue
714 Williams Avenue
SEE ALL PHOTOS
714 Williams Avenue
714 Williams Avenue
714 Williams Avenue
714 Williams Avenue
714 Williams Avenue
714 Williams Avenue
714 Williams Avenue
714 Williams Avenue
714 Williams Avenue
714 Williams Avenue
714 Williams Avenue
714 Williams Avenue
714 Williams Avenue
714 Williams Avenue
714 Williams Avenue
714 Williams Avenue
714 Williams Avenue
714 Williams Avenue
714 Williams Avenue
714 Williams Avenue
714 Williams Avenue
714 Williams Avenue
714 Williams Avenue
714 Williams Avenue
714 Williams Avenue
714 Williams Avenue
714 Williams Avenue
714 Williams Avenue
Courtesy of EXP Realty, LLC
For Sale

714 Williams Avenue

714 Williams Avenue, Estancia, NM 87016

$125,000
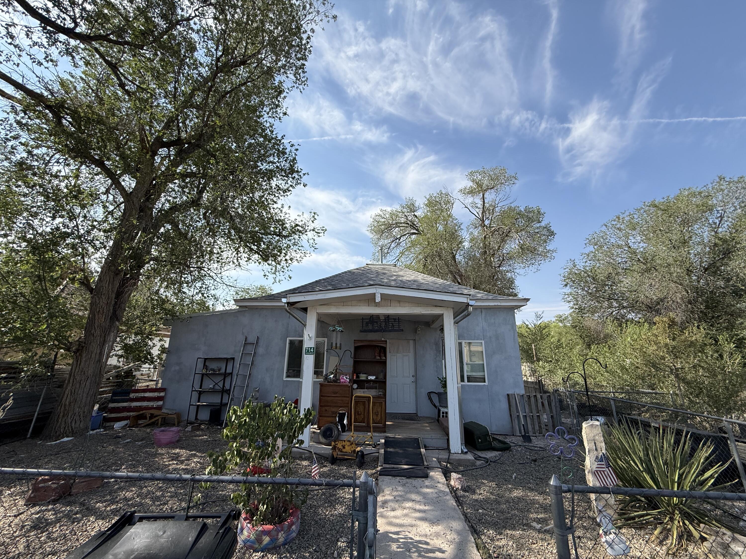
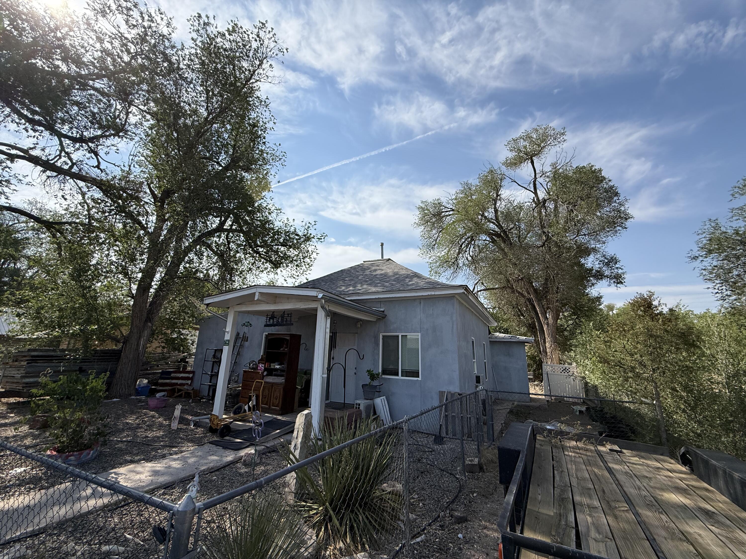
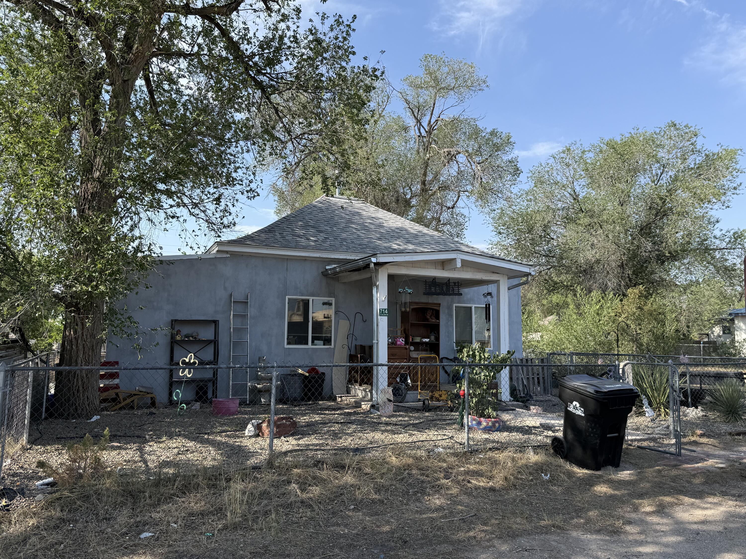
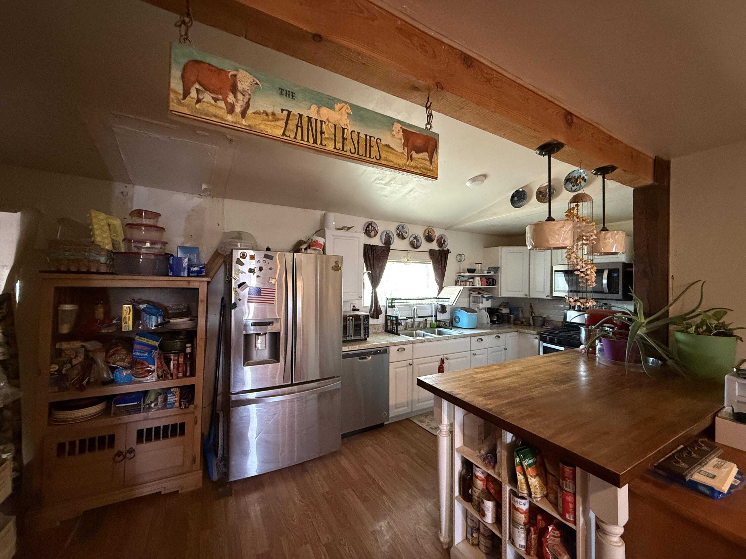
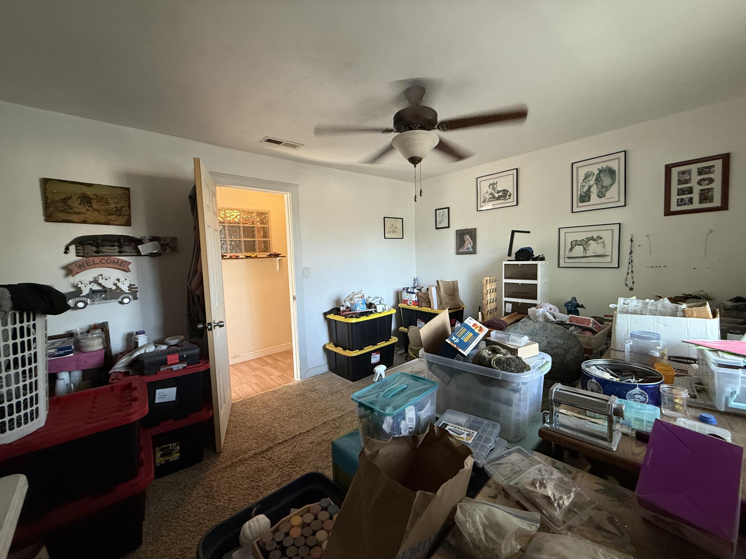
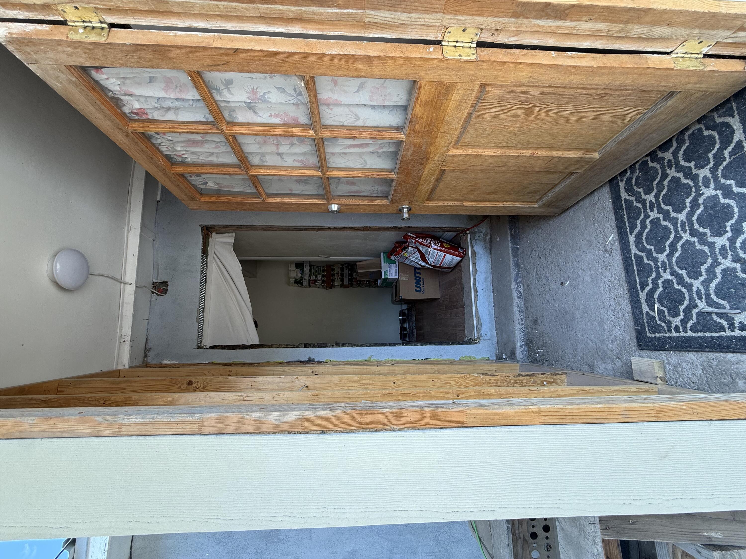
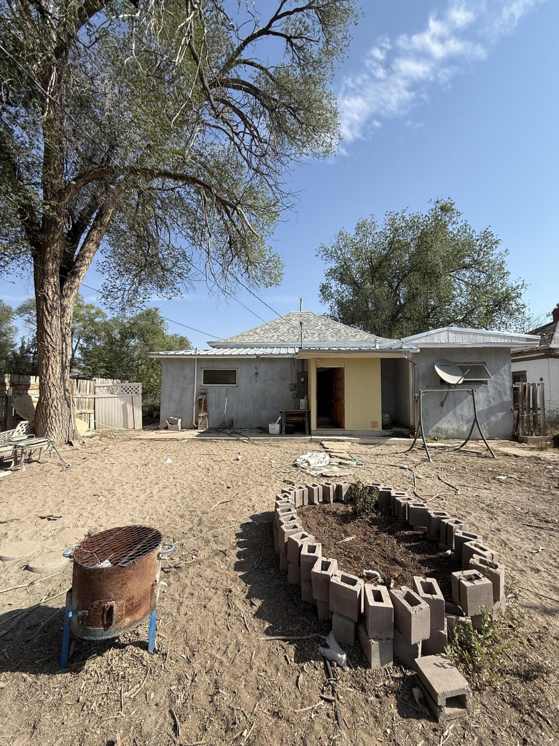
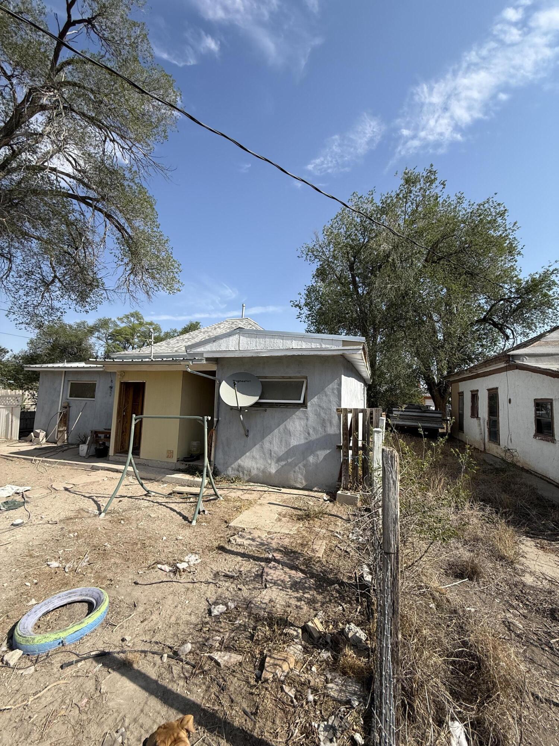
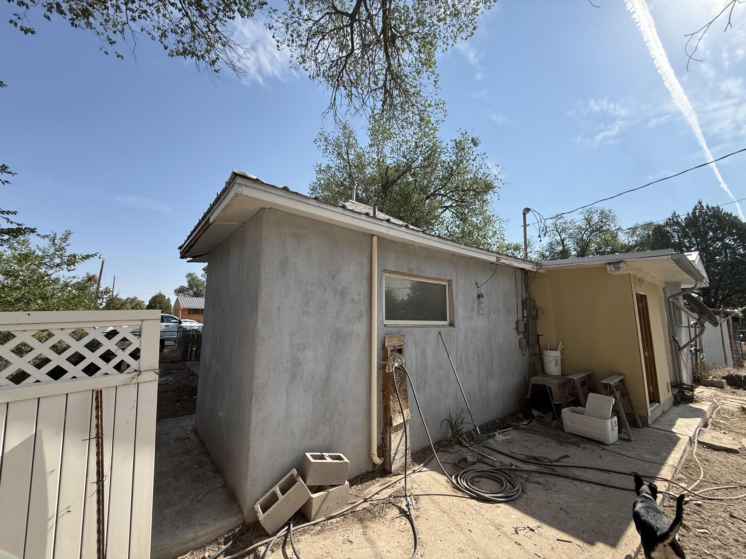
Nestled in the heart of Estancia, New Mexico--a peaceful valley town. This charming home sits just steps from Arthur Park, the community park. Surrounded by open skies, working ranches, and the enduring spirit of rural New Mexico, Estancia offers the rare gift of small-town connection while remaining only an hour from Albuquerque's amenities.

3
beds

2
baths

1,277 Sq.Ft. LIVING AREA

7,884 Sq.Ft. lot

Kiki  Salcido

Kiki Salcido

Features & Amenities

Interior

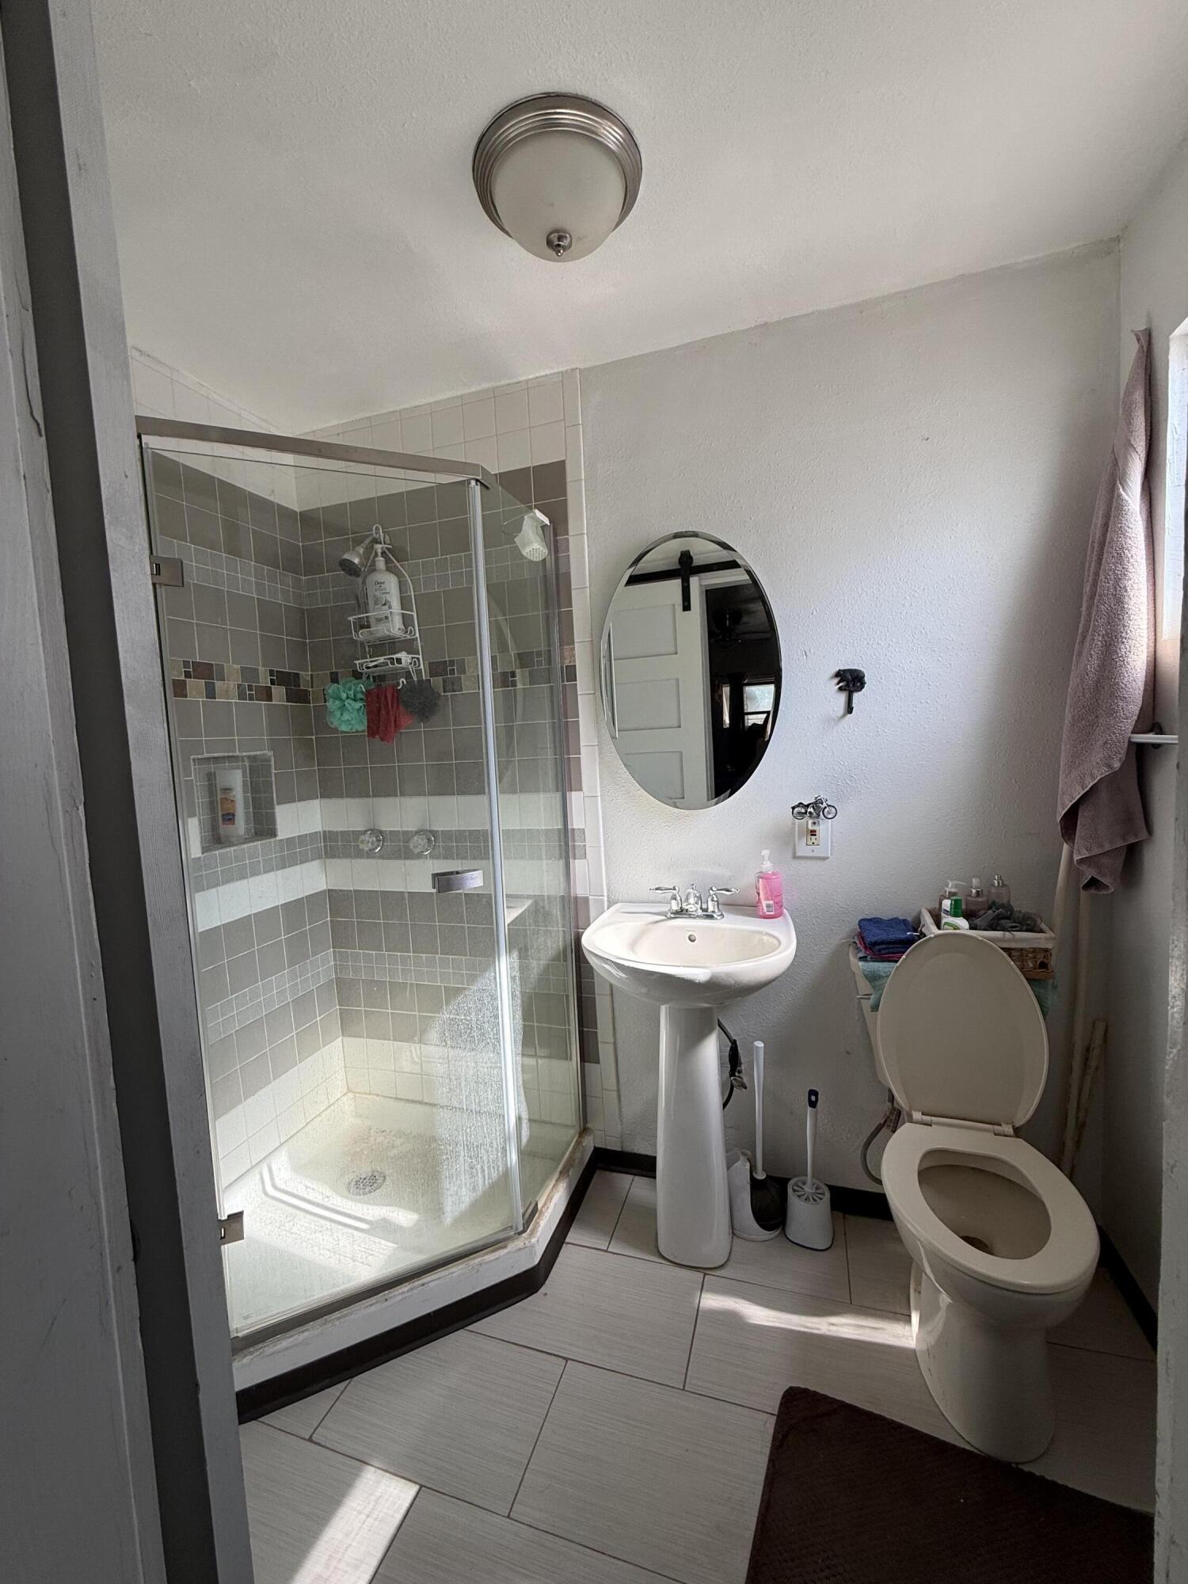
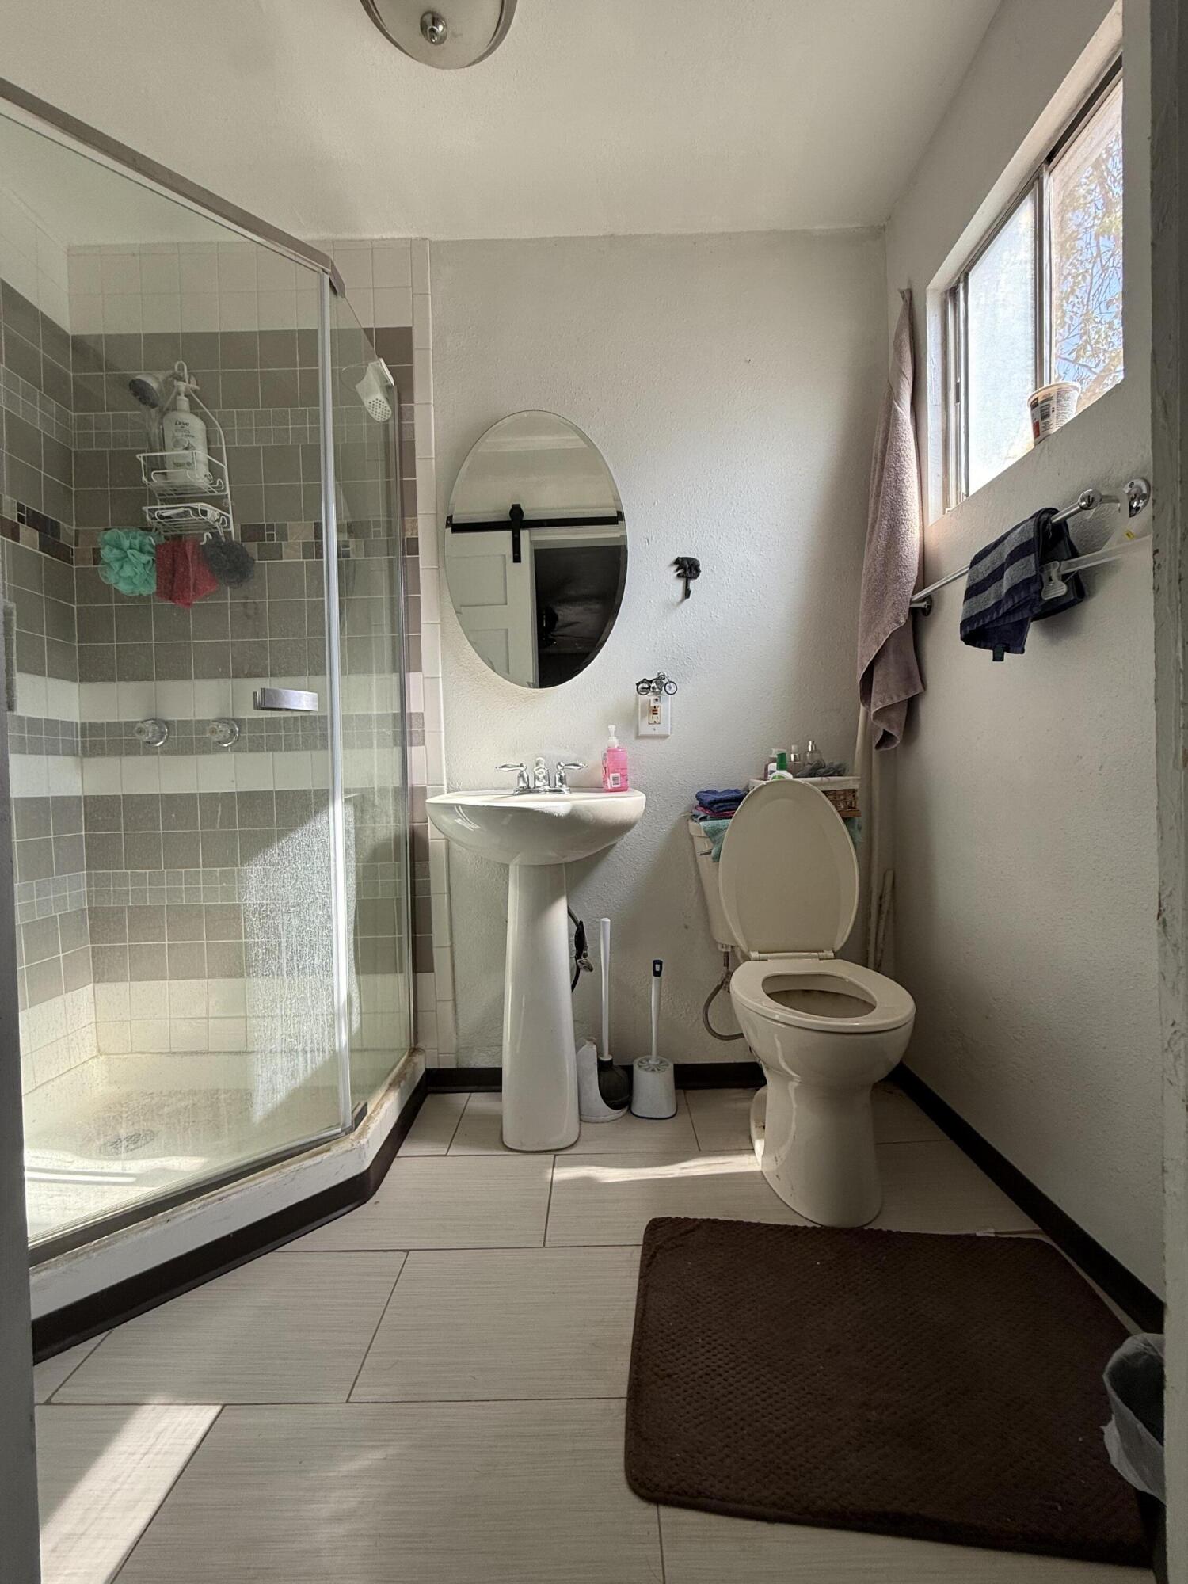
  • total bedrooms3
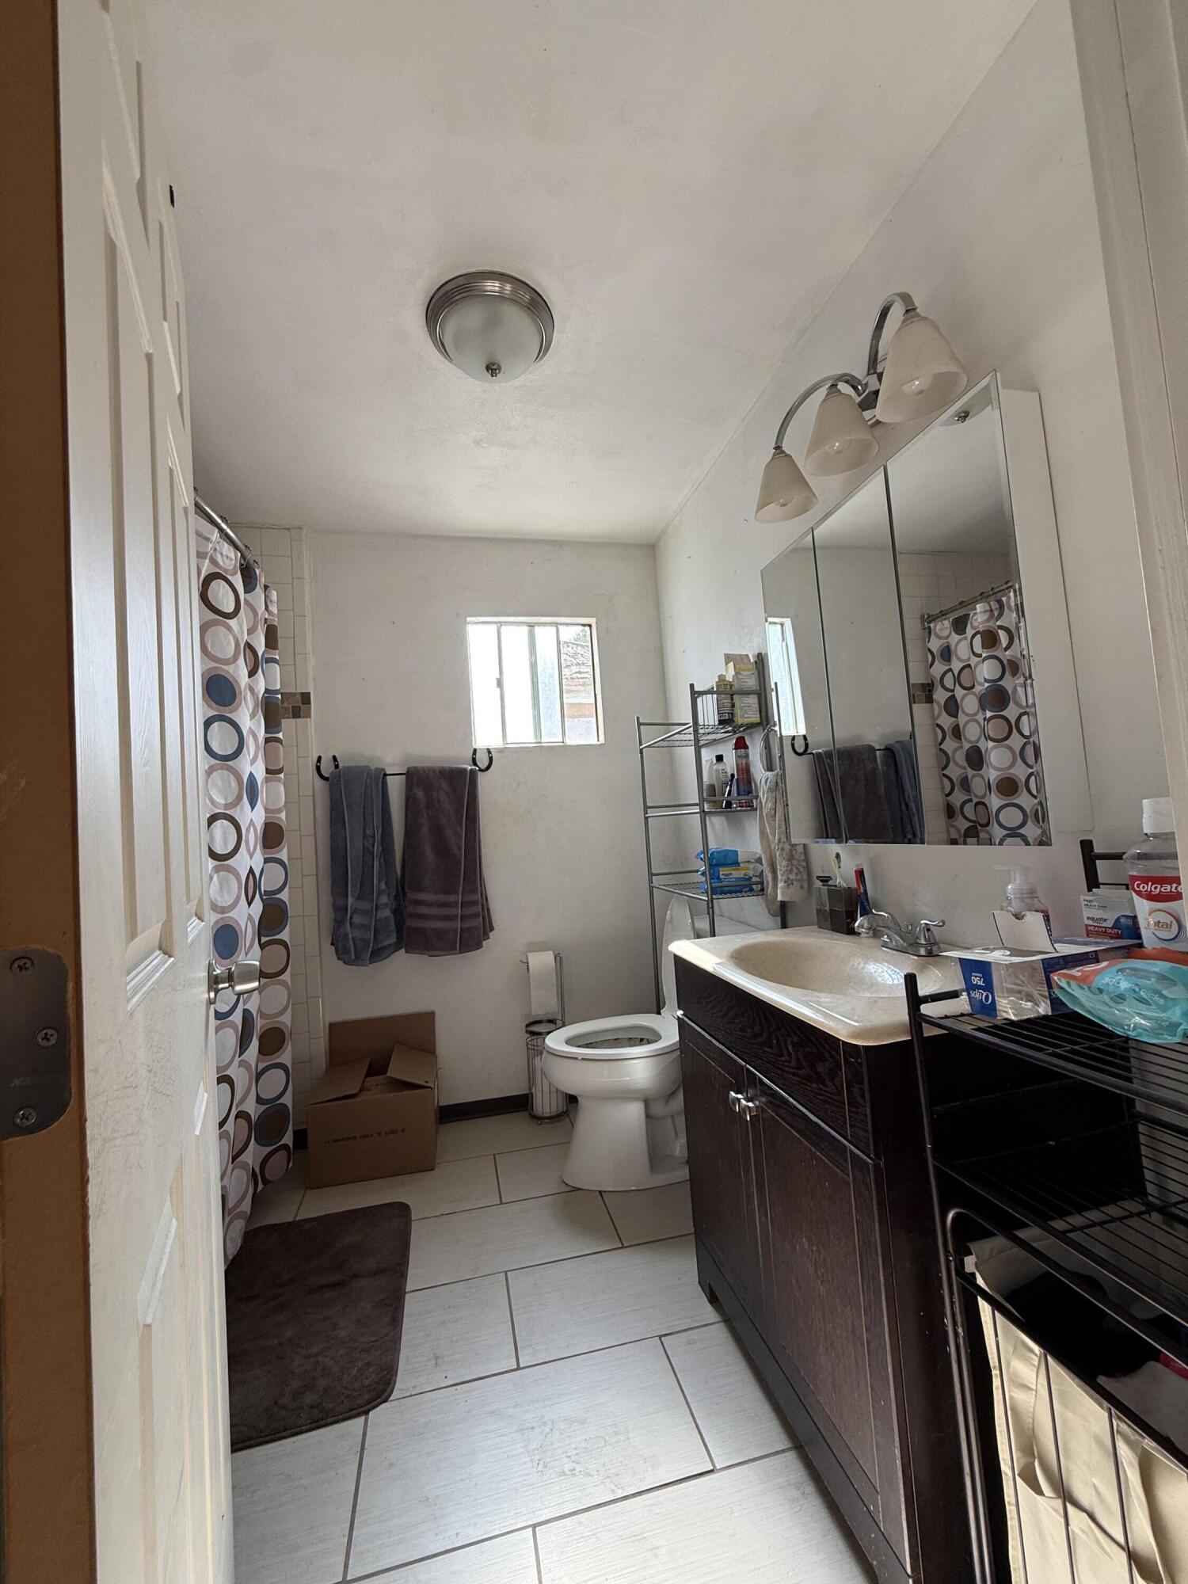
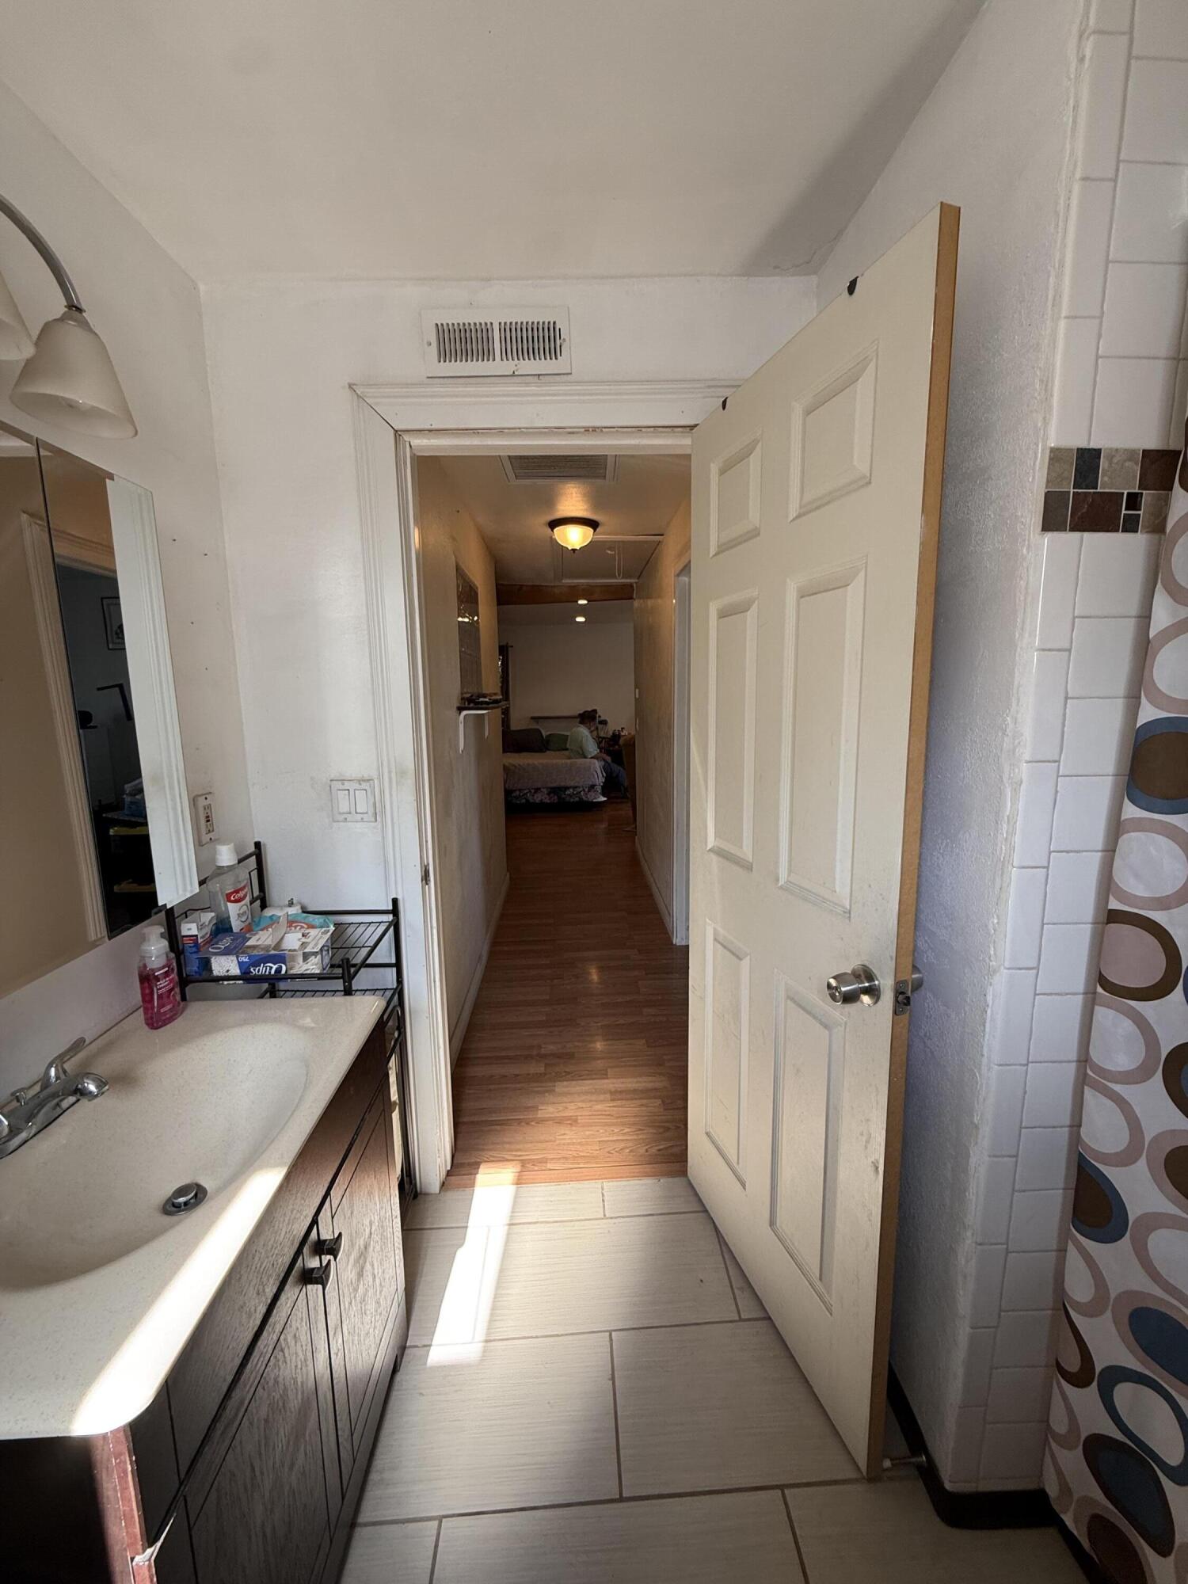
  • Total bathrooms2
  • full bathroom1
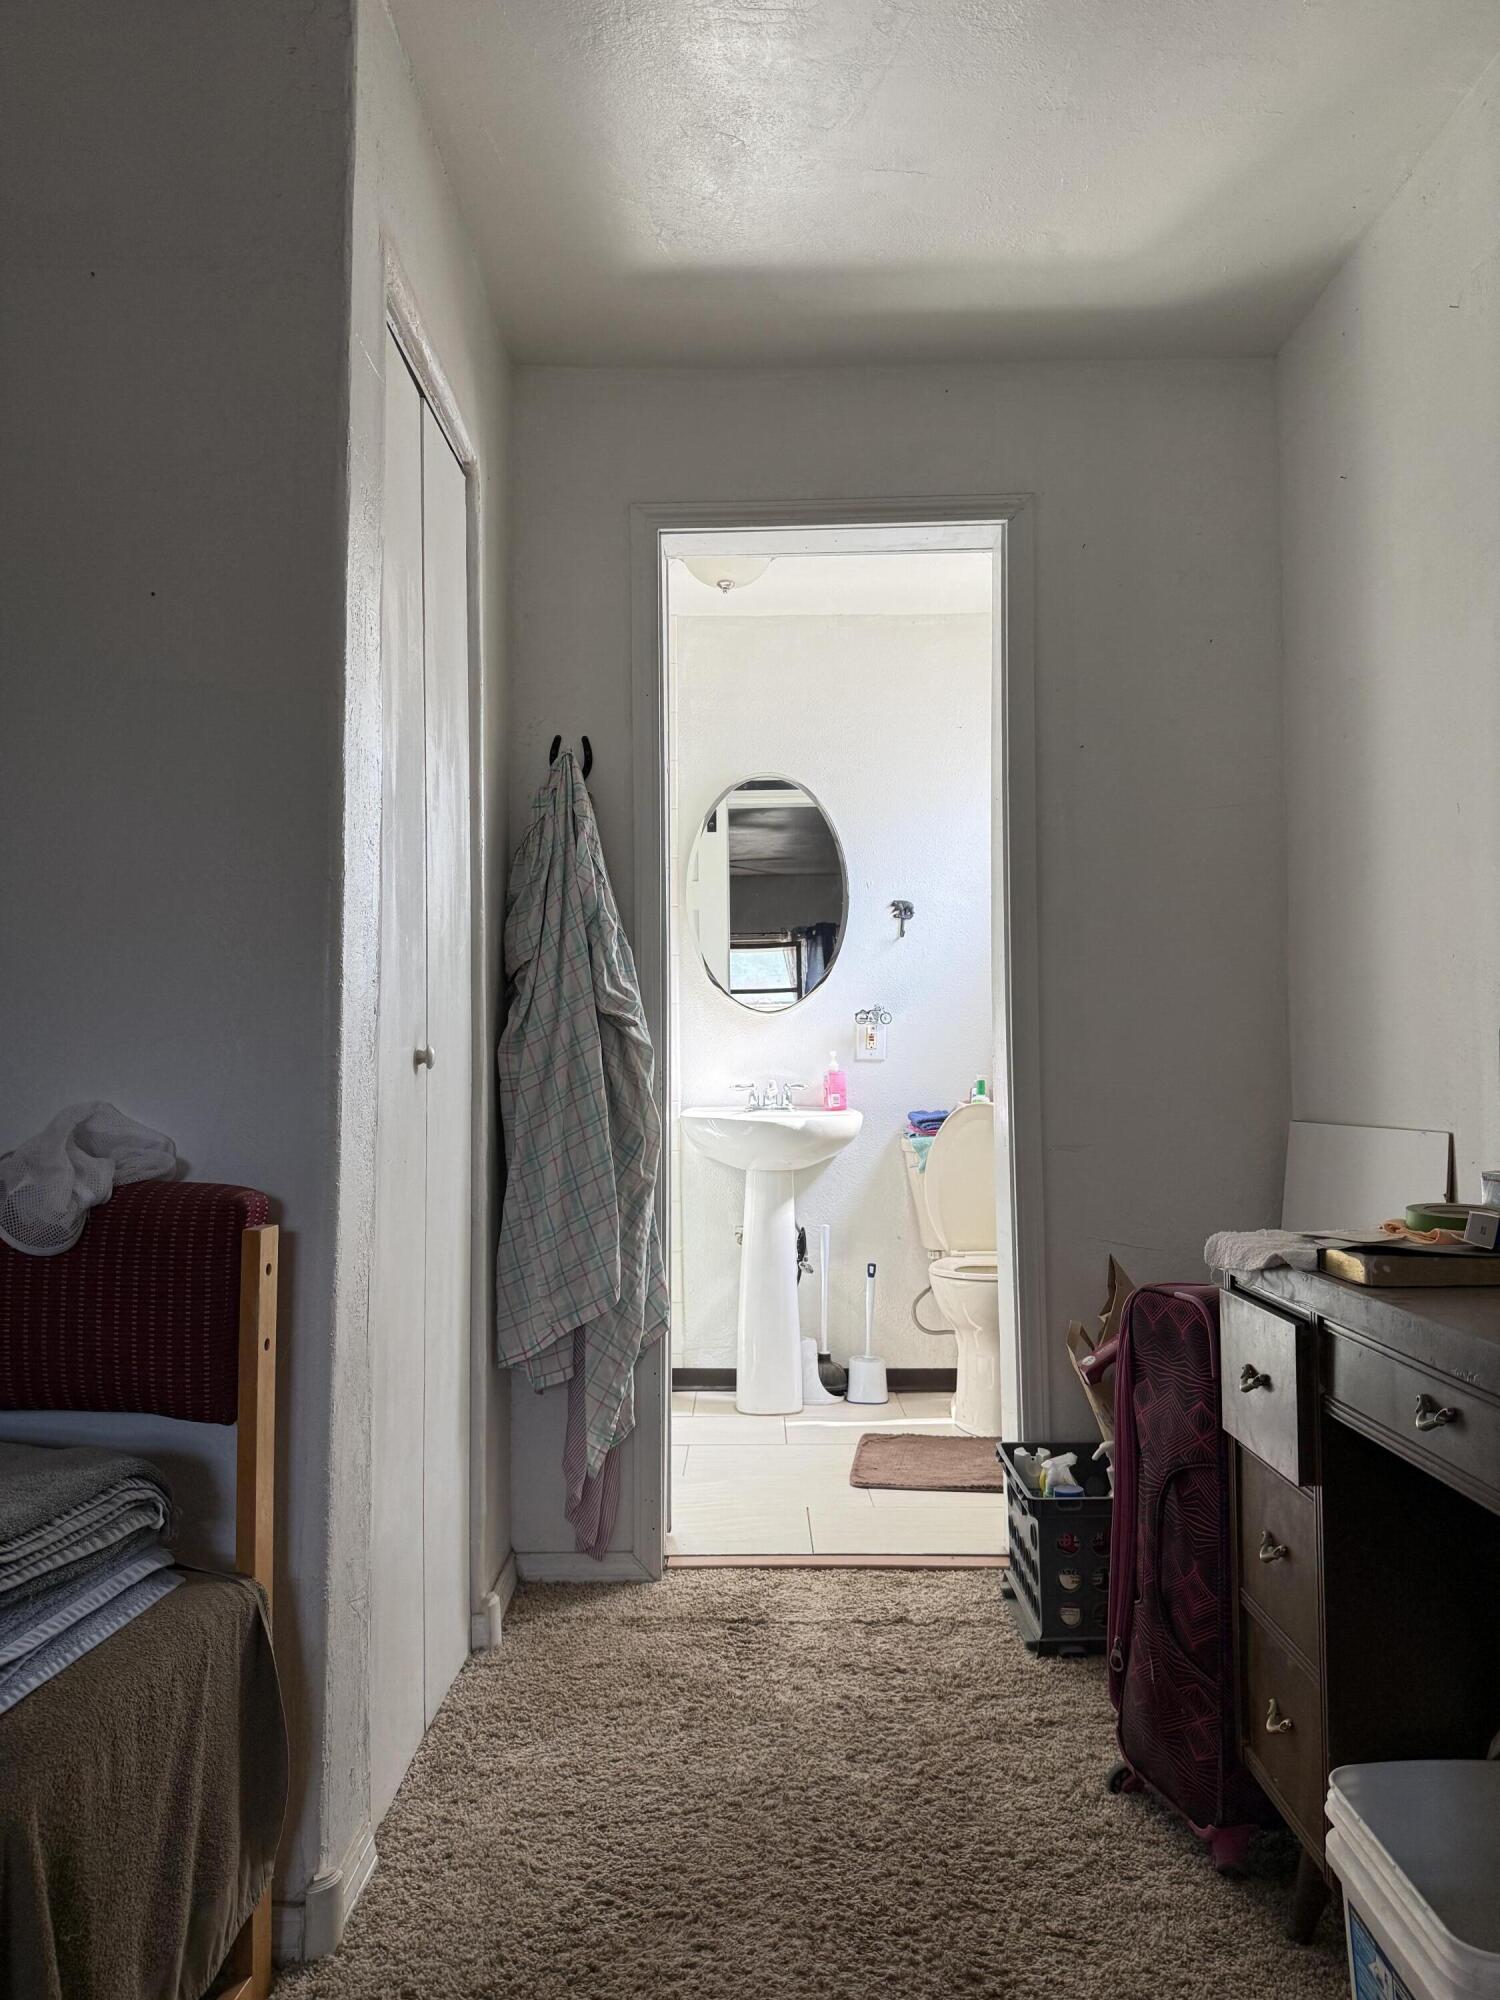
  • three quarter bathroom1
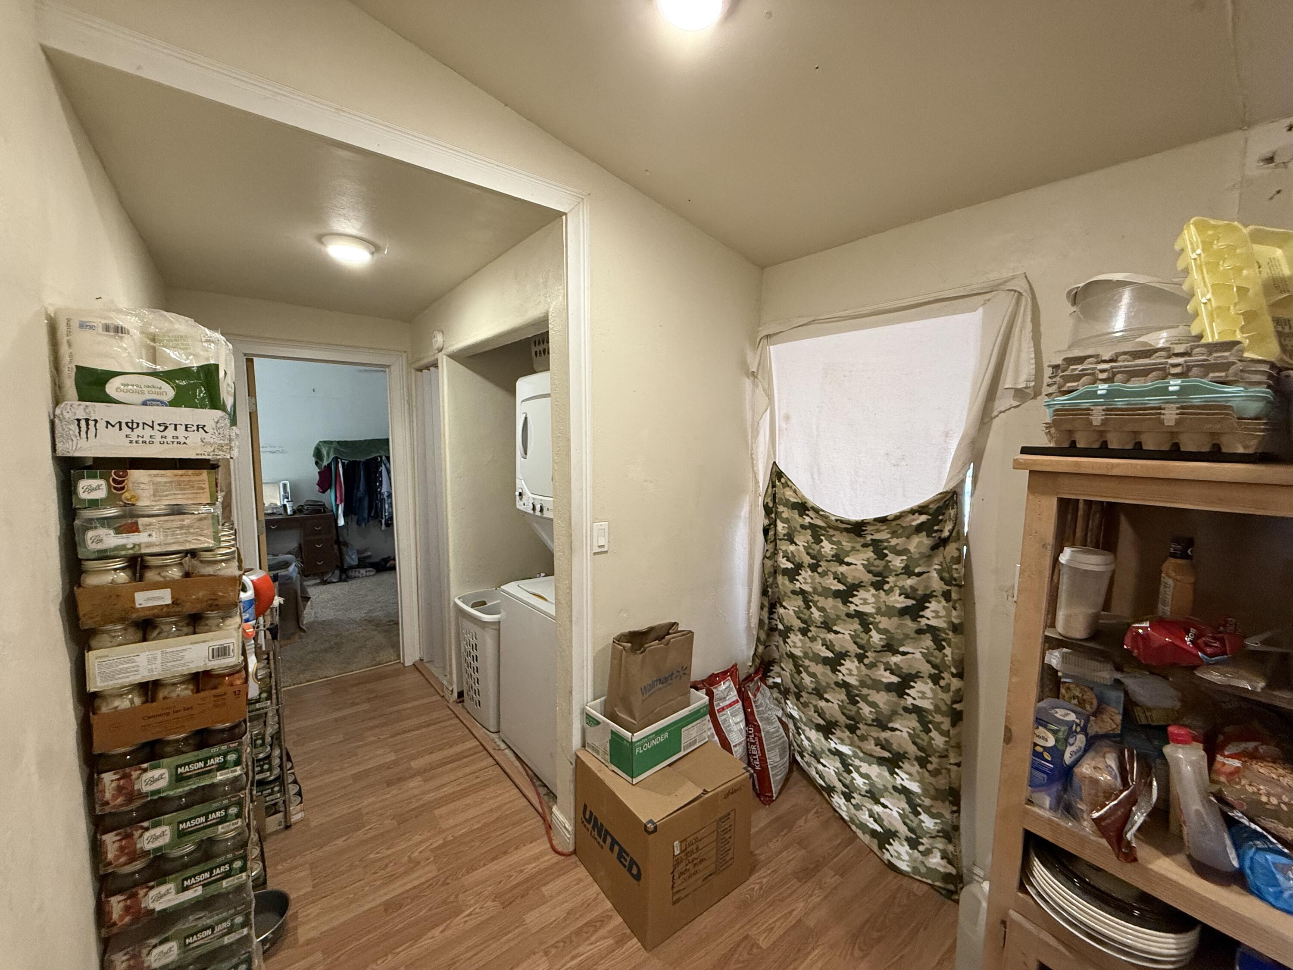
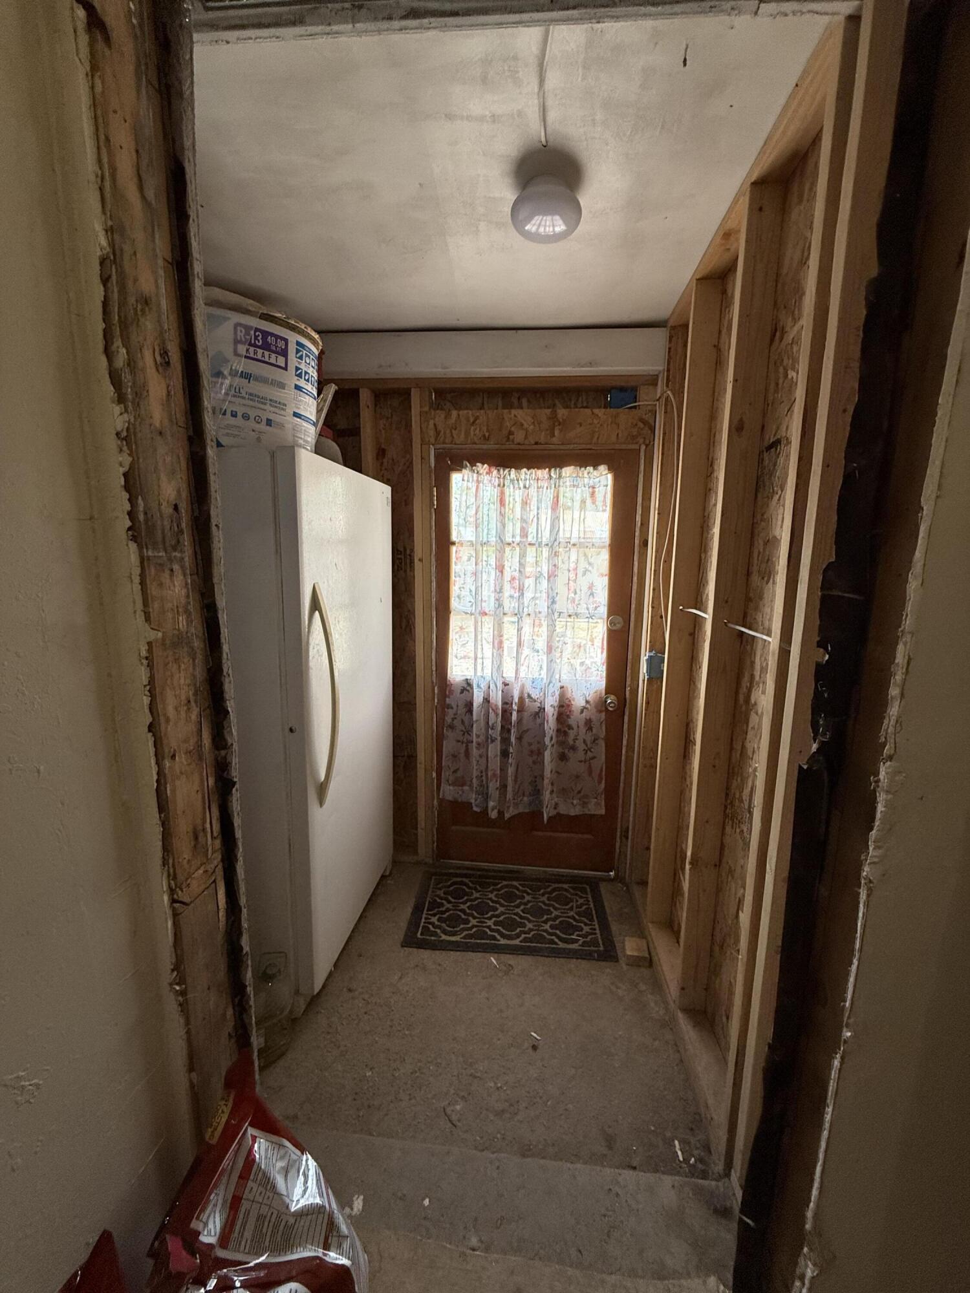
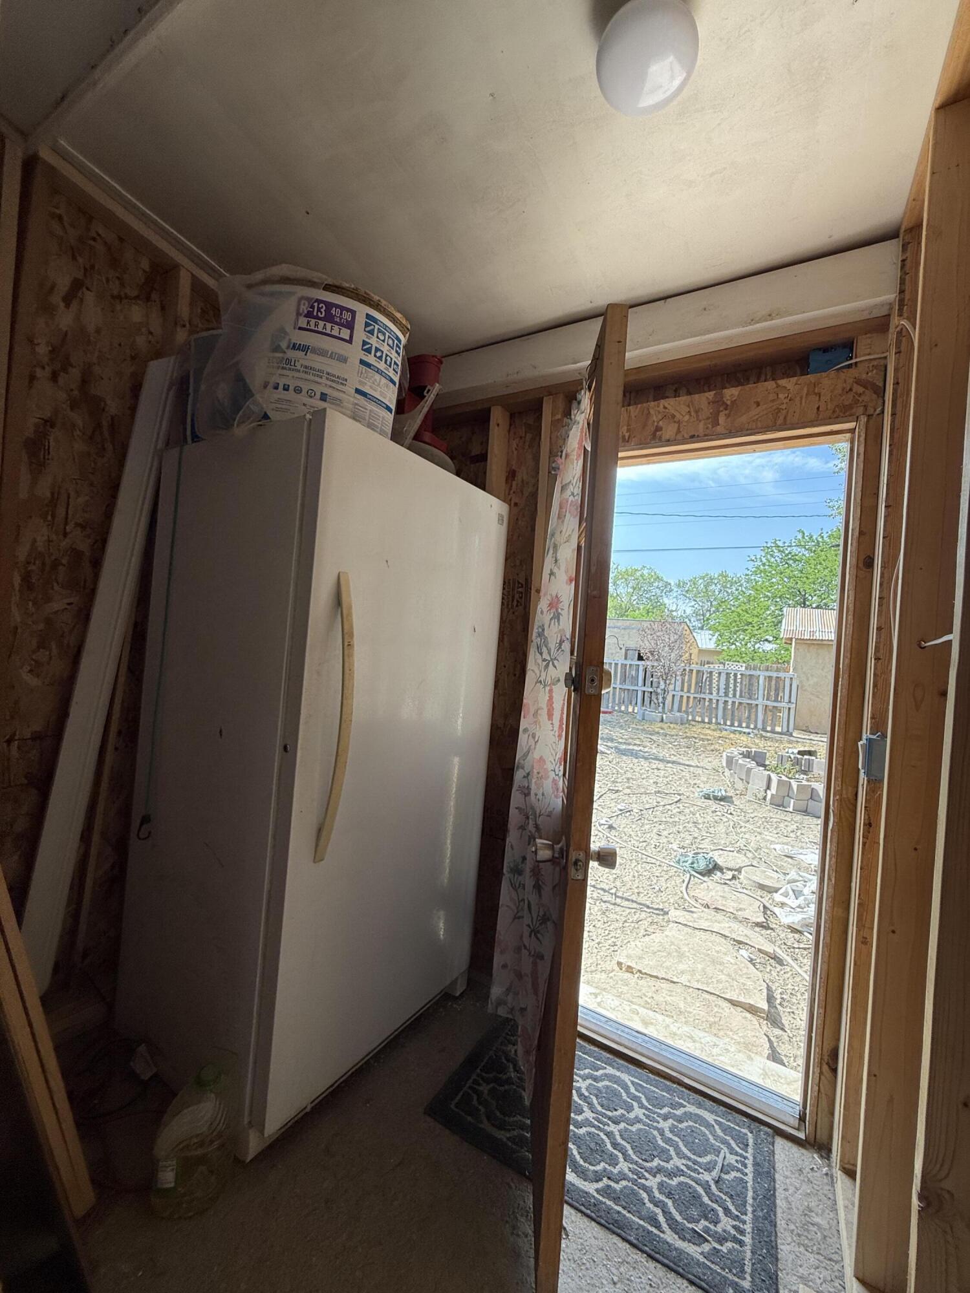
  • Laundry room Washer Hookup, Electric Dryer Hookup, Gas Dryer Hookup
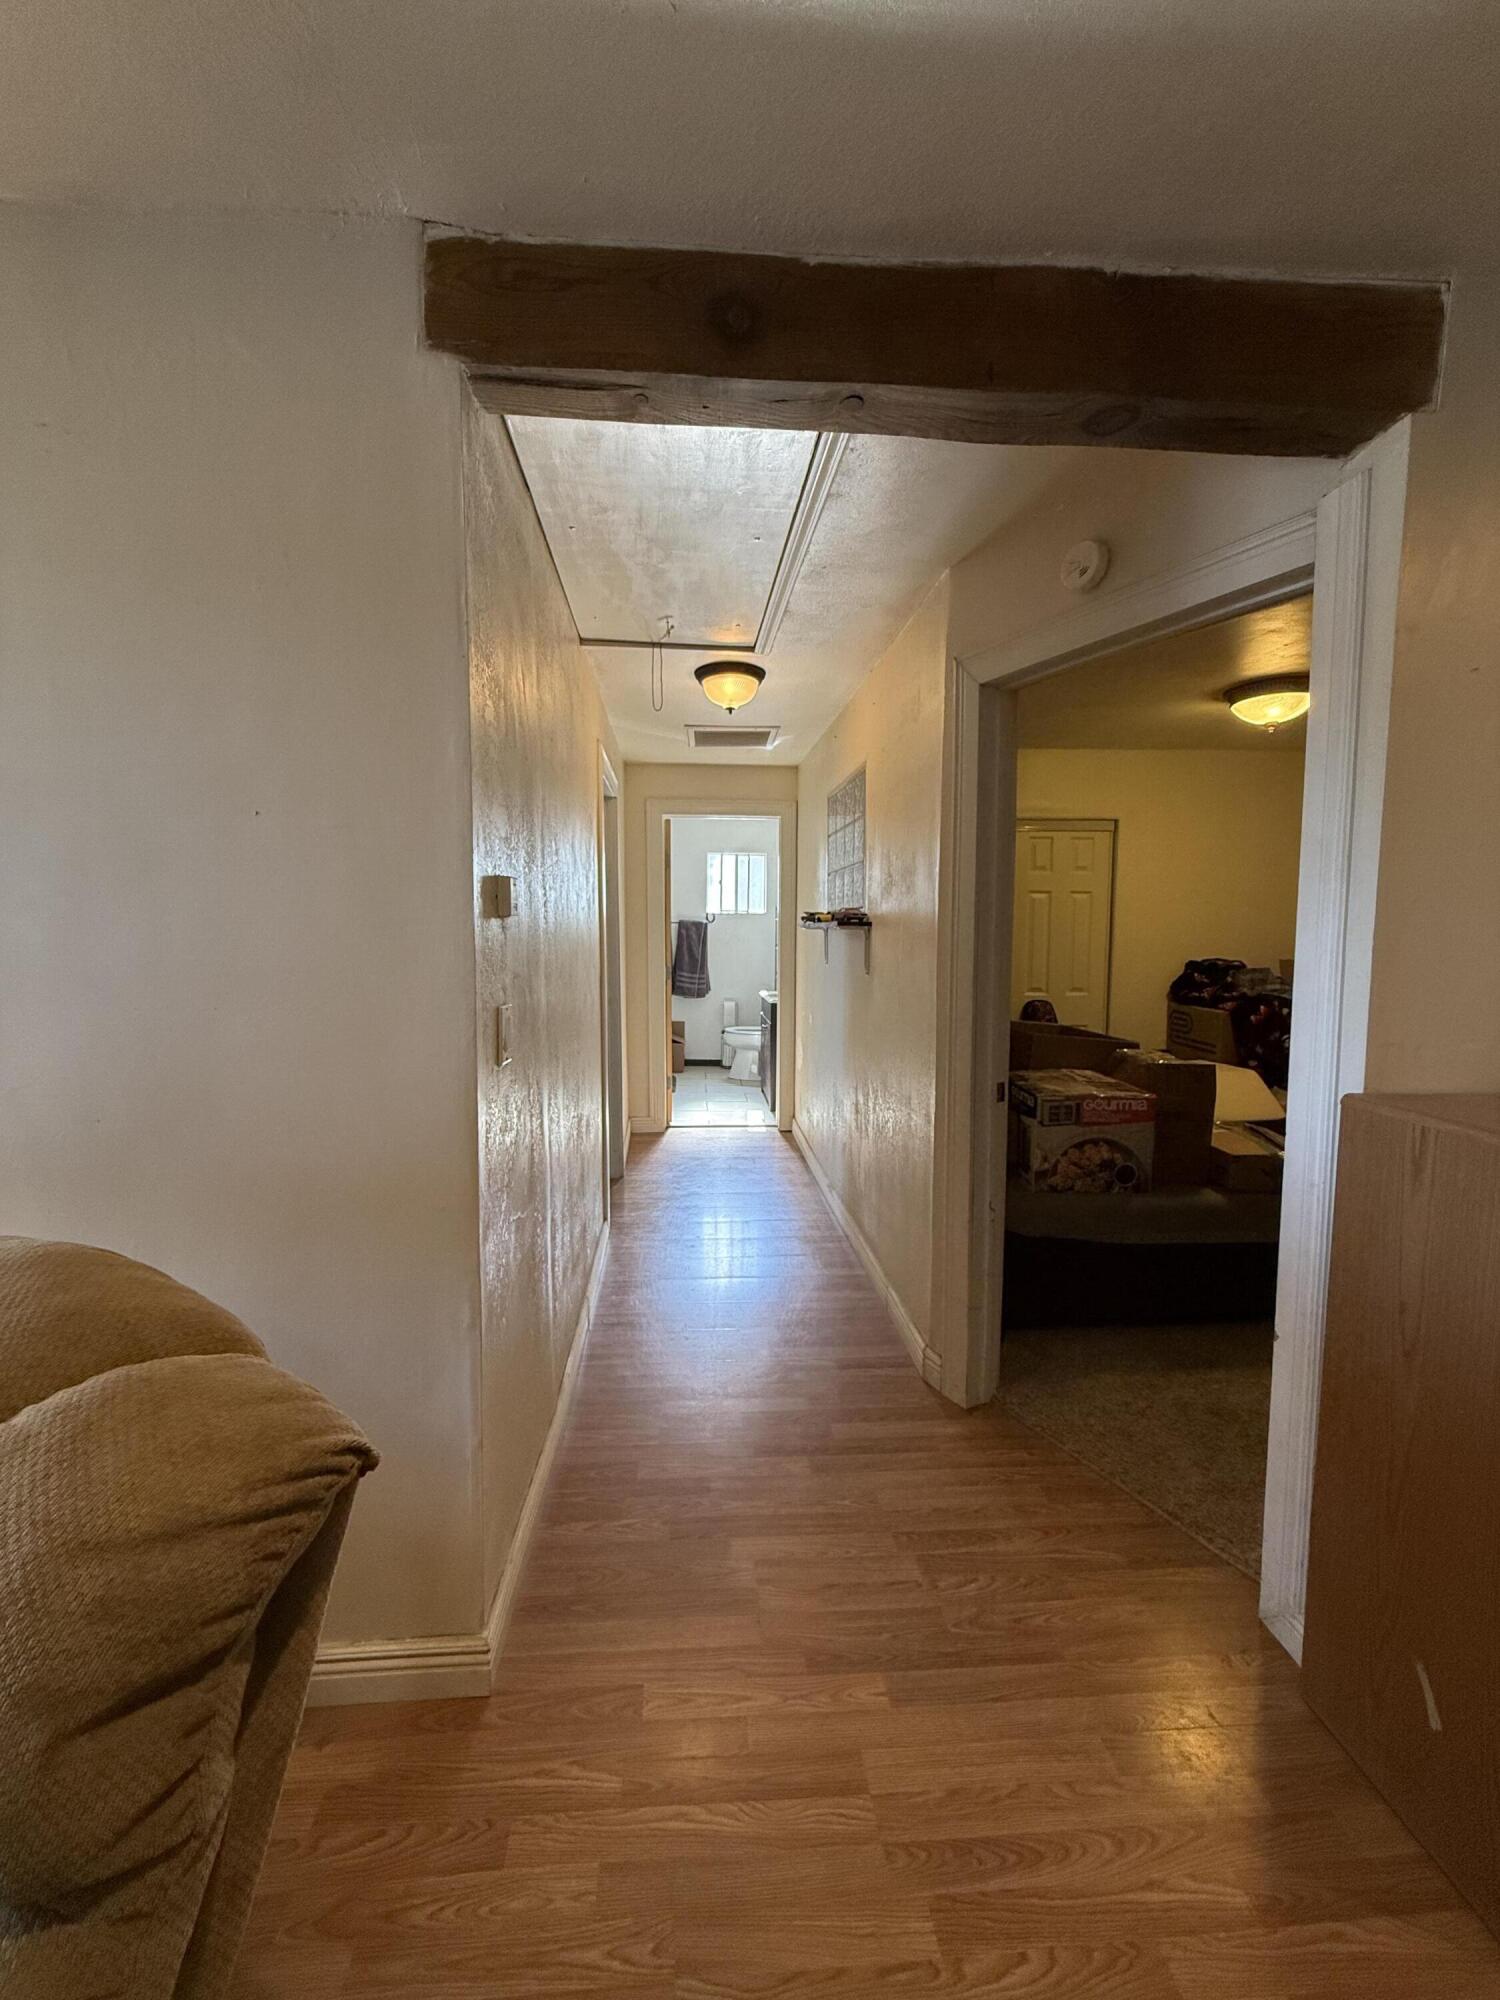
  • Flooring Carpet, Laminate
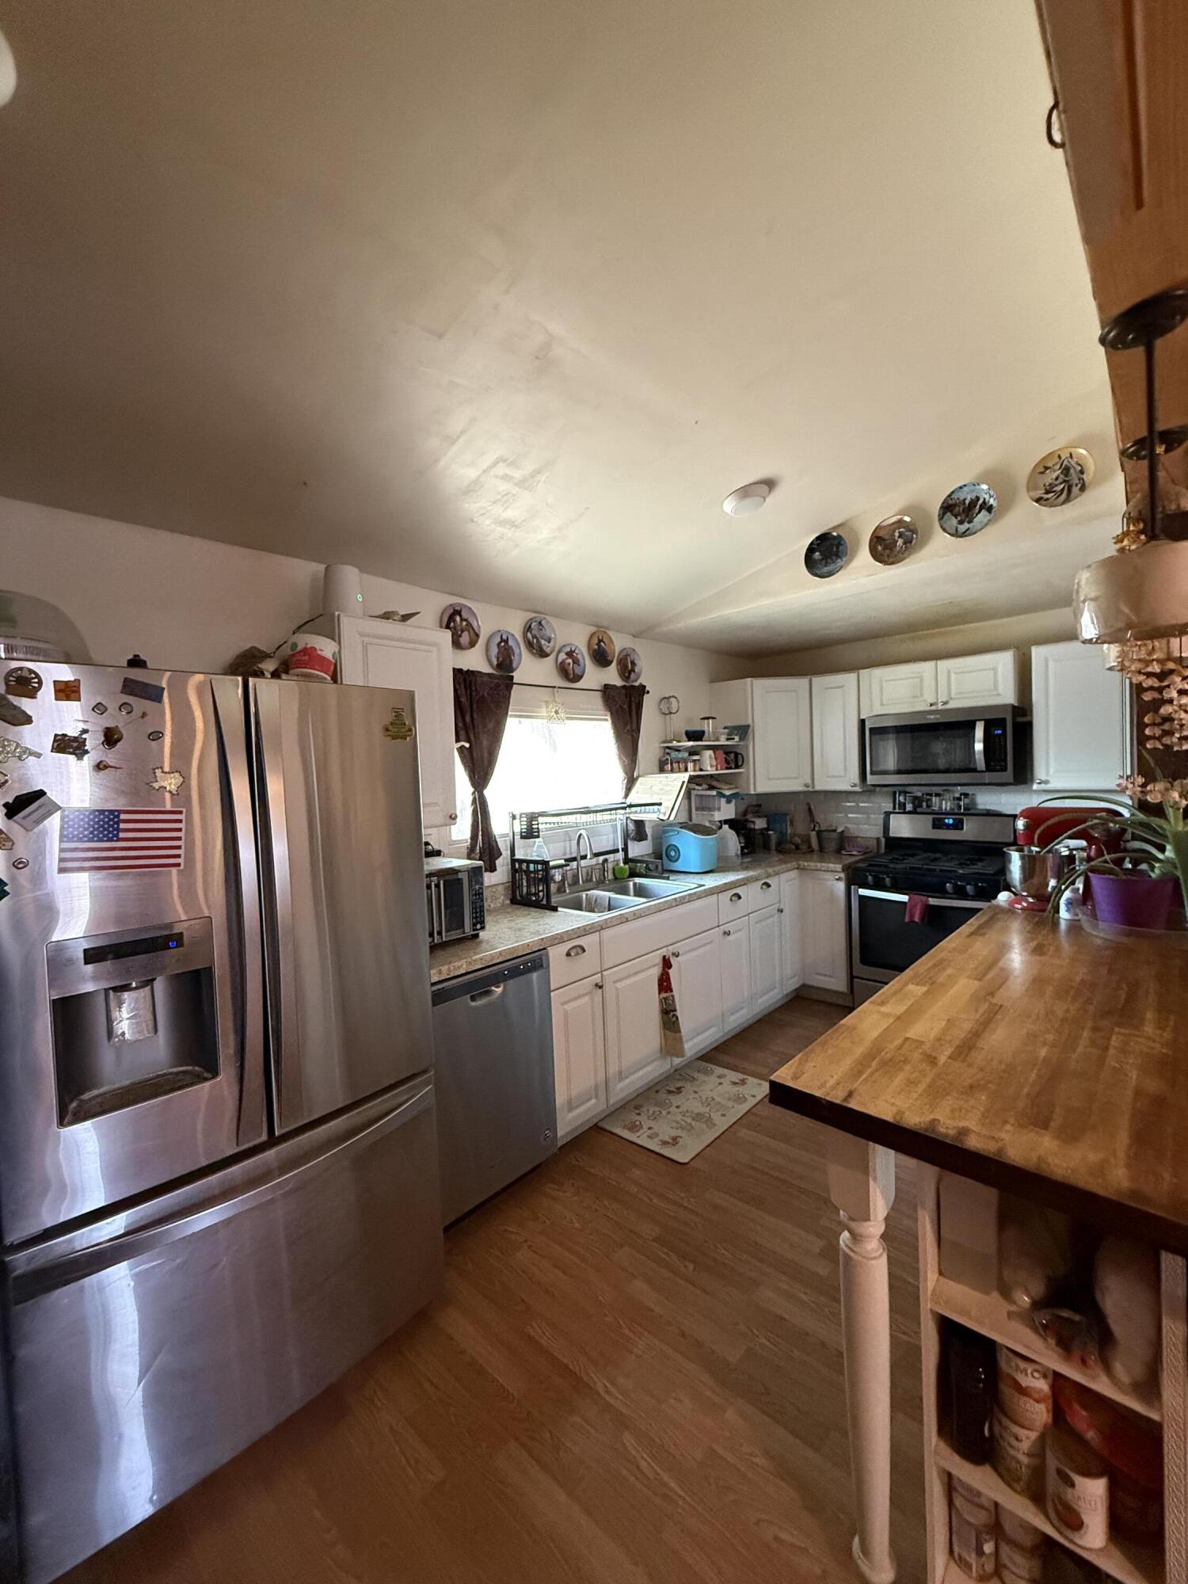
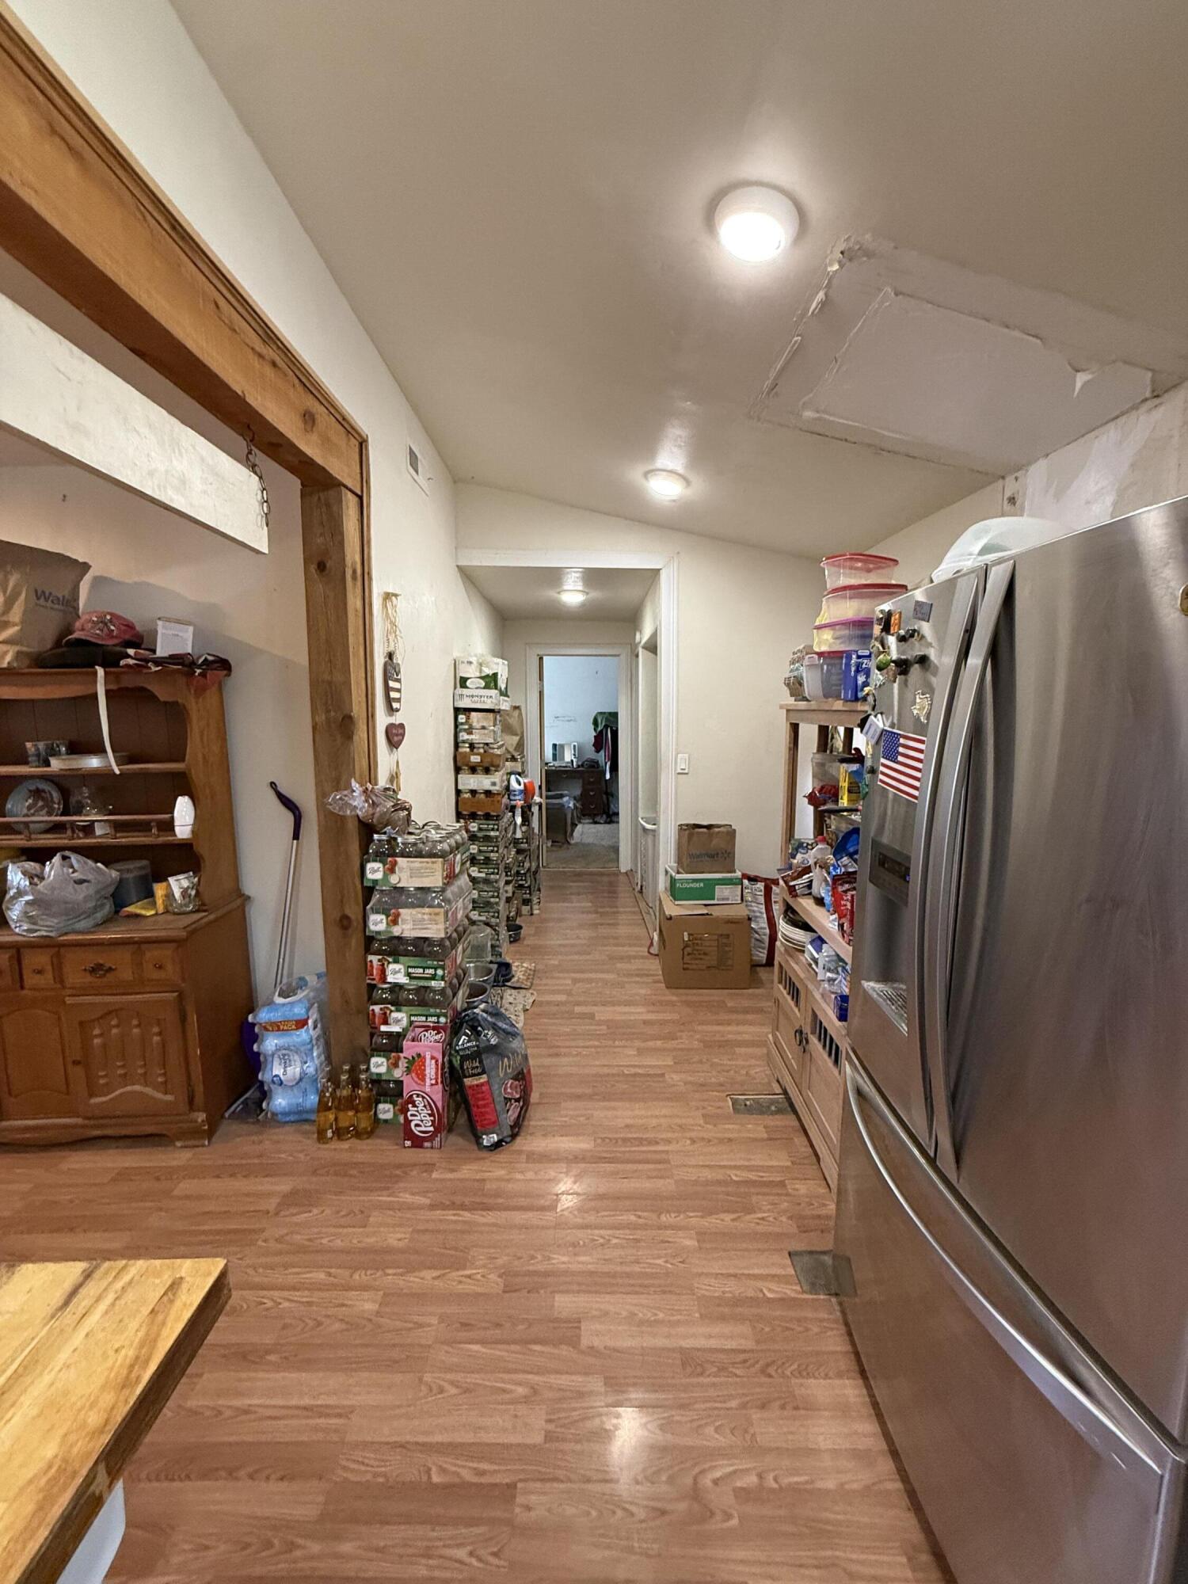
  • APPLIANCES Dishwasher, ENERGY STAR Qualified Appliances, Free-Standing Gas Range, Microwave, Refrigerator, Range Hood, Self Cleaning Oven
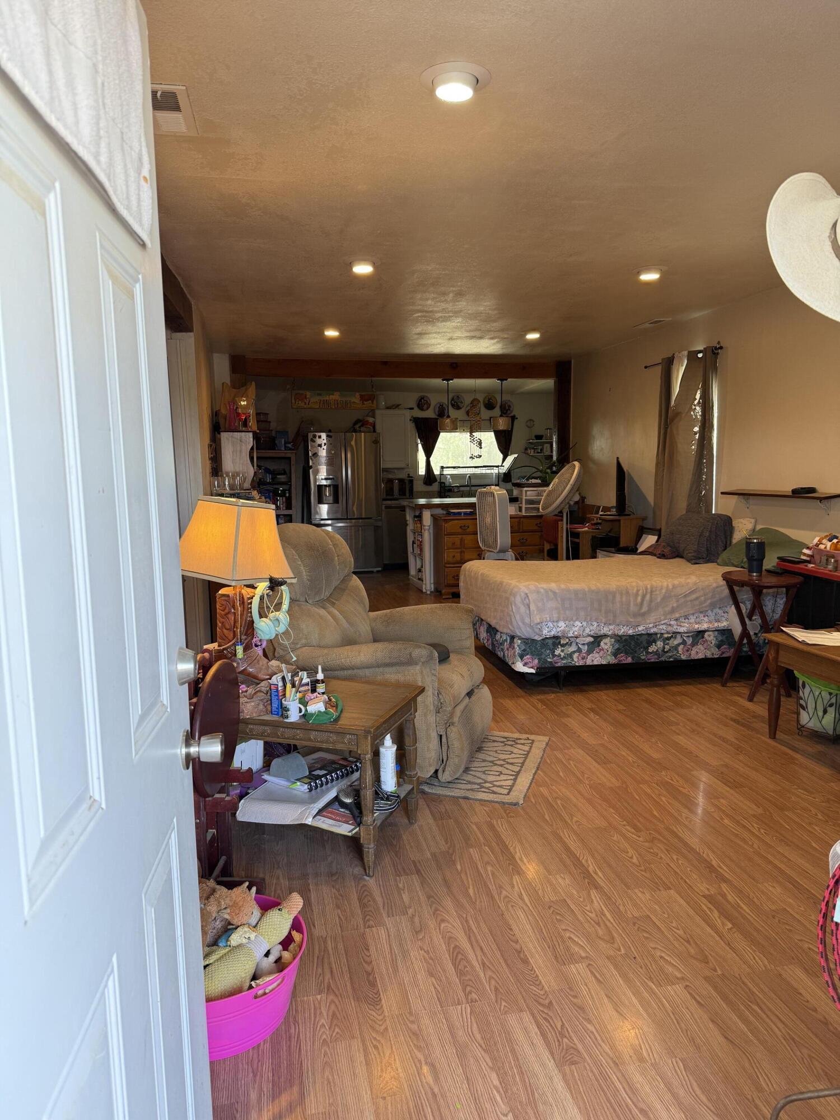
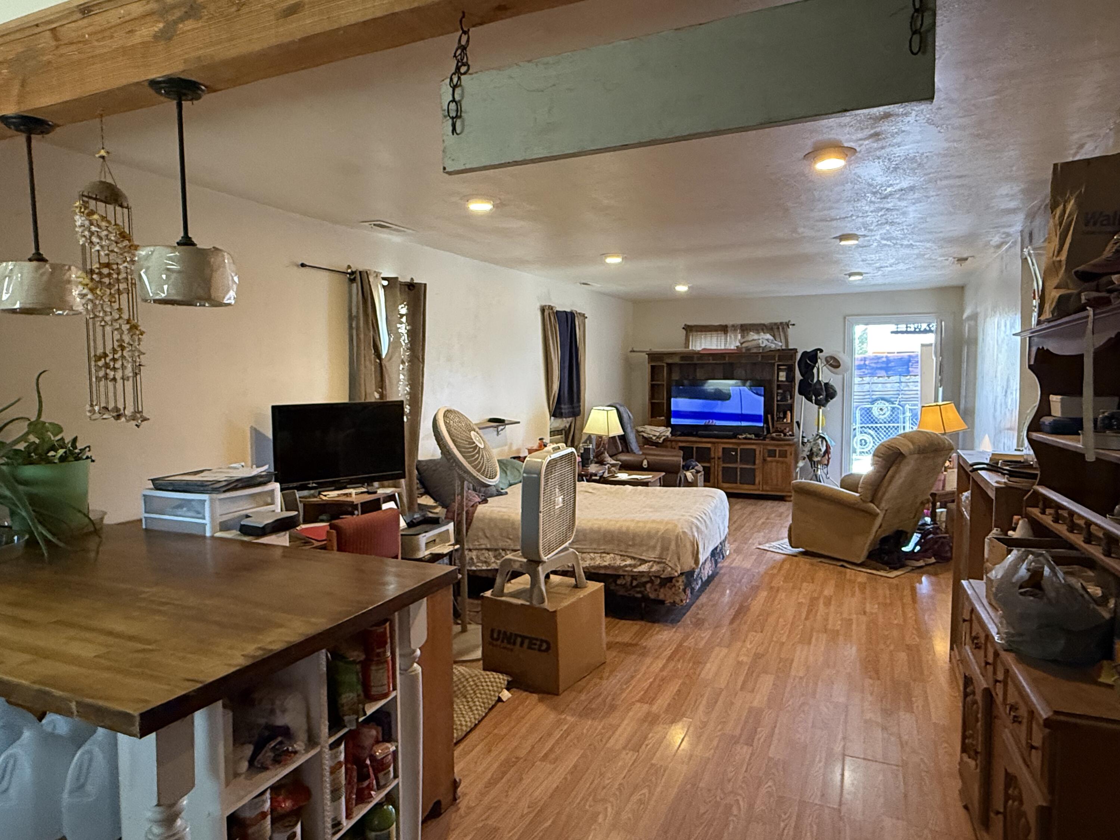
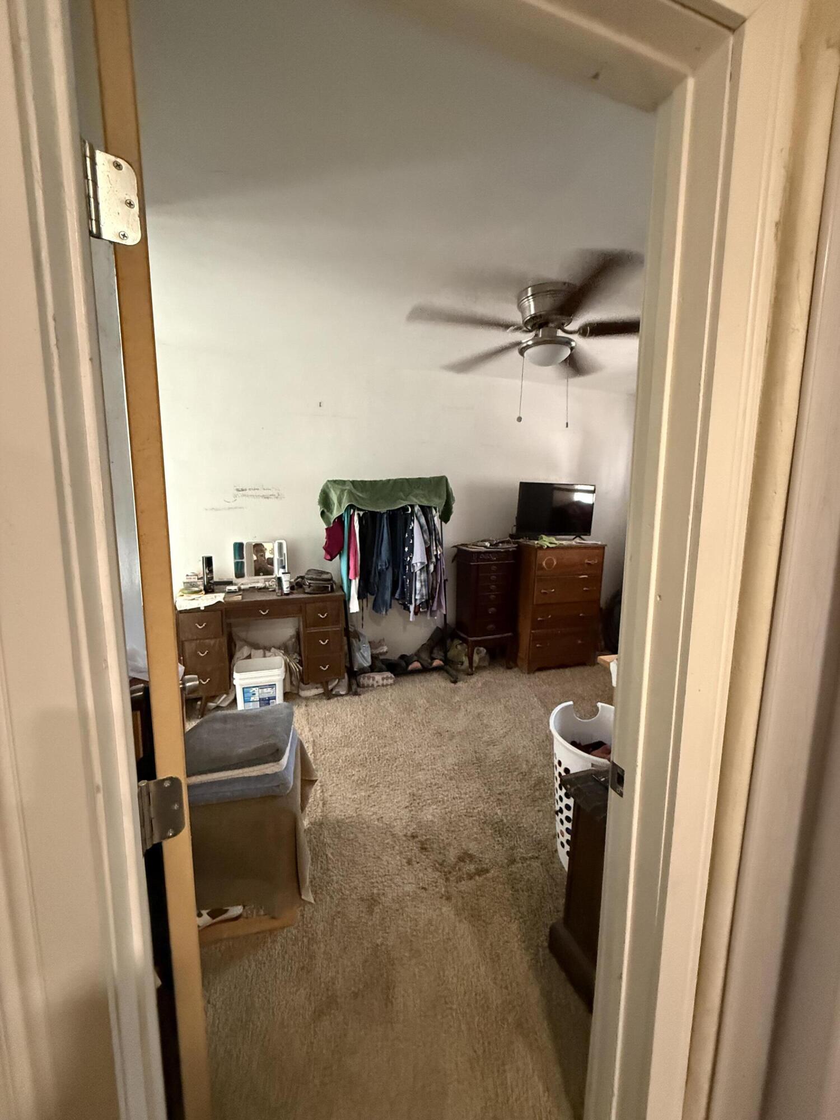
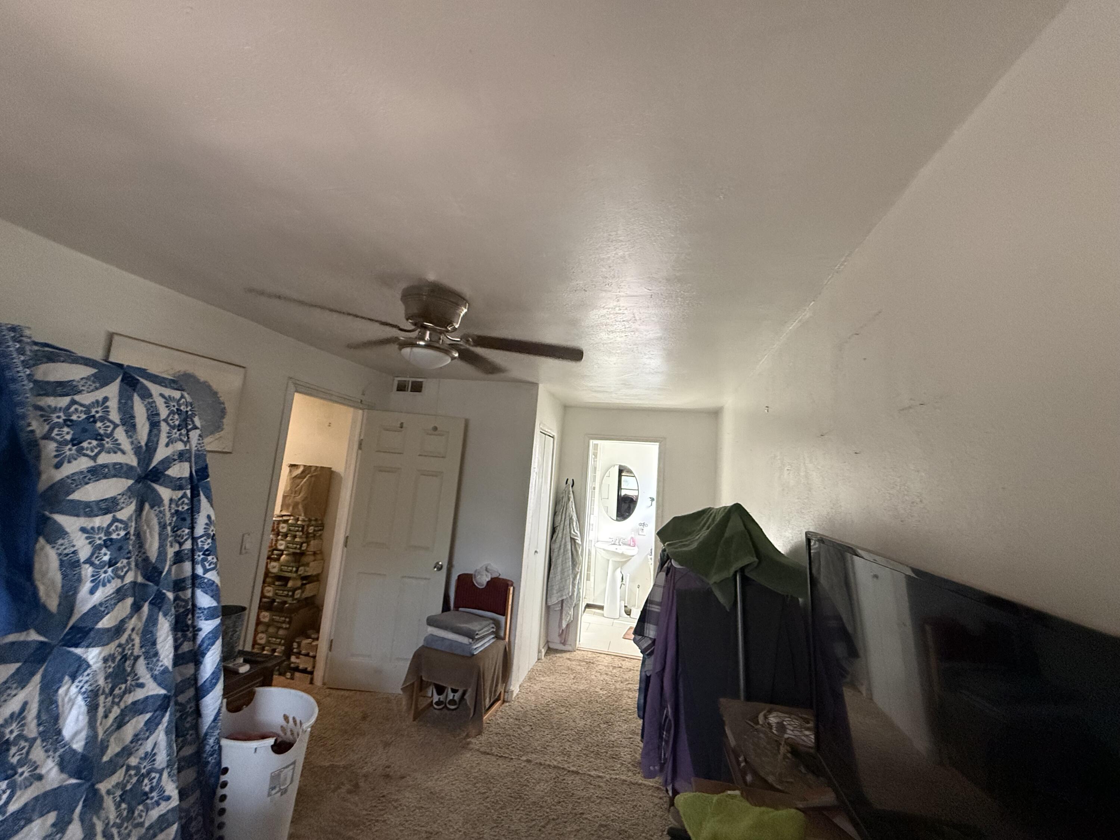
  • other interior Features Attic, Beamed Ceilings, Breakfast Bar, Great Room, High Speed Internet, Country Kitchen, Kitchen Island, Main Level Primary, Separate Shower, Walk-In Closet(s)

Area & Lot

  • Status For Sale
  • Living Area1,277 Sq.Ft.
  • Total Area1,277 Sq.Ft.
  • Lot Area7,884 Sq.Ft.
  • MLS® ID1108928
  • TypeResidential
  • YEAR BUILT1945
  • Architecture StylesA-Frame
  • Elementary SchoolEstancia
  • Middle SchoolEstancia
  • High SchoolEstancia

Exterior

  • STORIES1
  • Garage Space1.0
  • water SourcePublic
  • utilitiesCable Available, Electricity Connected, Natural Gas Connected, Phone Connected, Sewer Connected, Underground Utilities, Water Connected
  • roofPitched, Shingle
  • parkingDetached, Garage, Storage, Workshop in Garage
  • HEAT TYPECentral, Forced Air
  • AIR CONDITIONINGDuctless, Window Unit(s)
  • sewerPublic Sewer
  • Disability FeaturesWheelchair Access
  • security FeaturesSmoke Detector(s)
  • Green featuresNone
  • other exterior FeaturesDeck, Private Yard

Financial

  • Sales Price$125,000
  • Real Estate Tax $951/yr
image

Schedule a Showing

We would love to show you our beautiful property. Please select your preferred date and time below. An agent will be in touch shortly to confirm your appointment.

Schedule a Showing

We would love to show you our beautiful property. Please select your preferred date and time below. An agent will be in touch shortly to confirm your appointment.

Thank you for your interest in 714 Williams Avenue, Estancia, NM 87016. We are reviewing your request and will be in touch shortly!

Mortgage Calculator

Estimate your monthly mortgage payment, including the principal and interest, property taxes, and HOA. Adjust the values to generate a more accurate rate.

All estimates are provided for informational purposes only. Actual amounts may vary.
$0,000 Your Payment 20 15 65
$0,000 Your Payment

Work With Us

If you are looking for a real estate company that is committed to providing its clients with the best possible experience, look no further than K2 Simply Real Estate. Contact us today to learn more!

Follow Us on Instagram