6 Almond Dr
6 Almond Dr
6 Almond Dr
6 Almond Dr
6 Almond Dr
6 Almond Dr
6 Almond Dr
6 Almond Dr
6 Almond Dr
6 Almond Dr
6 Almond Dr
6 Almond Dr
6 Almond Dr
6 Almond Dr
6 Almond Dr
6 Almond Dr
6 Almond Dr
6 Almond Dr
6 Almond Dr
6 Almond Dr
6 Almond Dr
6 Almond Dr
6 Almond Dr
6 Almond Dr
6 Almond Dr
6 Almond Dr
6 Almond Dr
6 Almond Dr
6 Almond Dr
6 Almond Dr
6 Almond Dr
6 Almond Dr
6 Almond Dr
6 Almond Dr
6 Almond Dr
6 Almond Dr
6 Almond Dr
6 Almond Dr
SEE ALL PHOTOS
6 Almond Dr
6 Almond Dr
6 Almond Dr
6 Almond Dr
6 Almond Dr
6 Almond Dr
6 Almond Dr
6 Almond Dr
6 Almond Dr
6 Almond Dr
6 Almond Dr
6 Almond Dr
6 Almond Dr
6 Almond Dr
6 Almond Dr
6 Almond Dr
6 Almond Dr
6 Almond Dr
6 Almond Dr
6 Almond Dr
6 Almond Dr
6 Almond Dr
6 Almond Dr
6 Almond Dr
6 Almond Dr
6 Almond Dr
6 Almond Dr
6 Almond Dr
6 Almond Dr
6 Almond Dr
6 Almond Dr
6 Almond Dr
6 Almond Dr
6 Almond Dr
6 Almond Dr
6 Almond Dr
6 Almond Dr
6 Almond Dr
Sold

6 Almond Dr

6 Almond Dr, Randolph, MA 02368

$612,500
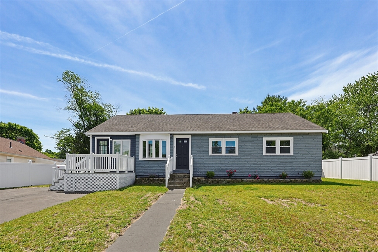
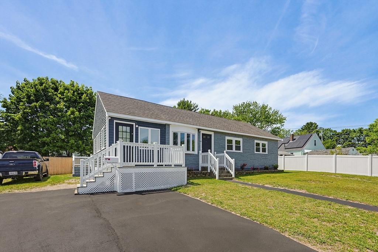
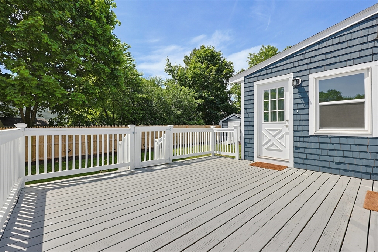
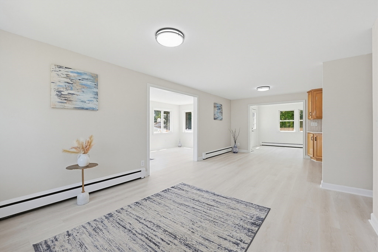
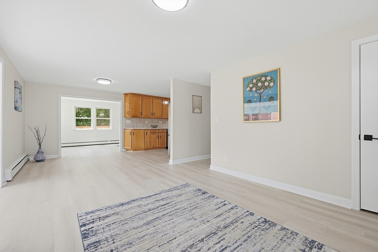
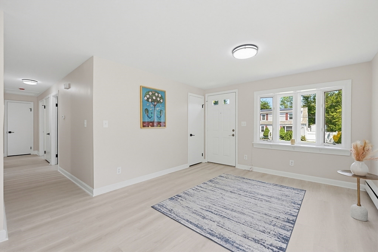
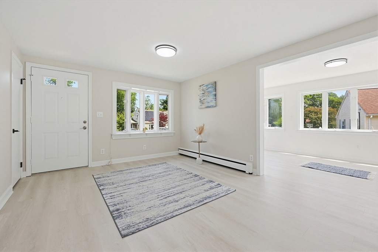
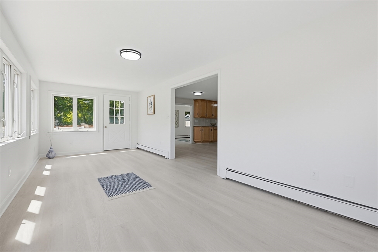
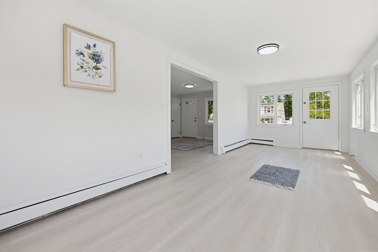
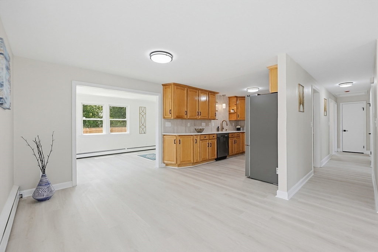
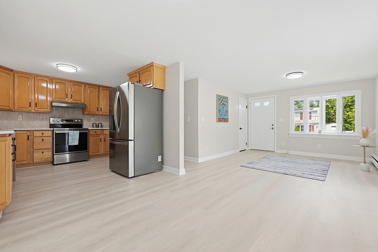
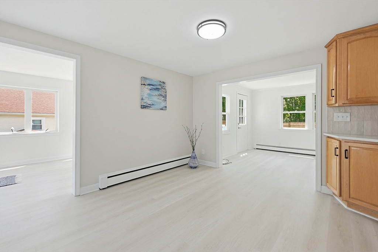
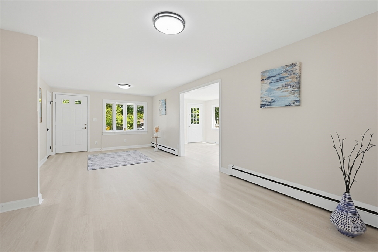
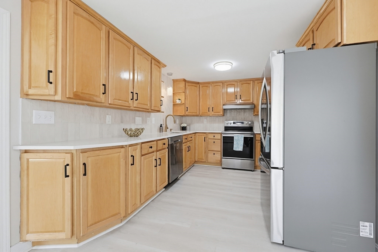
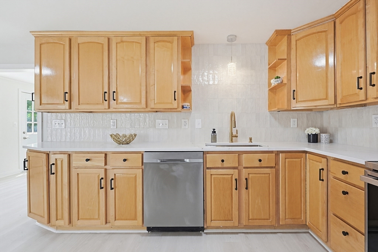
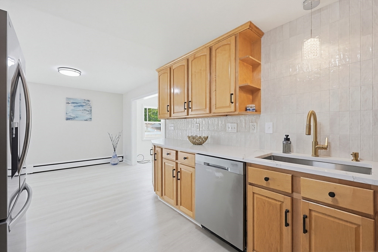
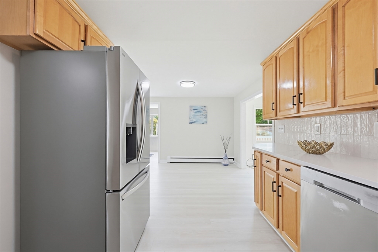
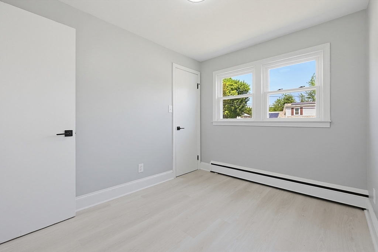
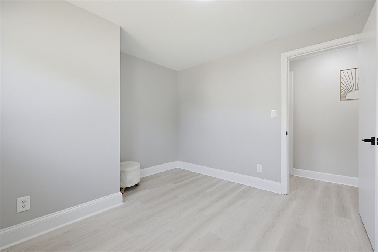
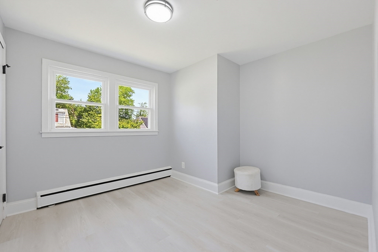
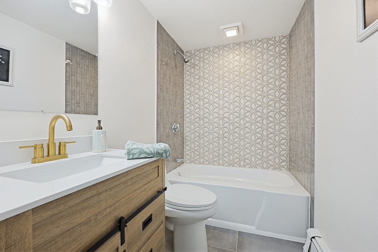
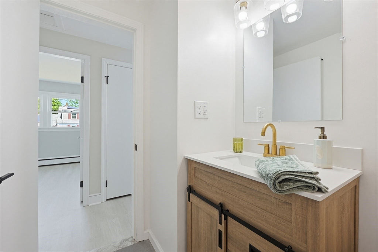
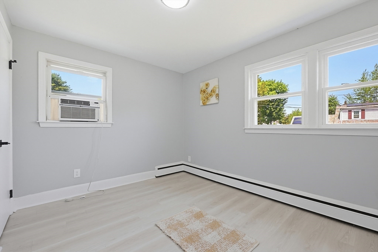
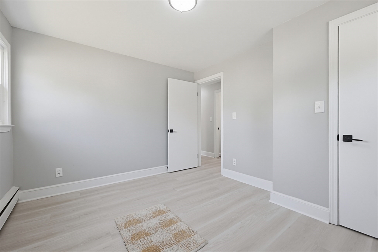
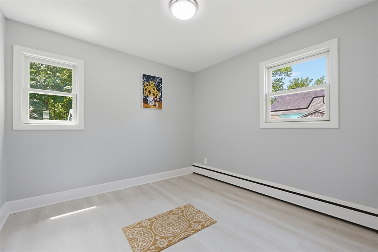
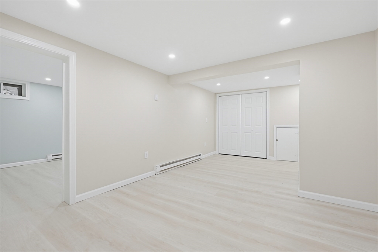
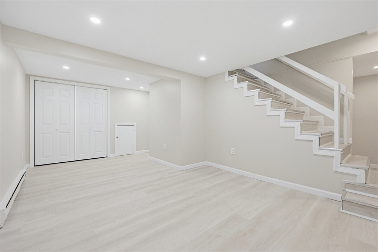
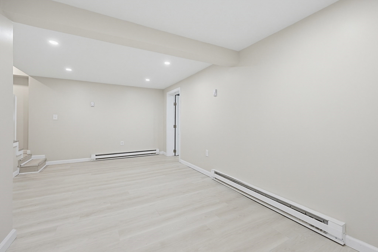
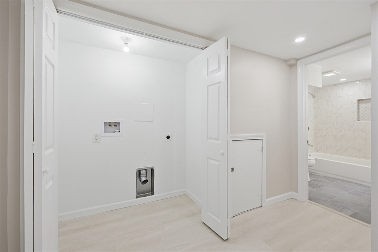
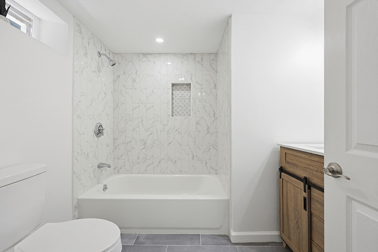
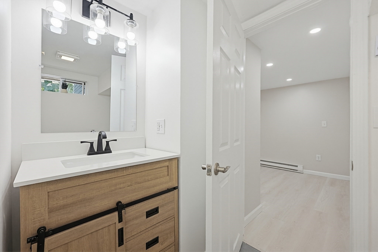
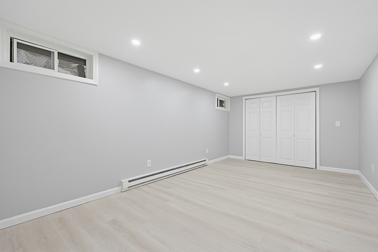
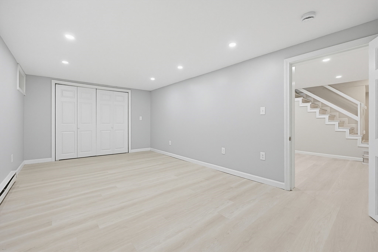
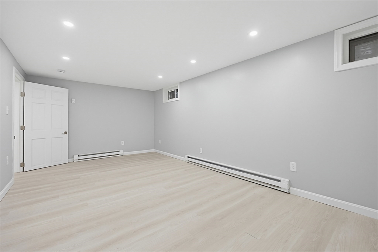
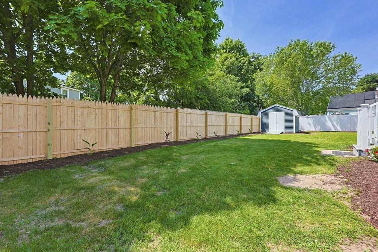
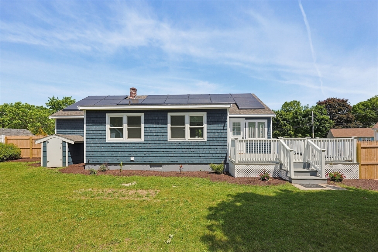
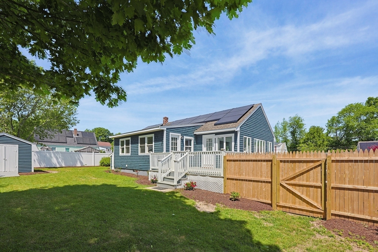
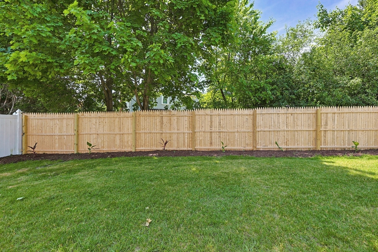
WELCOME HOME to this BEAUTIFULLY REMODELED 4 BED, 2 FULL BATH ranch! This property has updates galore waiting for it's new owner, including but not limited to, all new luxury vinyl floors, a freshly painted interior and exterior along with painted decks, an updated eat in kitchen with quartz counters, stainless appliances and a modern tile backsplash. Both bathrooms have all new tiling, vanities and fixtures. This home also offers such a bright and inviting open concept layout, with plenty of space to entertain both indoor and outdoor. The basement is fully finished with potential for a fourth bedroom/ office, and another bonus room. The backyard is fully fenced in, perfect for pets and kids, and also offers a storage shed. There is a newly paved driveway along with fresh landscaping. The location is perfect, on a quiet side street yet still close to highway access, shopping and schools! PRIVATE SHOWINGS to start immediately!

4
beds

2
baths

1,958 Sq.Ft. LIVING AREA

8,138 Sq.Ft. lot

Jermaine Dowdell

Jermaine Dowdell

Features & Amenities

Interior

  • total bedrooms4
  • Total bathrooms2
  • full bathrooms2
  • Laundry room In Basement, Electric Dryer Hookup, Washer Hookup
  • Flooring Tile, Flooring - Vinyl
  • APPLIANCES Electric Water Heater, Water Heater, Range, Dishwasher, Disposal, Refrigerator
  • other interior Features Recessed Lighting, Bonus Room

Area & Lot

  • Status Sold
  • Date Sold September 25, 2026
  • Living Area1,958 Sq.Ft.
  • Total Area1,958 Sq.Ft.
  • Lot Area8,138 Sq.Ft.
  • MLS® ID73532024
  • TypeResidential
  • YEAR BUILT1954
  • Architecture StylesRanch

Exterior

  • water SourcePublic
  • utilitiesfor Electric Range, for Electric Dryer, Washer Hookup
  • roofShingle
  • lot featuresCleared, Level
  • parkingOff Street, Driveway, Paved
  • HEAT TYPEBaseboard, Natural Gas
  • AIR CONDITIONINGWindow Unit(s)
  • sewerPublic Sewer
  • SubstructureConcrete Perimeter
  • other exterior FeaturesDeck, Deck - Wood, Rain Gutters, Storage

Financial

  • Sales Price$612,500
  • Real Estate Tax $5,571/yr
  • Zoning RH

Work With Us

If you are looking for a real estate company that is committed to providing its clients with the best possible experience, look no further than K2 Simply Real Estate. Contact us today to learn more!

Follow Us on Instagram