5733 Hanson Drive
5733 Hanson Drive
5733 Hanson Drive
5733 Hanson Drive
5733 Hanson Drive
5733 Hanson Drive
5733 Hanson Drive
5733 Hanson Drive
5733 Hanson Drive
5733 Hanson Drive
5733 Hanson Drive
5733 Hanson Drive
5733 Hanson Drive
5733 Hanson Drive
5733 Hanson Drive
5733 Hanson Drive
5733 Hanson Drive
5733 Hanson Drive
5733 Hanson Drive
5733 Hanson Drive
5733 Hanson Drive
5733 Hanson Drive
5733 Hanson Drive
5733 Hanson Drive
5733 Hanson Drive
5733 Hanson Drive
5733 Hanson Drive
5733 Hanson Drive
5733 Hanson Drive
5733 Hanson Drive
SEE ALL PHOTOS
5733 Hanson Drive
5733 Hanson Drive
5733 Hanson Drive
5733 Hanson Drive
5733 Hanson Drive
5733 Hanson Drive
5733 Hanson Drive
5733 Hanson Drive
5733 Hanson Drive
5733 Hanson Drive
5733 Hanson Drive
5733 Hanson Drive
5733 Hanson Drive
5733 Hanson Drive
5733 Hanson Drive
5733 Hanson Drive
5733 Hanson Drive
5733 Hanson Drive
5733 Hanson Drive
5733 Hanson Drive
5733 Hanson Drive
5733 Hanson Drive
5733 Hanson Drive
5733 Hanson Drive
5733 Hanson Drive
5733 Hanson Drive
5733 Hanson Drive
5733 Hanson Drive
5733 Hanson Drive
5733 Hanson Drive
Courtesy of eXp Realty LLC
For Sale

5733 Hanson Drive

5733 Hanson Drive, Watauga, TX 76148

$229,000
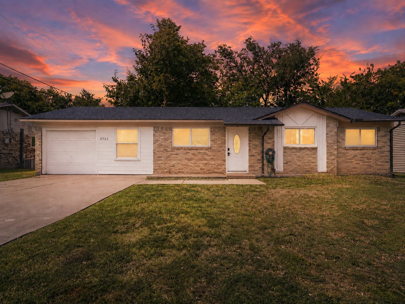
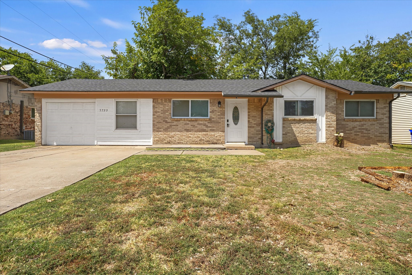
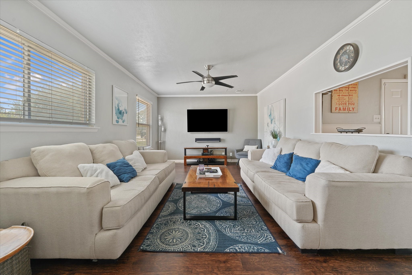
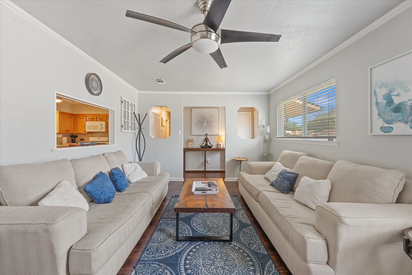
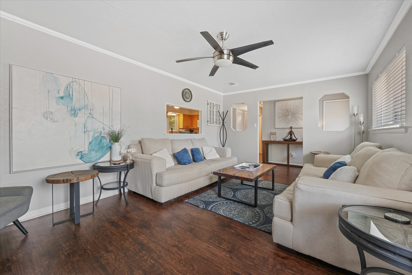
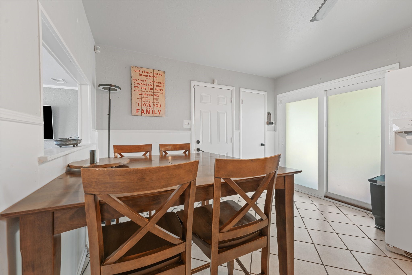
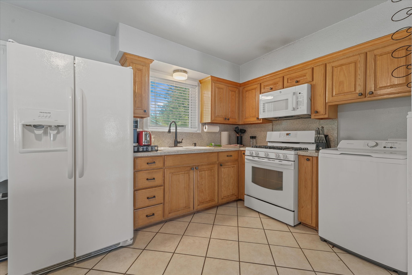
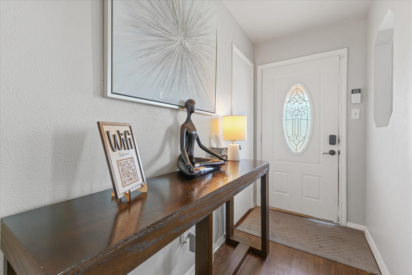
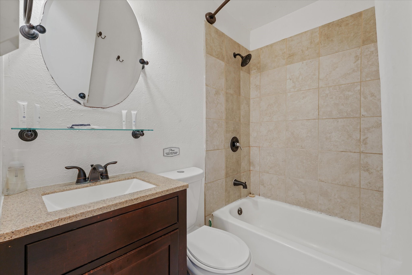
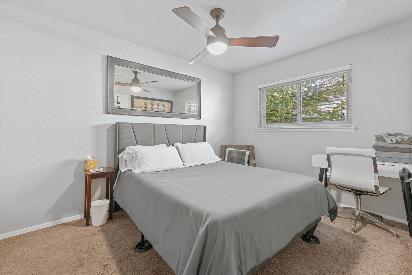
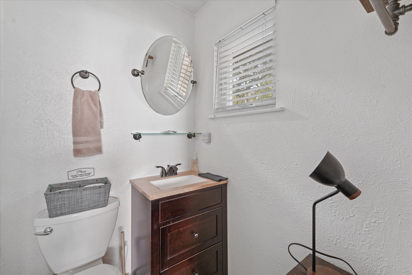
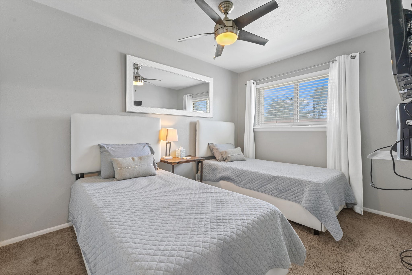
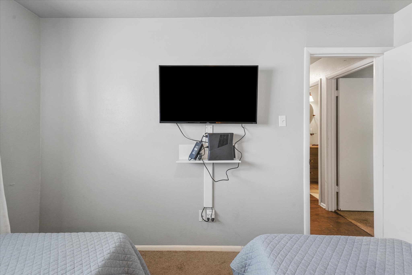
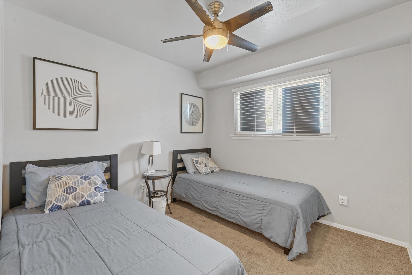
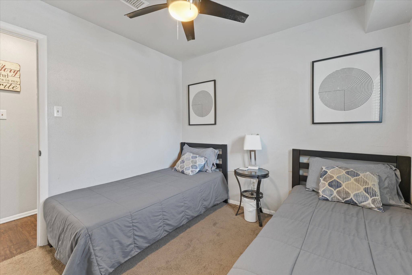
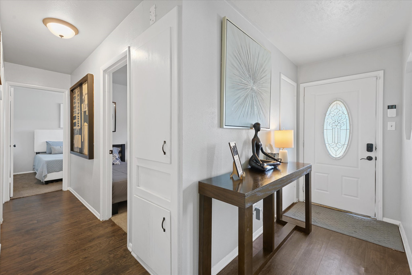
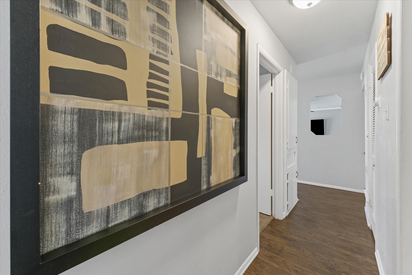
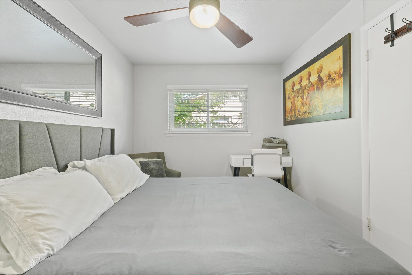
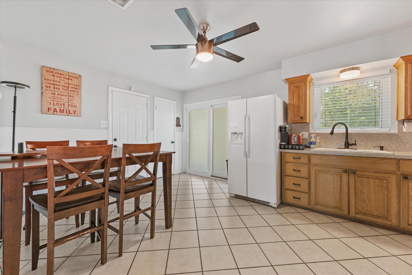
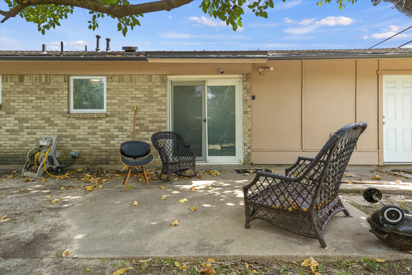
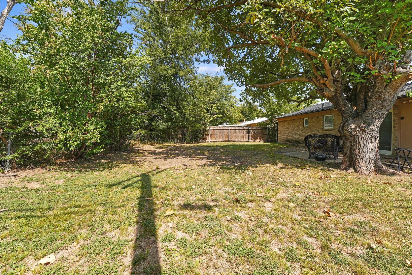
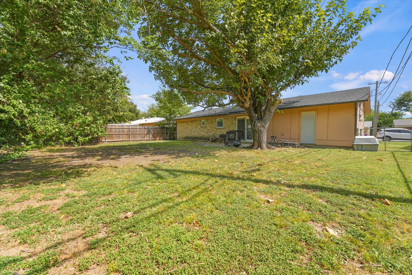
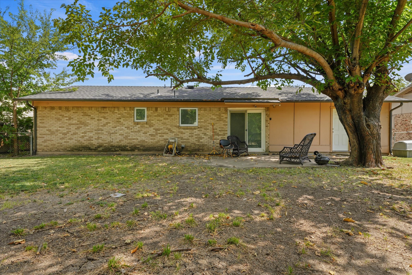
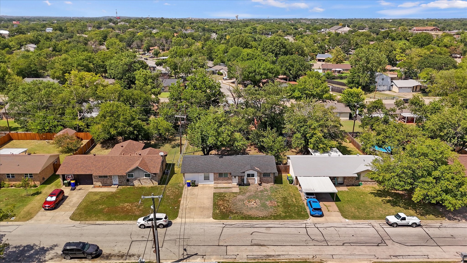
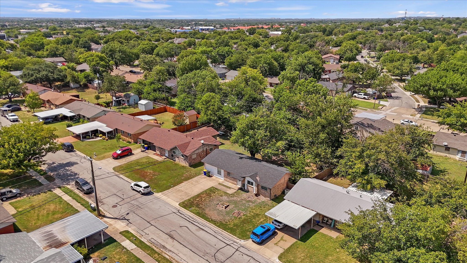
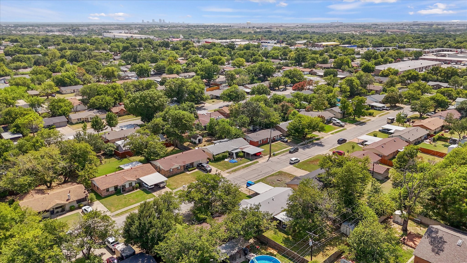
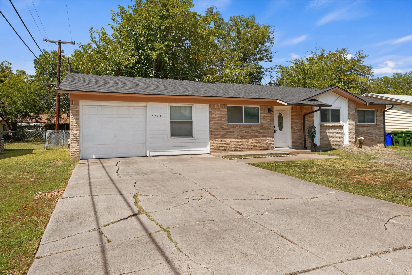
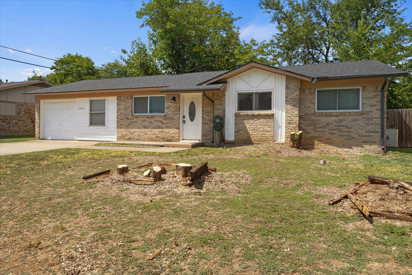
Move-In Ready and Beautifully Updated! Welcome to 5733 Hanson Dr., where modern updates meet everyday comfort. This beautifully renovated 3-bedroom, 1.5-bath home offers 1,047 square feet of thoughtfully designed living space with stylish finishes throughout. The bright, open feel and functional floor plan make it perfect for first-time homebuyers, downsizers, or anyone looking for a turnkey home. Recent updates give the home a fresh, contemporary look, allowing you to move in and start enjoying it from day one. Conveniently located near shopping, dining, parks, schools, and major highways, you'll enjoy easy access to everything the Mid-Cities and the greater DFW area have to offer. Don't miss this incredible opportunity to own a beautifully updated home in a highly desirable location--schedule your private showing today!

3
beds

2
baths

1,047 Sq.Ft. LIVING AREA

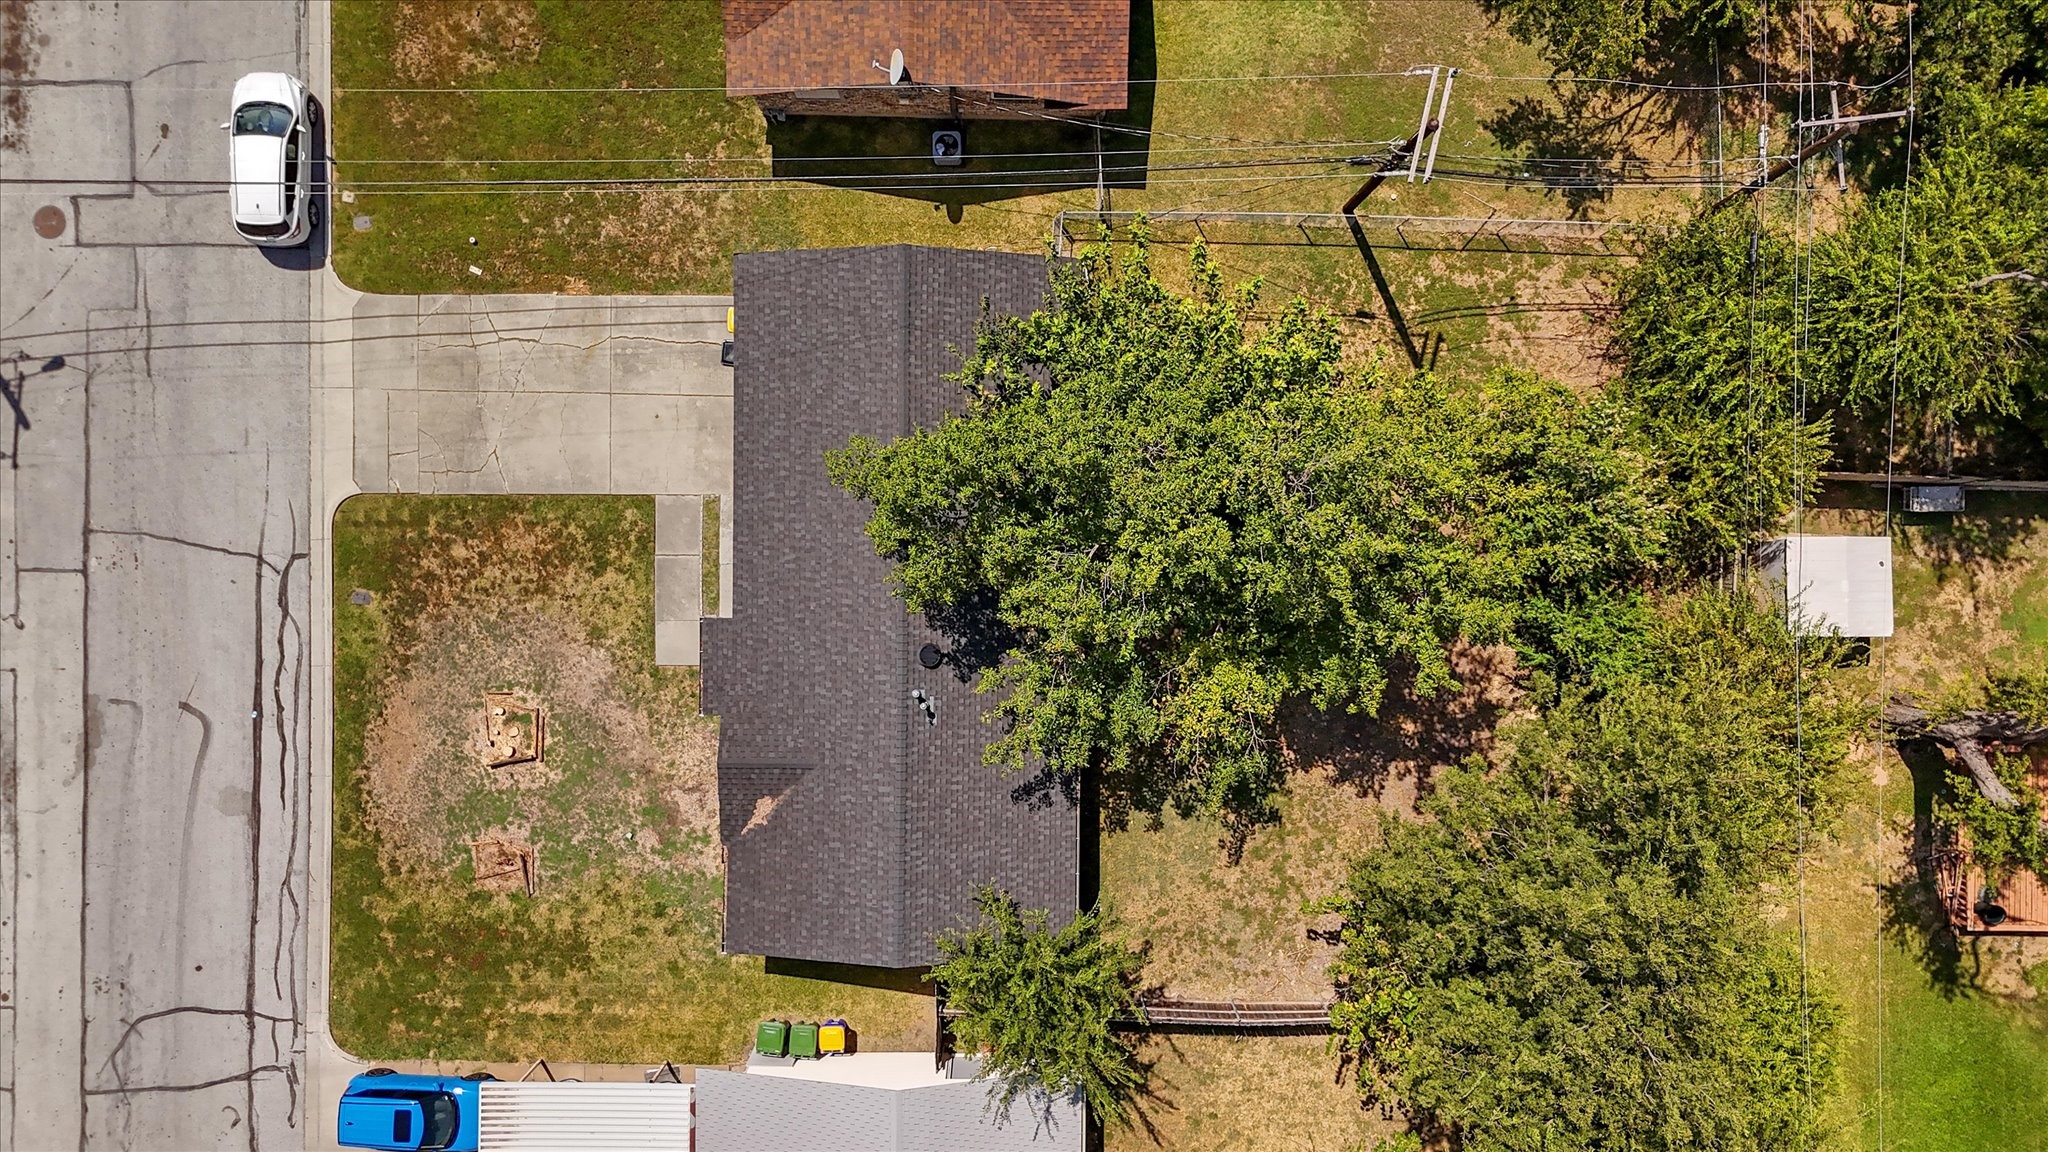
7,710.12 Sq.Ft. lot

Joey Romero, Sr.

Joey Romero, Sr.

Features & Amenities

Interior

  • total bedrooms3
  • Total bathrooms2
  • full bathroom1
  • half bathroom1
  • Laundry room Washer Hookup, Electric Dryer Hookup
  • Flooring Carpet, Ceramic Tile, Vinyl
  • APPLIANCES Vented Exhaust Fan
  • other interior Features Cable TV

Area & Lot

  • Status For Sale
  • Living Area1,047 Sq.Ft.
  • Lot Area7,710.12 Sq.Ft.
  • MLS® ID21349862
  • TypeResidential
  • YEAR BUILT1964
  • Architecture StylesDetached
  • Elementary SchoolWatauga
  • Middle SchoolWatauga
  • High SchoolHaltom
  • School DistrictBirdville ISD

Exterior

  • STORIES1
  • Garage Space1.0
  • water SourcePublic
  • utilitiesSewer Available, Water Available, Cable Available
  • PoolNone
  • roofComposition
  • parkingGarage
  • HEAT TYPECentral, Natural Gas
  • AIR CONDITIONINGCentral Air, Ceiling Fan(s), Electric
  • sewerPublic Sewer
  • SubstructureSlab
  • other exterior FeaturesDog Run, Storage

Financial

  • Sales Price$229,000
  • Real Estate Tax $4,711/yr
View Virtual Tour
image

Schedule a Showing

We would love to show you our beautiful property. Please select your preferred date and time below. An agent will be in touch shortly to confirm your appointment.

Schedule a Showing

We would love to show you our beautiful property. Please select your preferred date and time below. An agent will be in touch shortly to confirm your appointment.

Thank you for your interest in 5733 Hanson Drive, Watauga, TX 76148. We are reviewing your request and will be in touch shortly!

Mortgage Calculator

Estimate your monthly mortgage payment, including the principal and interest, property taxes, and HOA. Adjust the values to generate a more accurate rate.

All estimates are provided for informational purposes only. Actual amounts may vary.
$0,000 Your Payment 20 15 65
$0,000 Your Payment

Work With Us

If you are looking for a real estate company that is committed to providing its clients with the best possible experience, look no further than K2 Simply Real Estate. Contact us today to learn more!

Follow Us on Instagram