5716 Tracyne Drive
5716 Tracyne Drive
5716 Tracyne Drive
5716 Tracyne Drive
5716 Tracyne Drive
5716 Tracyne Drive
5716 Tracyne Drive
5716 Tracyne Drive
5716 Tracyne Drive
5716 Tracyne Drive
5716 Tracyne Drive
5716 Tracyne Drive
5716 Tracyne Drive
5716 Tracyne Drive
5716 Tracyne Drive
5716 Tracyne Drive
5716 Tracyne Drive
5716 Tracyne Drive
5716 Tracyne Drive
5716 Tracyne Drive
5716 Tracyne Drive
5716 Tracyne Drive
5716 Tracyne Drive
5716 Tracyne Drive
5716 Tracyne Drive
SEE ALL PHOTOS
5716 Tracyne Drive
5716 Tracyne Drive
5716 Tracyne Drive
5716 Tracyne Drive
5716 Tracyne Drive
5716 Tracyne Drive
5716 Tracyne Drive
5716 Tracyne Drive
5716 Tracyne Drive
5716 Tracyne Drive
5716 Tracyne Drive
5716 Tracyne Drive
5716 Tracyne Drive
5716 Tracyne Drive
5716 Tracyne Drive
5716 Tracyne Drive
5716 Tracyne Drive
5716 Tracyne Drive
5716 Tracyne Drive
5716 Tracyne Drive
5716 Tracyne Drive
5716 Tracyne Drive
5716 Tracyne Drive
5716 Tracyne Drive
5716 Tracyne Drive
Sold

5716 Tracyne Drive

5716 Tracyne Drive, Westworth Village, TX 76114

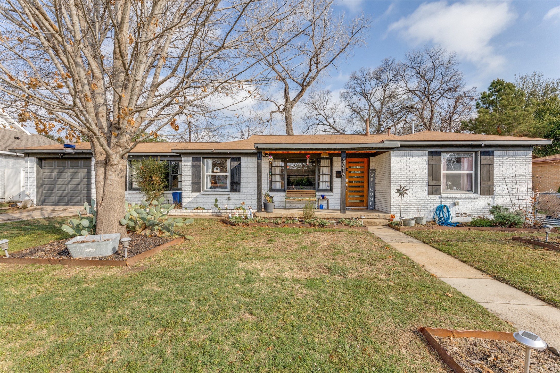
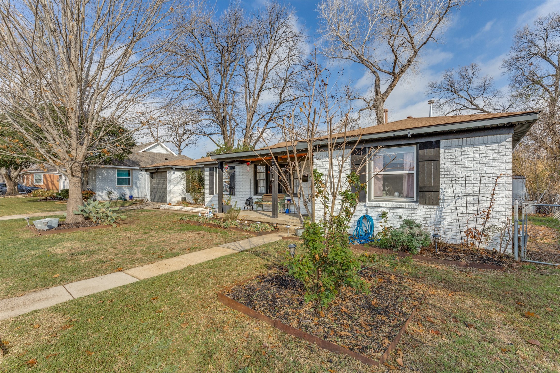
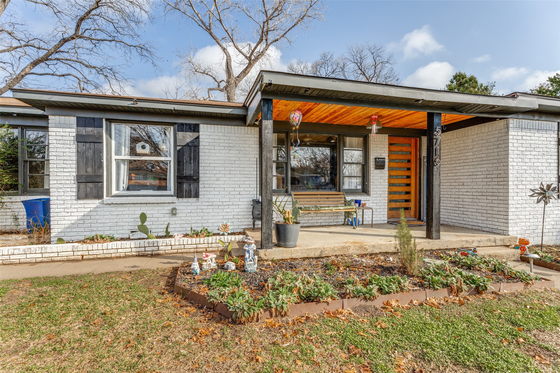
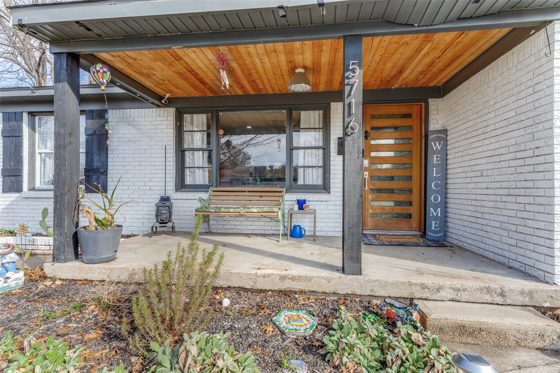
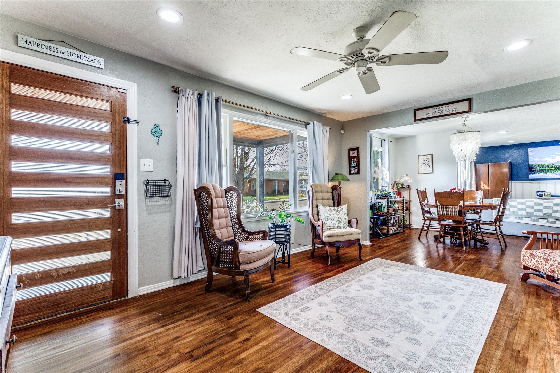
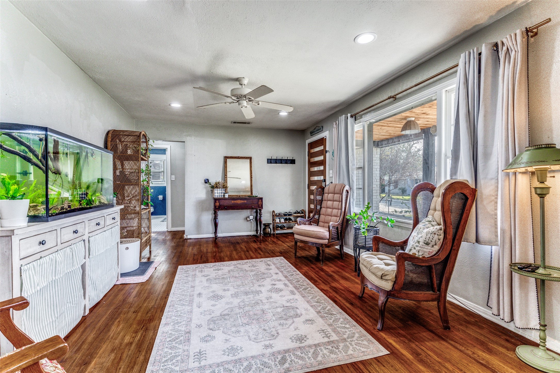
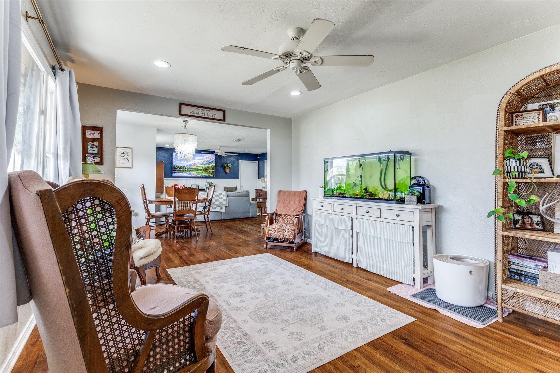
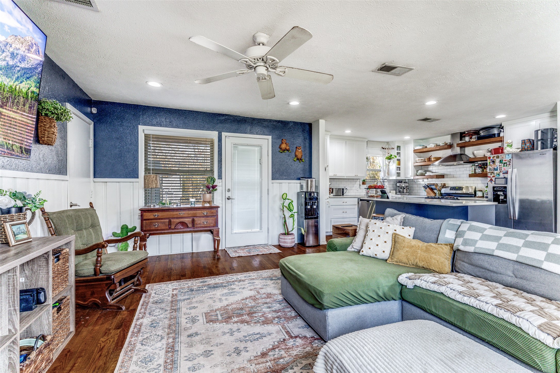
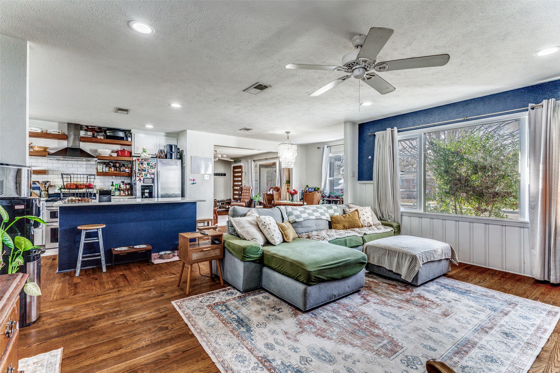
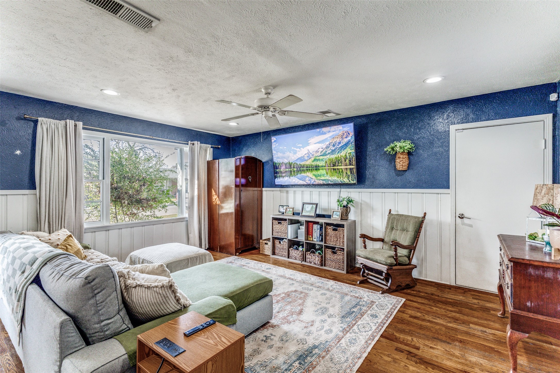
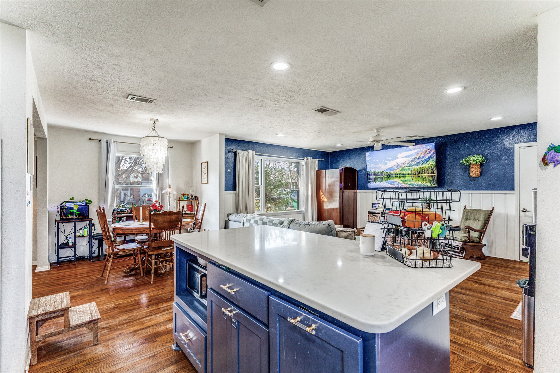
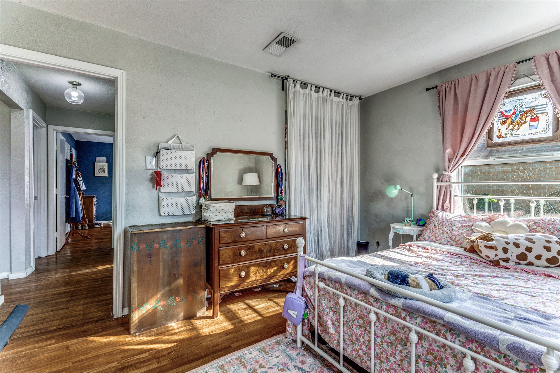
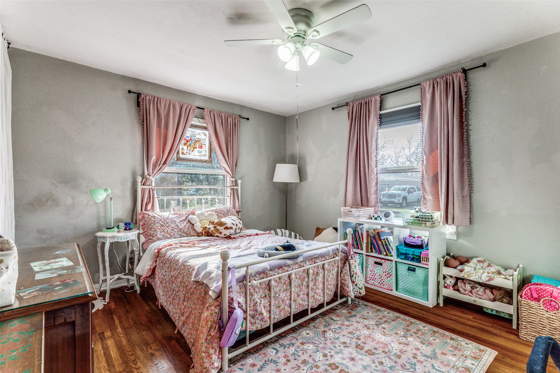
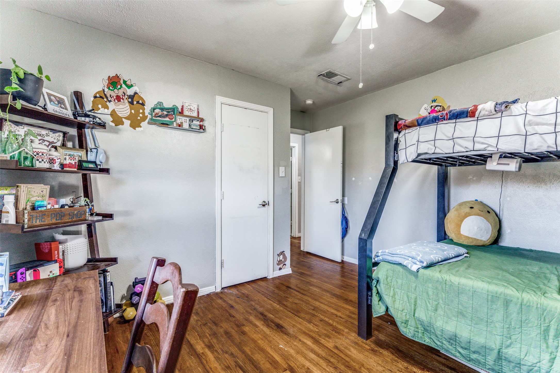
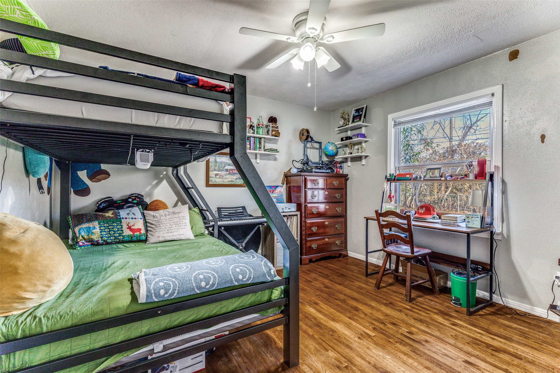
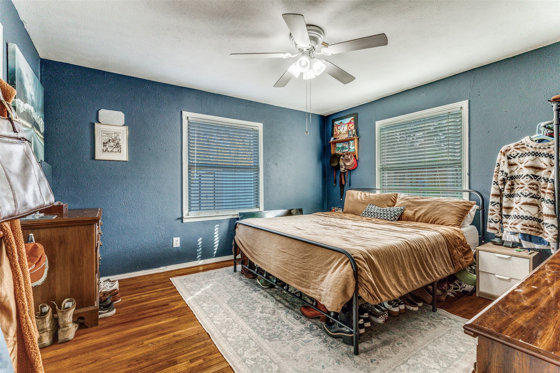
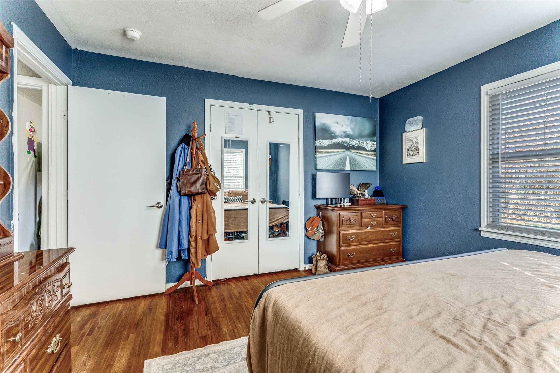
Welcome to 5716 Tracyne Dr, a beautifully updated home nestled in the heart of Burton Hills--one of Fort Worth's most charming and centrally located neigborhoods. This 3-bedroom, 1-bath home offers approximately 1,432 square feet of thoughtfully designed living space that blends classic 1950s character with modern updates.

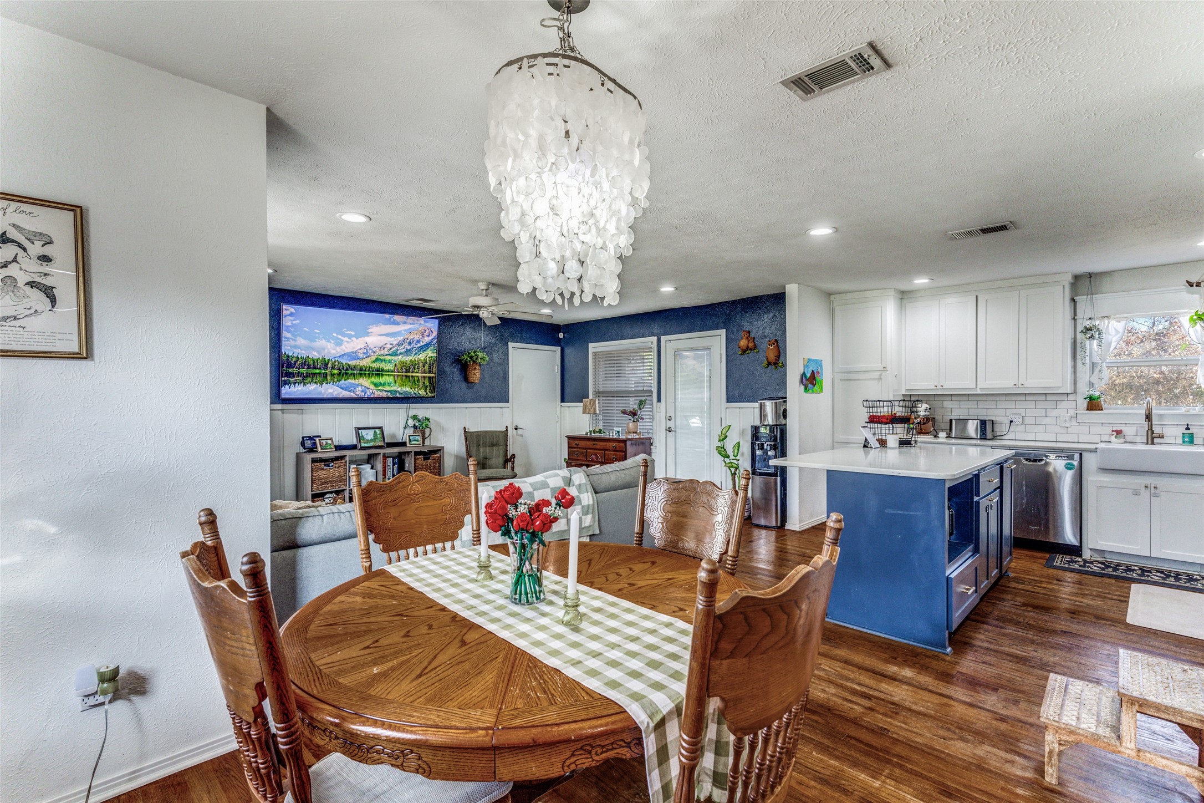
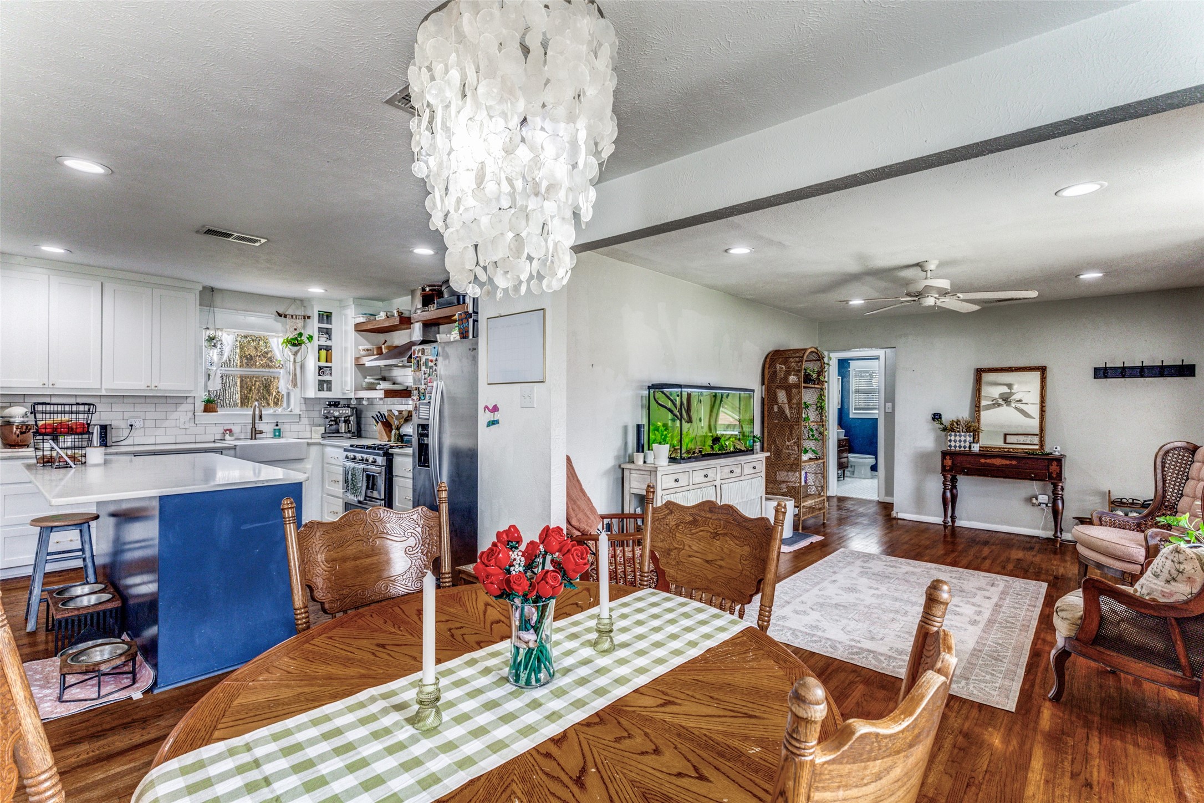
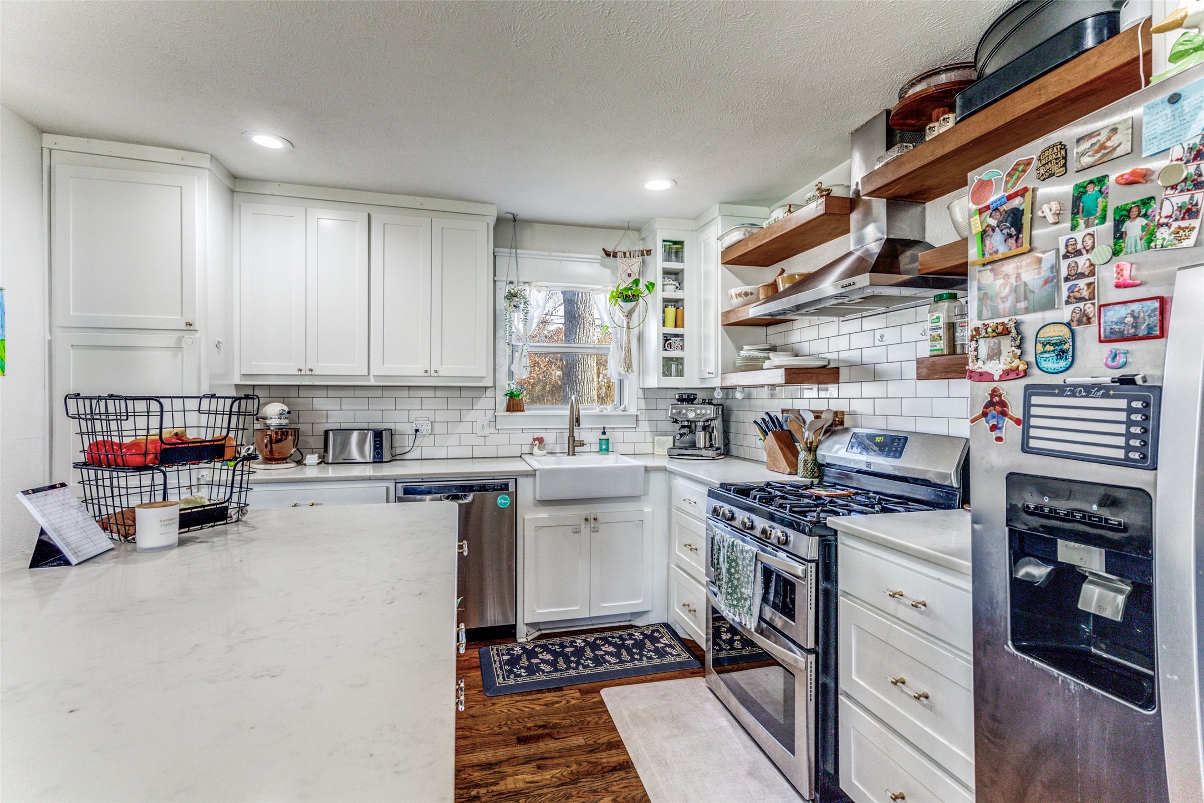
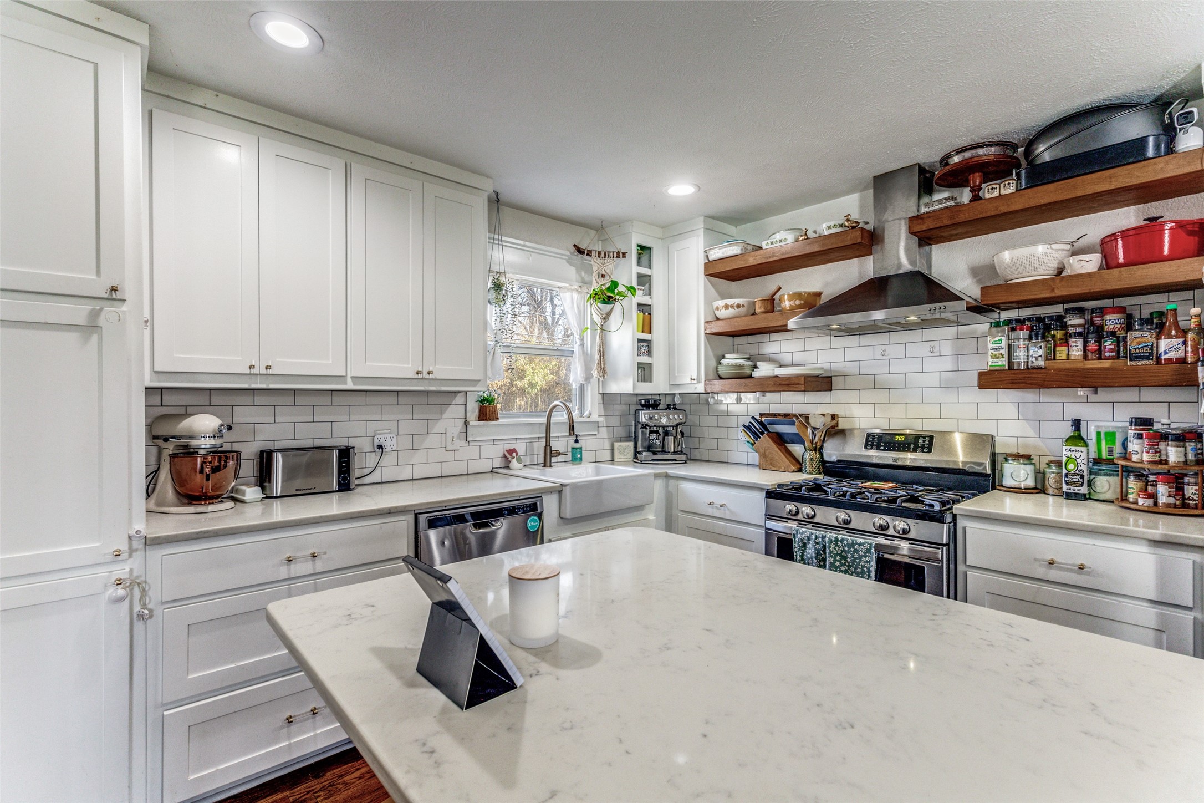
Inside, you'll find two spacious living areas that flow seamlessly into the open dining space and fully updated kitchen, creating an ideal layout for both everyday living and entertaining. The kitchen features quartz countertops, stainless steel appliances, subway tile backsplash, and a timeless farmhouse sink that serves as the centerpiece of the space.

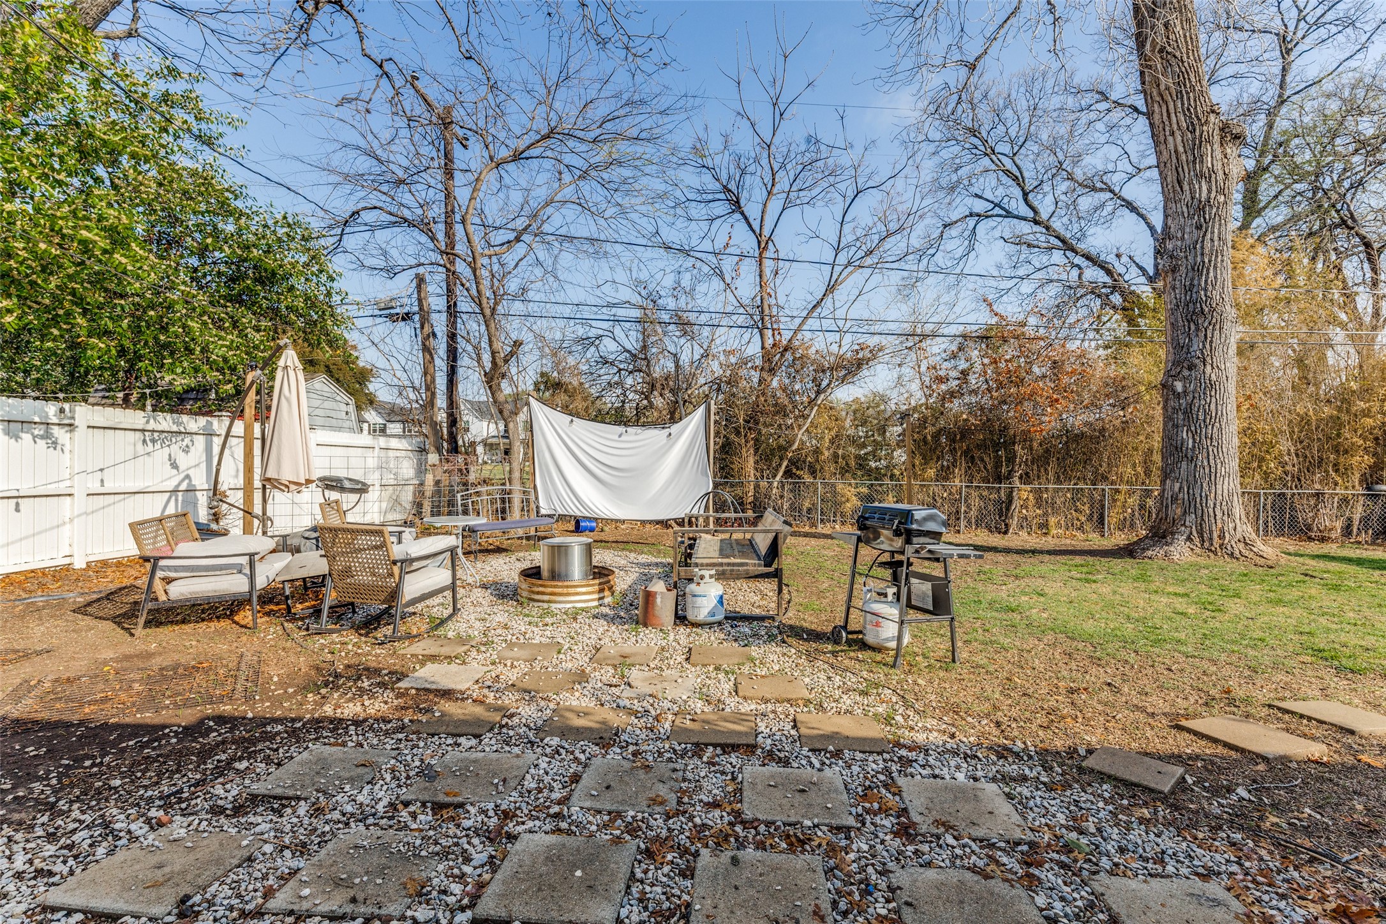
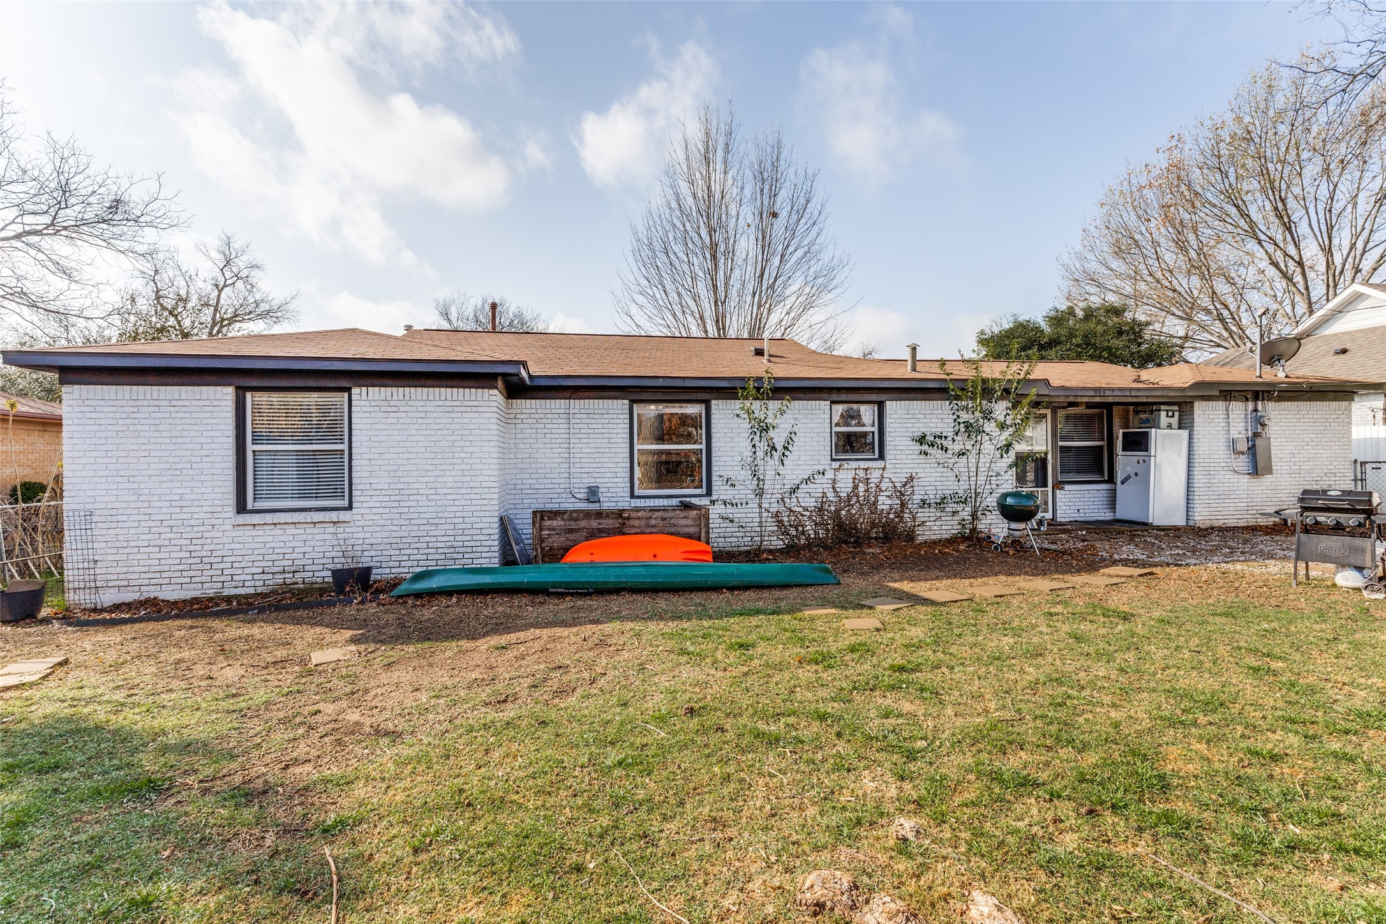
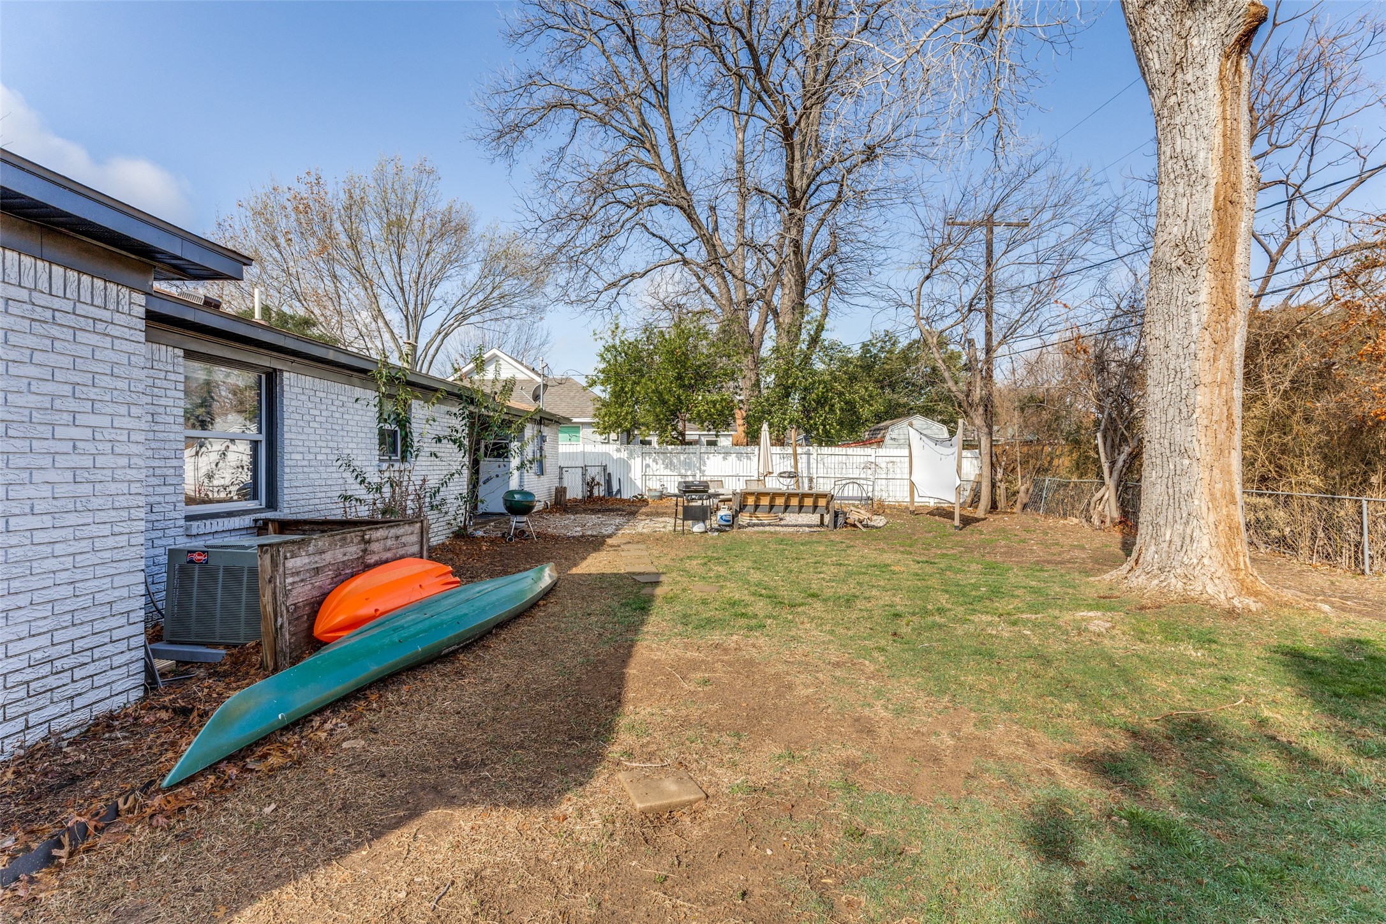
Situated on a quiet, tree-lined street just steps from Burton Hill Elementary and minutes from the Trinity Trails, this home offers a rare combination of neighborhood charm and outdoor accessibility. The spacious lot provides room to relax, play, or entertain while enjoying the peaceful feel of Westworth Village.

With its tasteful updates, inviting layout, and unbeatable location just minutes from Camp Bowie, River District dining, and downtown Fort Worth, this home is the perfect blend of character, convenience, and comfort.

3
beds

1
bath

1,432 Sq.Ft. LIVING AREA

8,102.16 Sq.Ft. lot

Joey Romero

Joey Romero

Features & Amenities

Interior

  • total bedrooms3
  • Total bathroom1
  • full bathroom1
  • Flooring Tile, Wood
  • APPLIANCES Some Gas Appliances, Double Oven, Dishwasher, Disposal, Gas Range, Microwave, Plumbed For Gas
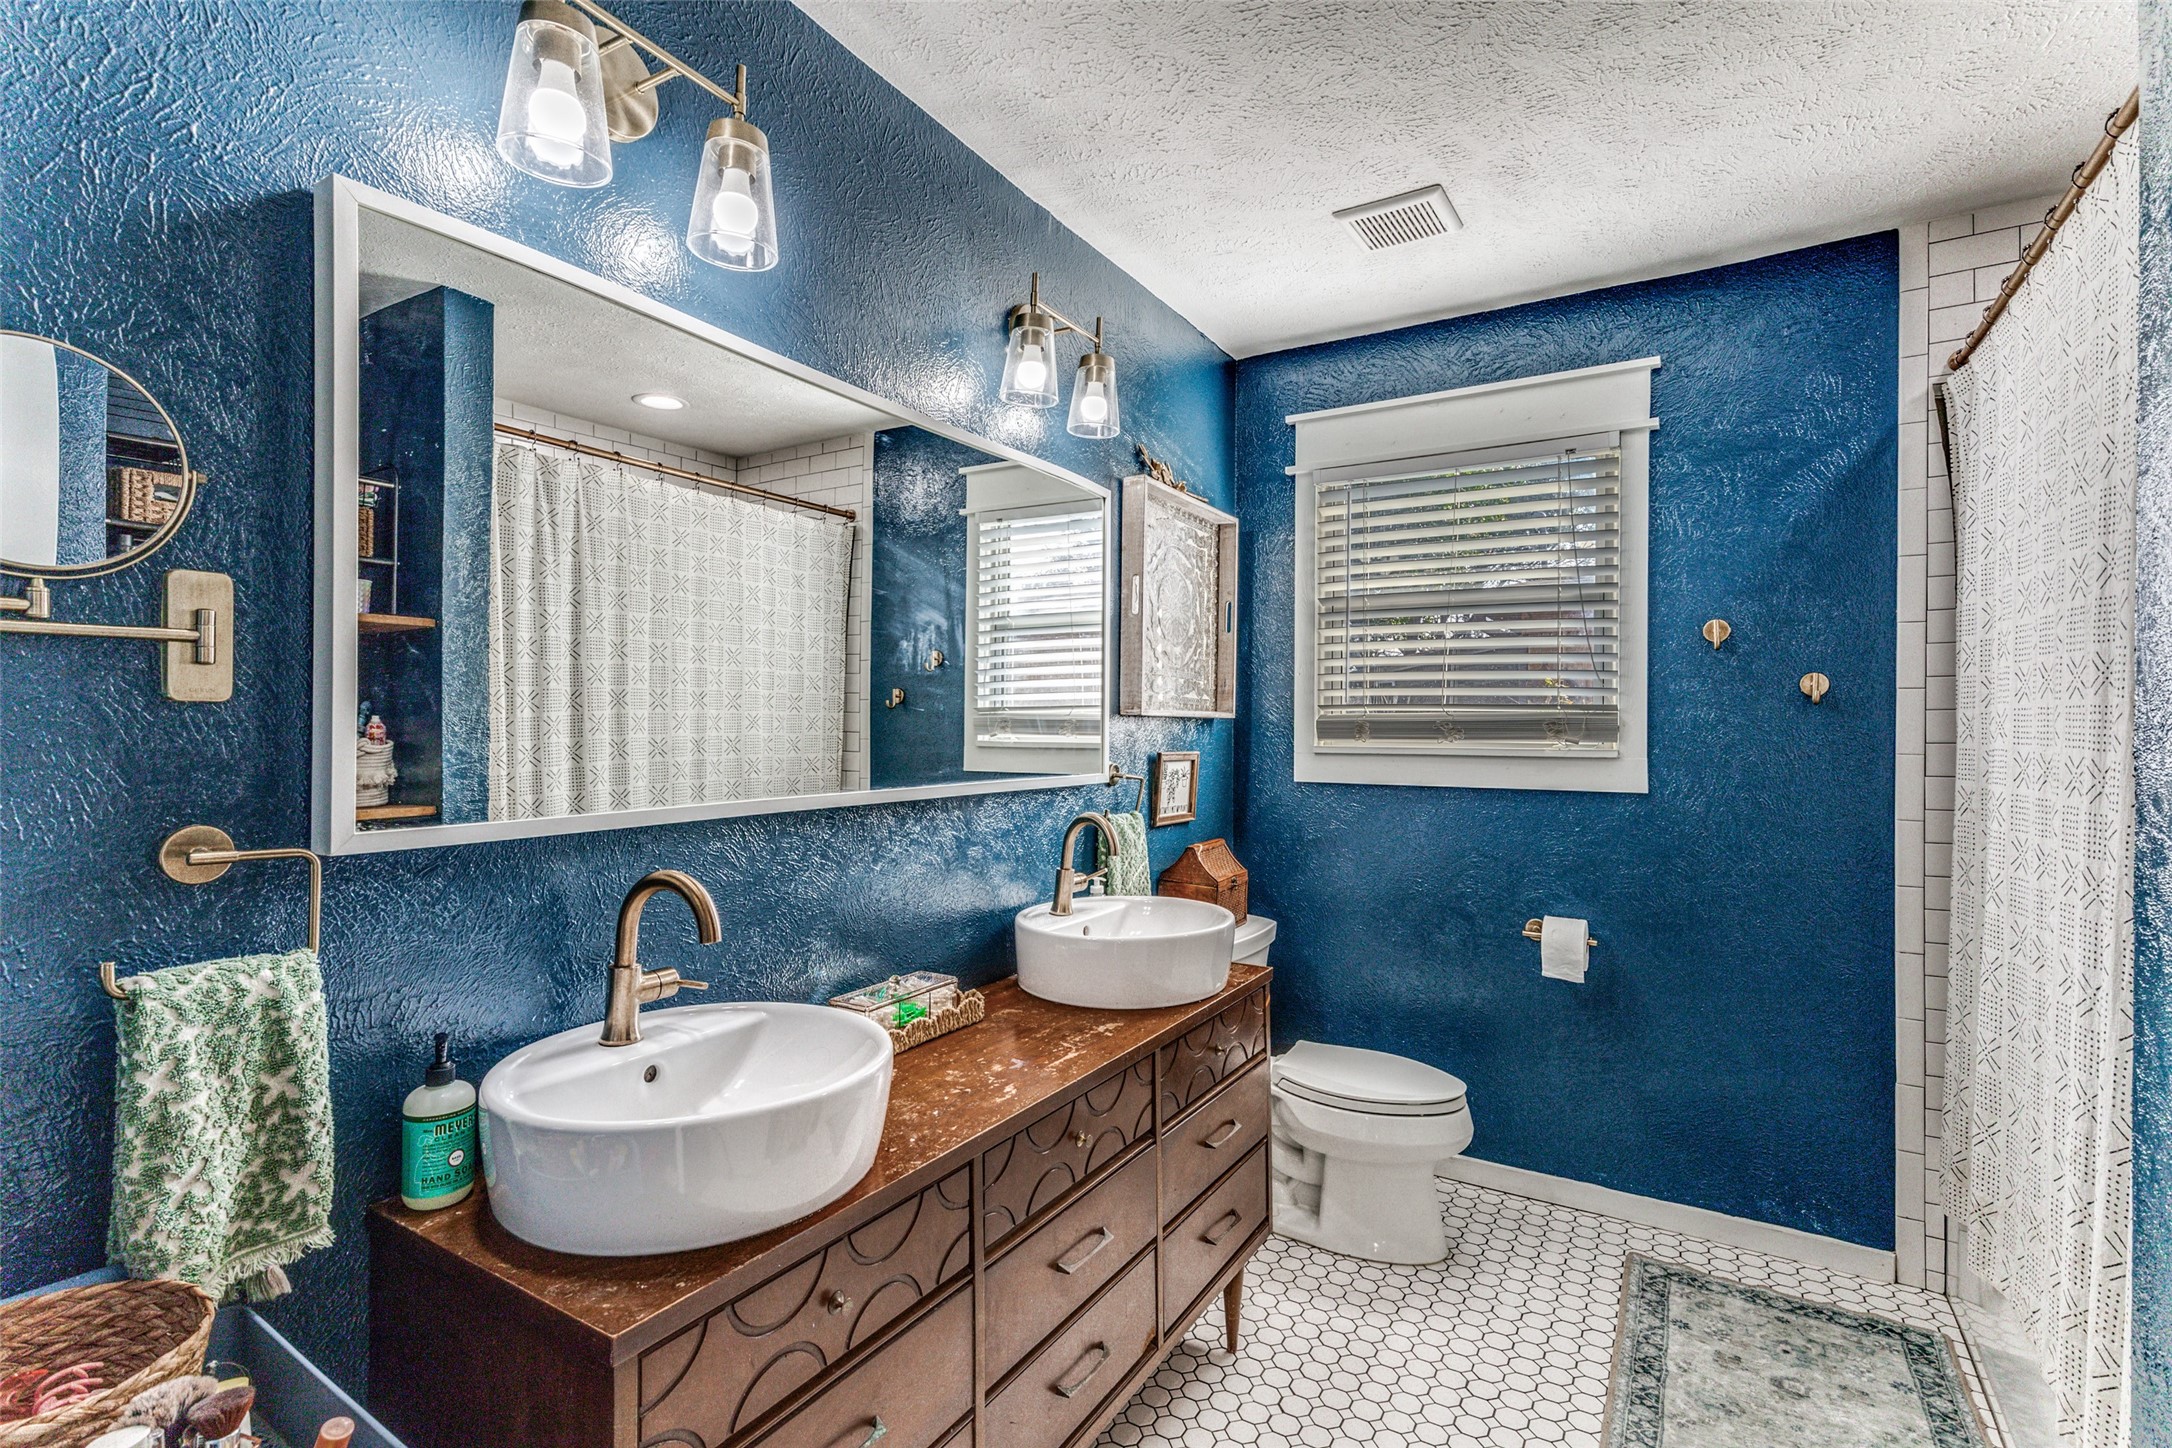
  • other interior Features Built-in Features, Decorative/Designer Lighting Fixtures, Double Vanity, Eat-in Kitchen, High Speed Internet, Kitchen Island, Open Floorplan, Pantry, Paneling/Wainscoting, Smart Home, Cable TV, Wired for Sound

Area & Lot

  • Status Sold
  • Date Sold October 14, 2026
  • Living Area1,432 Sq.Ft.
  • Lot Area8,102.16 Sq.Ft.
  • MLS® ID21204877
  • TypeResidential
  • YEAR BUILT1953
  • Architecture StylesDetached
  • Elementary SchoolBurtonhill
  • Middle SchoolStripling
  • High SchoolArlington Heights
  • School DistrictFort Worth ISD

Exterior

  • STORIES1
  • Garage Space1.0
  • water SourcePublic
  • utilitiesNatural Gas Available, Sewer Available, Separate Meters, Water Available, Cable Available
  • PoolNone
  • roofComposition
  • parkingGarage Faces Front, Garage
  • HEAT TYPECentral
  • AIR CONDITIONINGCentral Air
  • sewerPublic Sewer
  • SubstructurePillar/Post/Pier, Slab
  • security FeaturesPrewired, Security System, Smoke Detector(s), Security Lights

Financial

  • Price Upon Request
View Virtual Tour

Work With Us

If you are looking for a real estate company that is committed to providing its clients with the best possible experience, look no further than K2 Simply Real Estate. Contact us today to learn more!

Follow Us on Instagram