500 Western Drive
500 Western Drive
500 Western Drive
500 Western Drive
500 Western Drive
500 Western Drive
500 Western Drive
500 Western Drive
500 Western Drive
500 Western Drive
500 Western Drive
500 Western Drive
500 Western Drive
500 Western Drive
500 Western Drive
500 Western Drive
500 Western Drive
500 Western Drive
500 Western Drive
500 Western Drive
500 Western Drive
500 Western Drive
SEE ALL PHOTOS
500 Western Drive
500 Western Drive
500 Western Drive
500 Western Drive
500 Western Drive
500 Western Drive
500 Western Drive
500 Western Drive
500 Western Drive
500 Western Drive
500 Western Drive
500 Western Drive
500 Western Drive
500 Western Drive
500 Western Drive
500 Western Drive
500 Western Drive
500 Western Drive
500 Western Drive
500 Western Drive
500 Western Drive
500 Western Drive
Courtesy of Simply Real Estate
Sold

500 Western Drive

500 Western Drive, Rio Communities, NM 87002

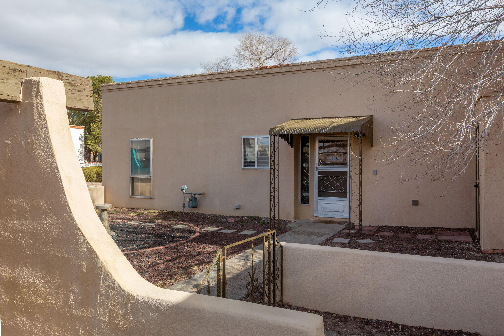
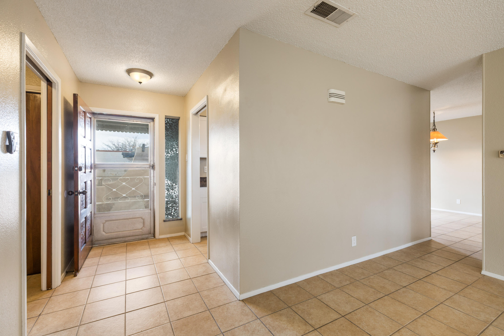
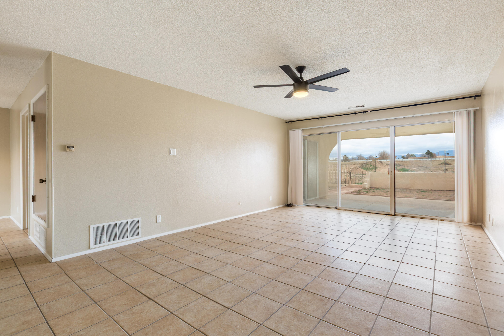
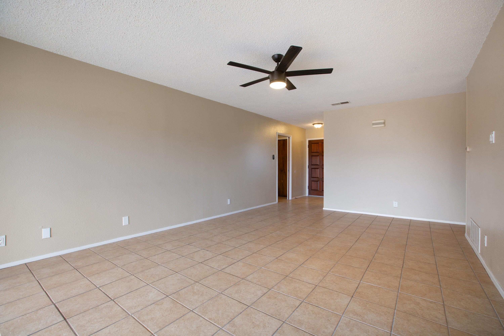
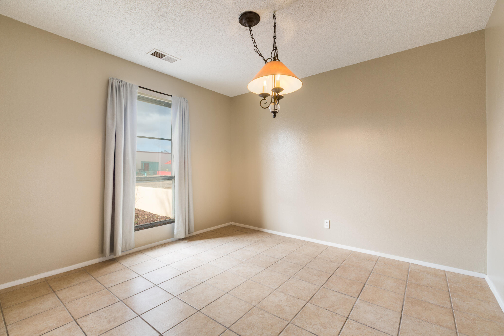
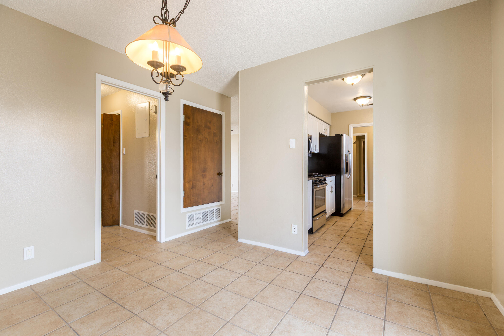
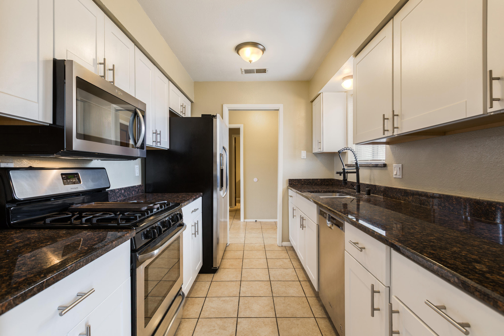
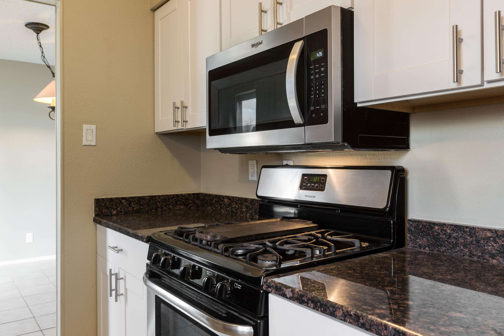
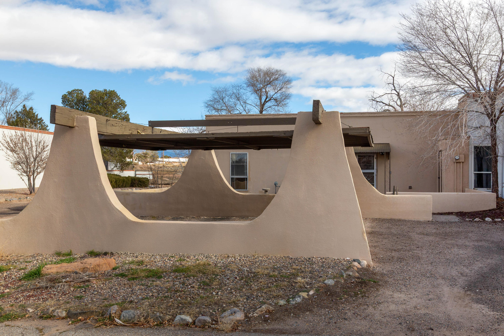
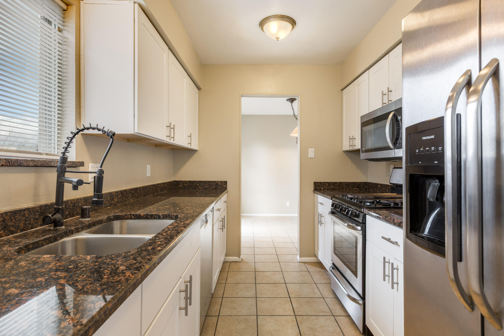
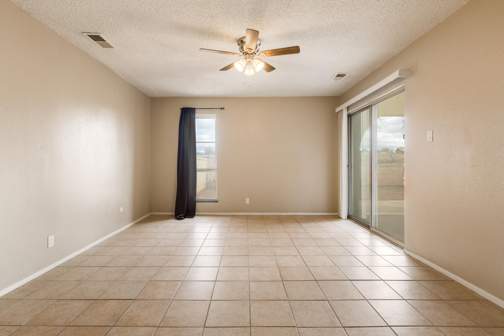
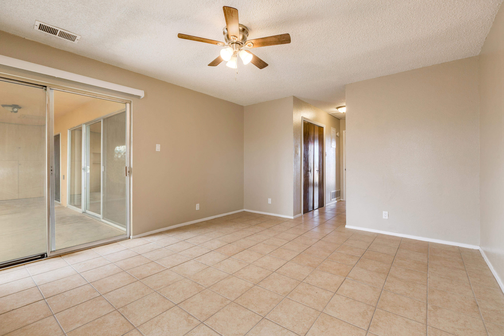
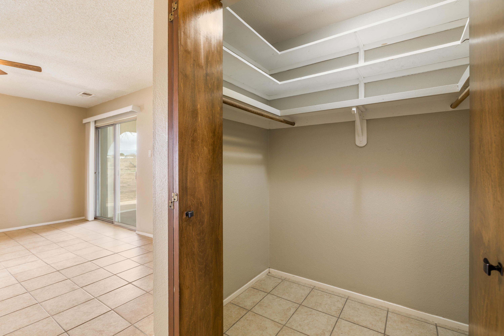
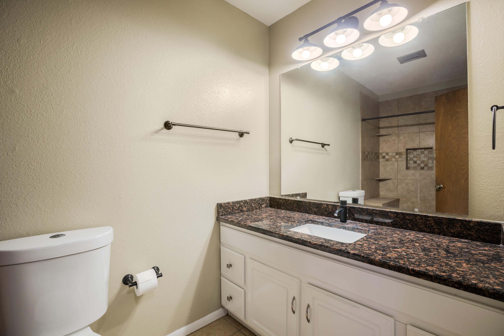
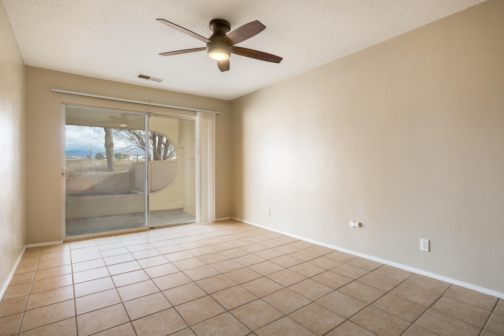
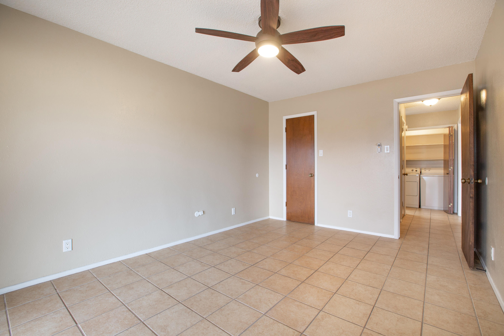
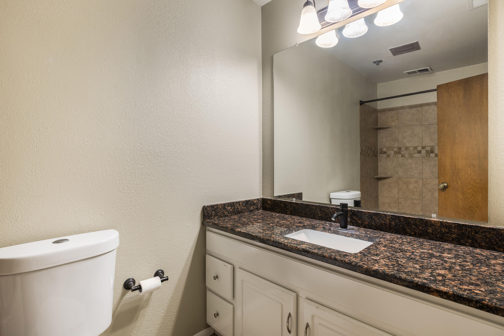
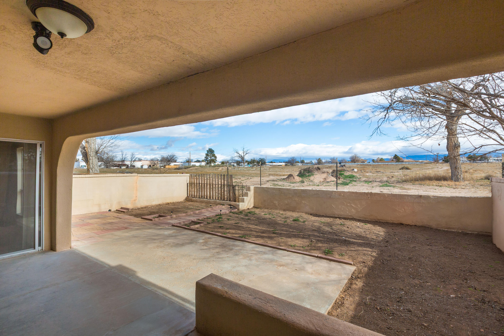
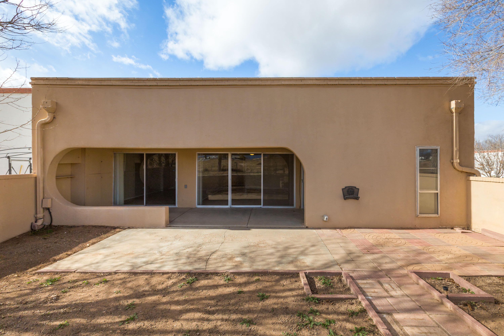
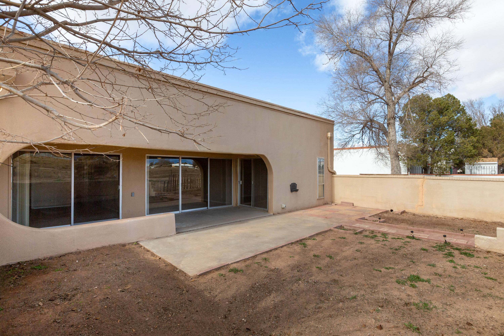
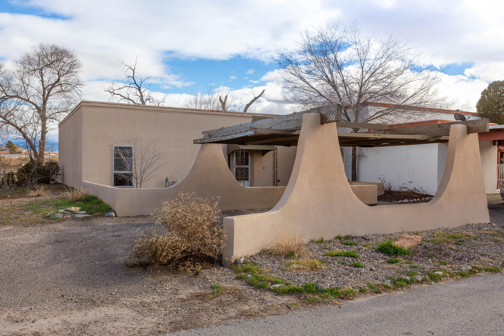
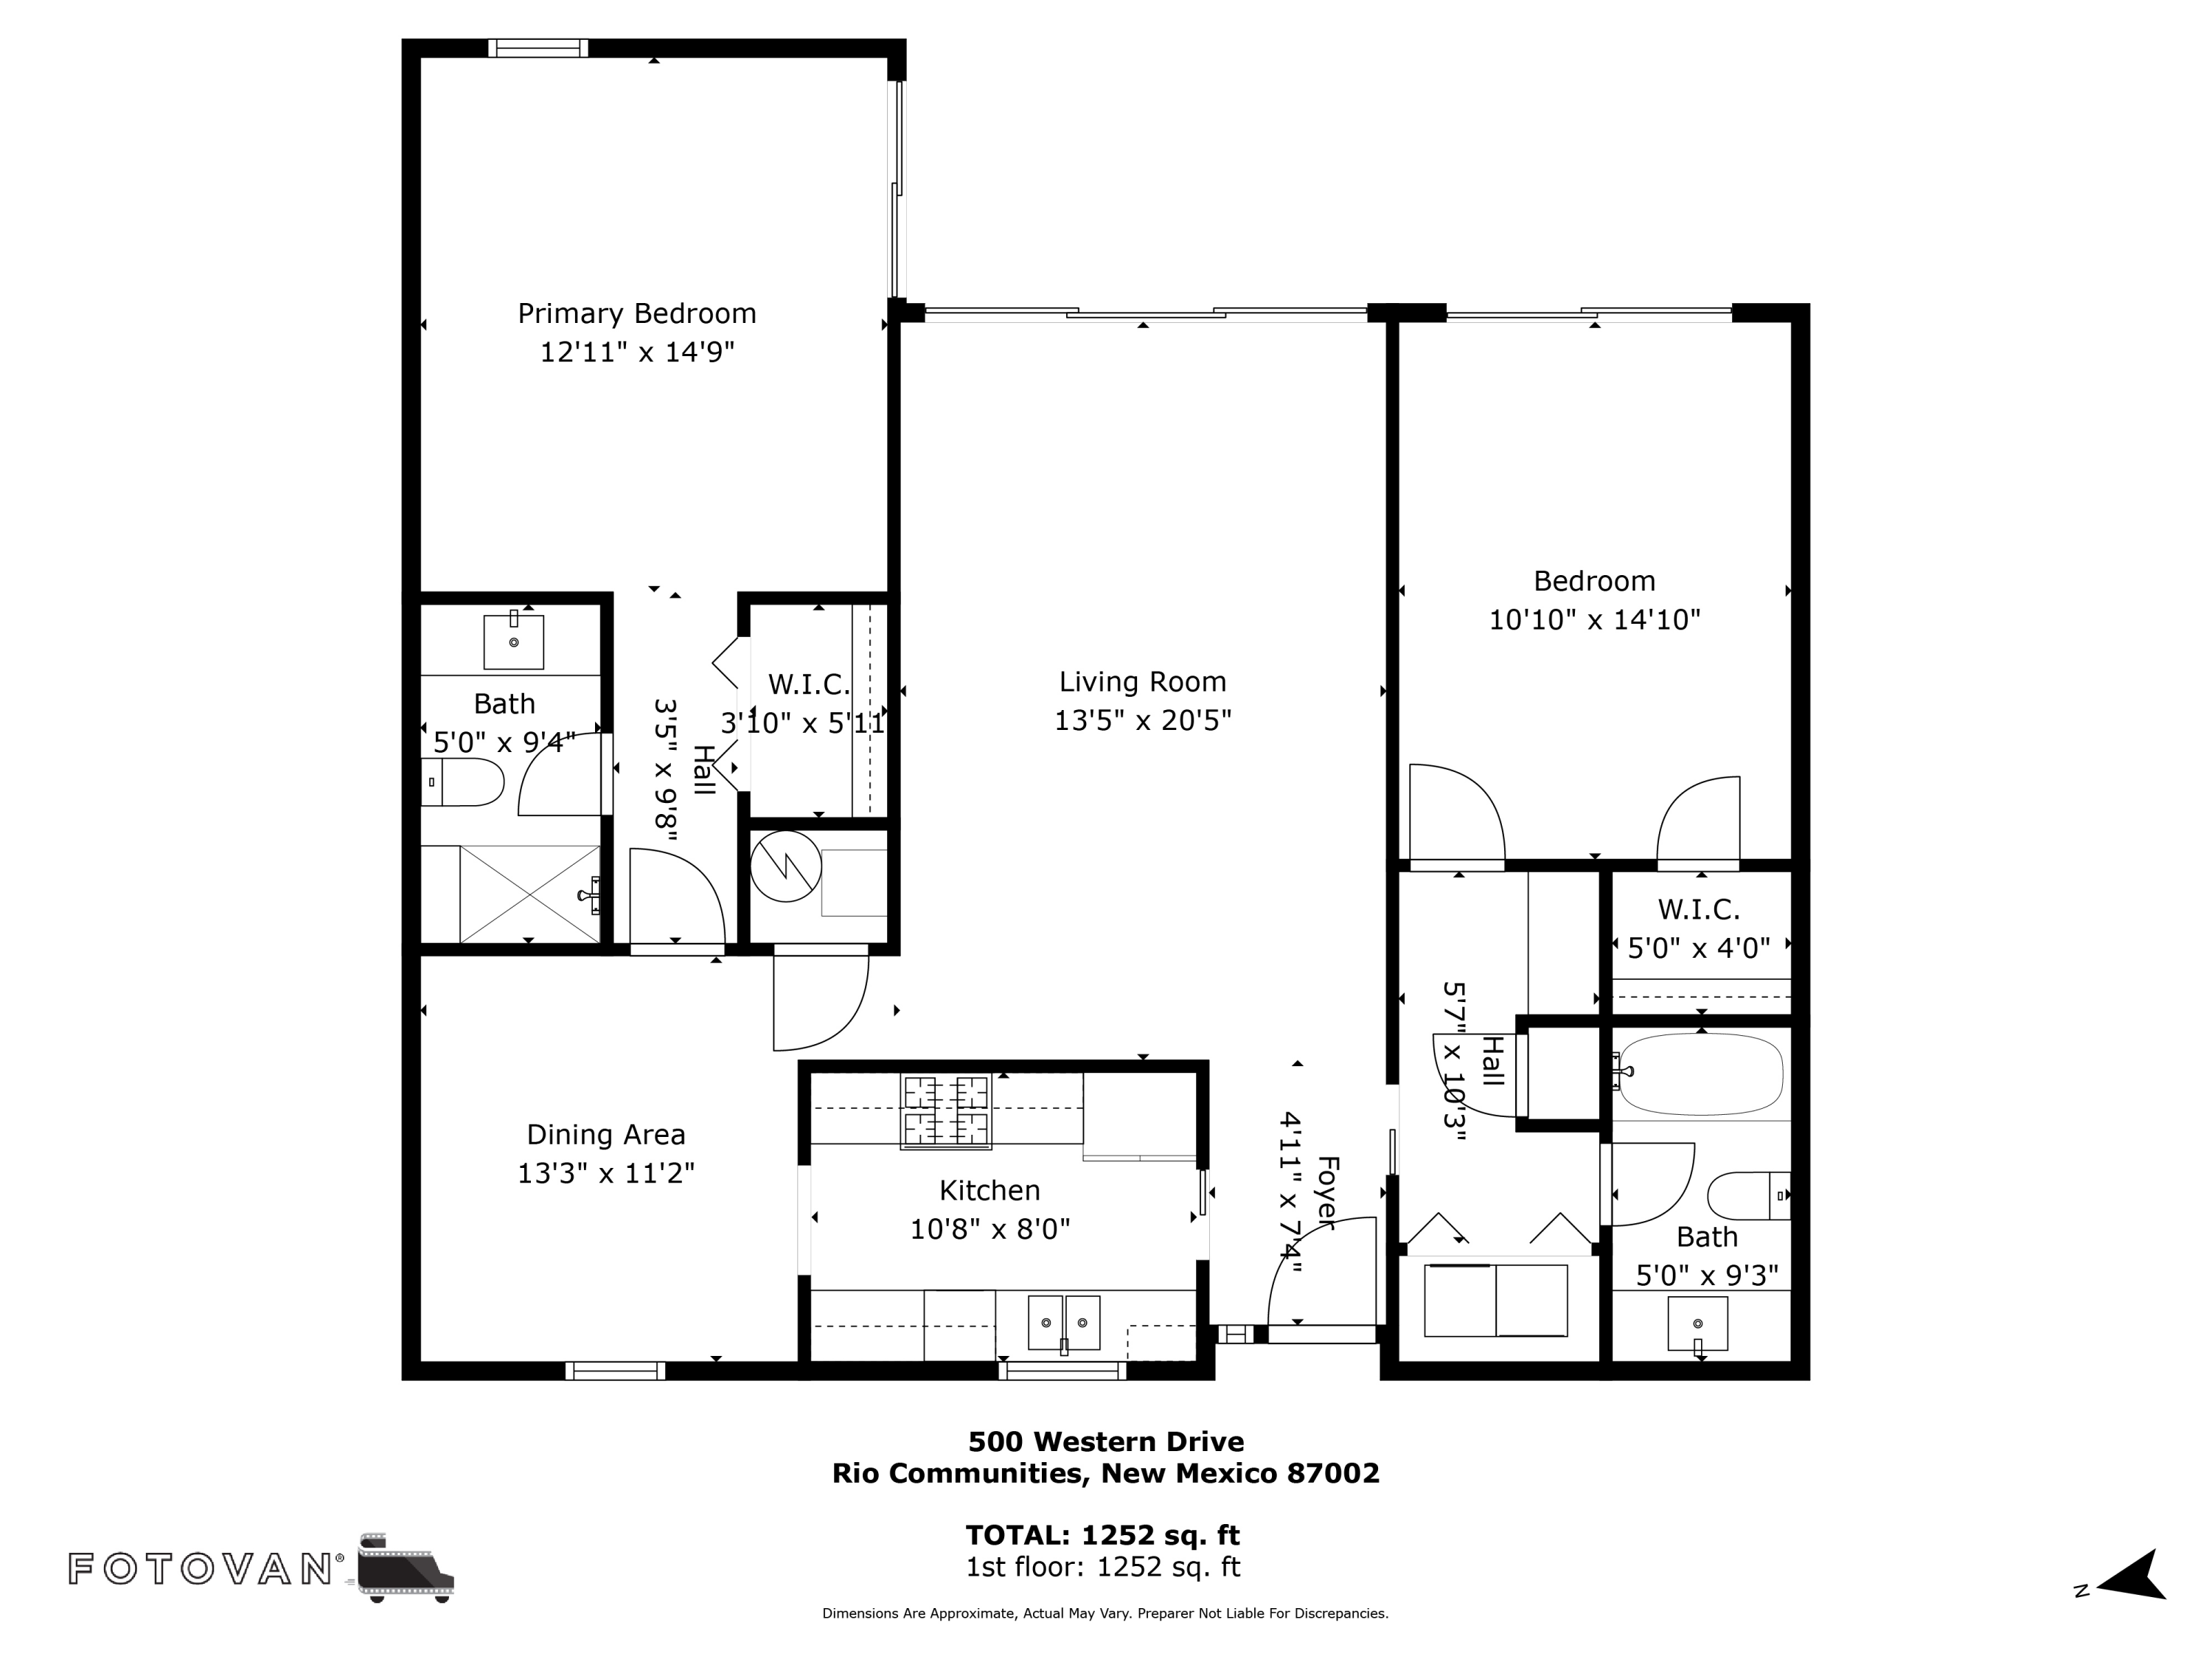
NEWLY REDUCED! Welcome to this well-maintained two-bedroom, two-bath home located in the desirable Rio Community. Designed with comfort and simplicity in mind, the home features tile flooring throughout, granite countertops, and all appliances included, making it truly move-in ready.The interior is filled with natural light, creating a warm and inviting atmosphere throughout the main living spaces. Step outside to a backyard that opens to spacious views and open space, offering a peaceful setting with a sense of privacy and room to unwind. Conveniently located with easy access to nearby amenities, this home is an ideal opportunity for those seeking low-maintenance living with room to breathe. Don't miss this opportunity! HOME WARRANTY INCLUDED Up to $800!

2
beds

2
baths

1,252 Sq.Ft. LIVING AREA

3,058.53 Sq.Ft. lot

Features & Amenities

Interior

  • total bedrooms2
  • Total bathrooms2
  • full bathroom1
  • three quarter bathroom1
  • Laundry room Washer Hookup, Electric Dryer Hookup, Gas Dryer Hookup
  • Flooring Tile
  • APPLIANCES Dryer, Dishwasher, Free-Standing Gas Range, Microwave, Refrigerator, Self Cleaning Oven, Washer
  • other interior Features Attic, Ceiling Fan(s), Family/Dining Room, Living/Dining Room, Main Level Primary, Sitting Area in Master, Shower Only, Separate Shower, Walk-In Closet(s)

Area & Lot

  • Status Sold
  • Date Sold August 6, 2026
  • Living Area1,252 Sq.Ft.
  • Total Area1,252 Sq.Ft.
  • Lot Area3,058.53 Sq.Ft.
  • MLS® ID1096304
  • TypeResidential
  • YEAR BUILT1973

Exterior

  • STORIES1
  • water SourcePublic
  • utilitiesCable Available, Electricity Connected, Natural Gas Connected, Sewer Connected, Water Connected
  • roofFlat, Tar/Gravel
  • HEAT TYPECentral, Forced Air
  • AIR CONDITIONINGEvaporative Cooling
  • sewerPublic Sewer
  • security FeaturesSmoke Detector(s)
  • Green featuresNone
  • other exterior FeaturesCourtyard, Private Yard

Financial

  • Price Upon Request

Work With Us

If you are looking for a real estate company that is committed to providing its clients with the best possible experience, look no further than K2 Simply Real Estate. Contact us today to learn more!

Follow Us on Instagram