4401 El Campo Avenue
SEE ALL PHOTOS
4401 El Campo Avenue
Sold

4401 El Campo Avenue

4401 El Campo Avenue, Fort Worth, TX 76107

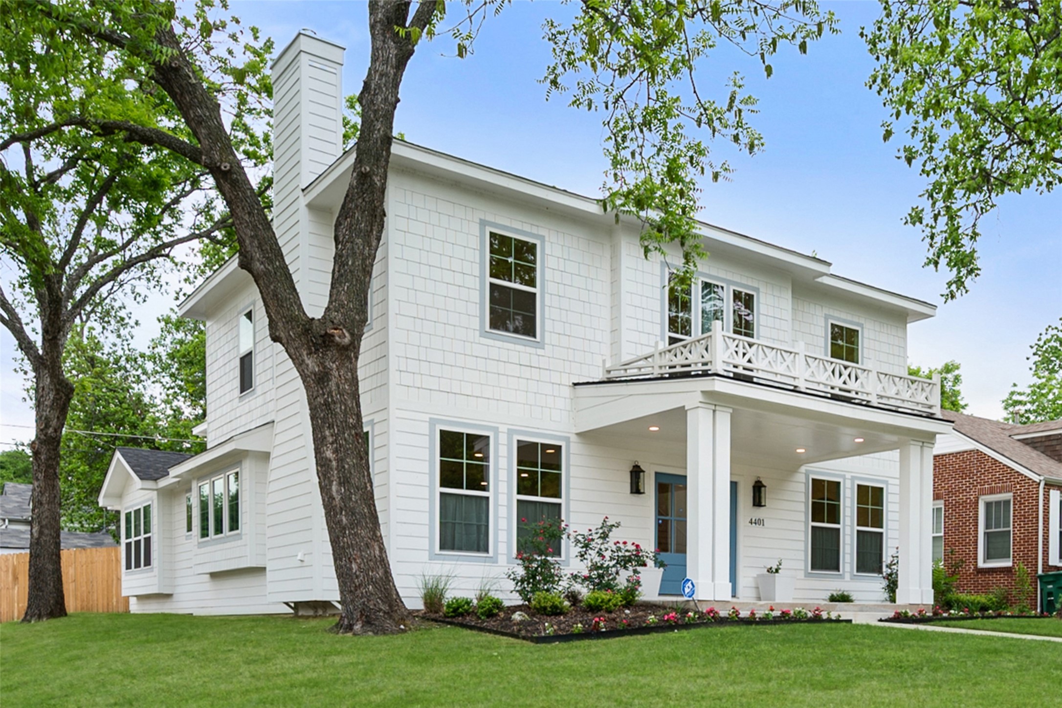
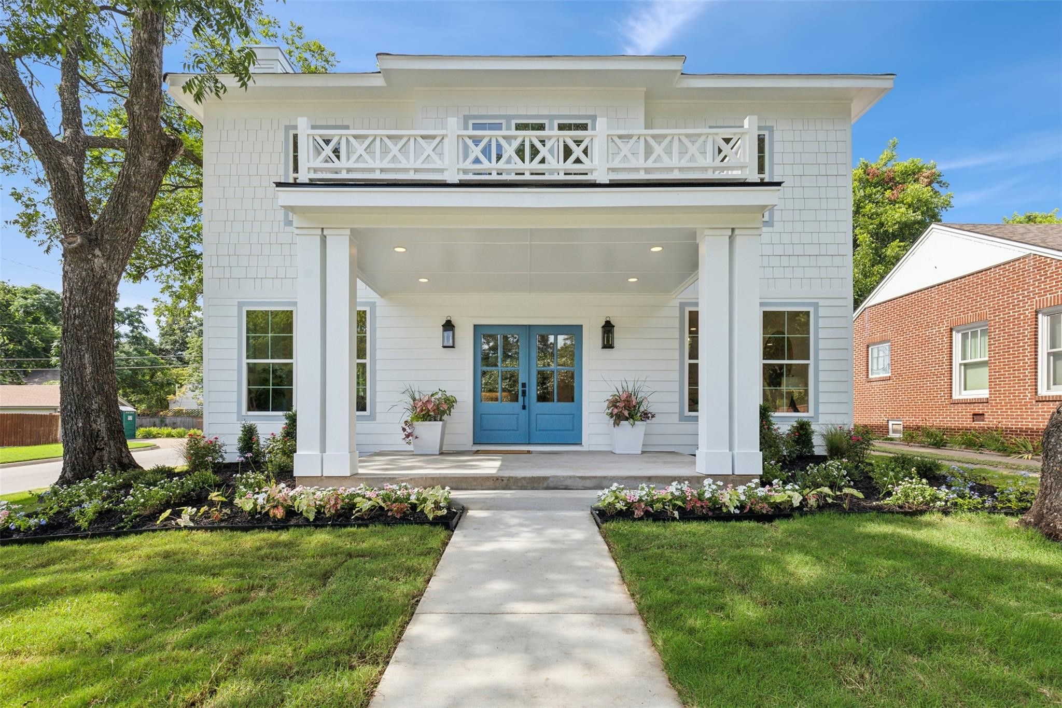
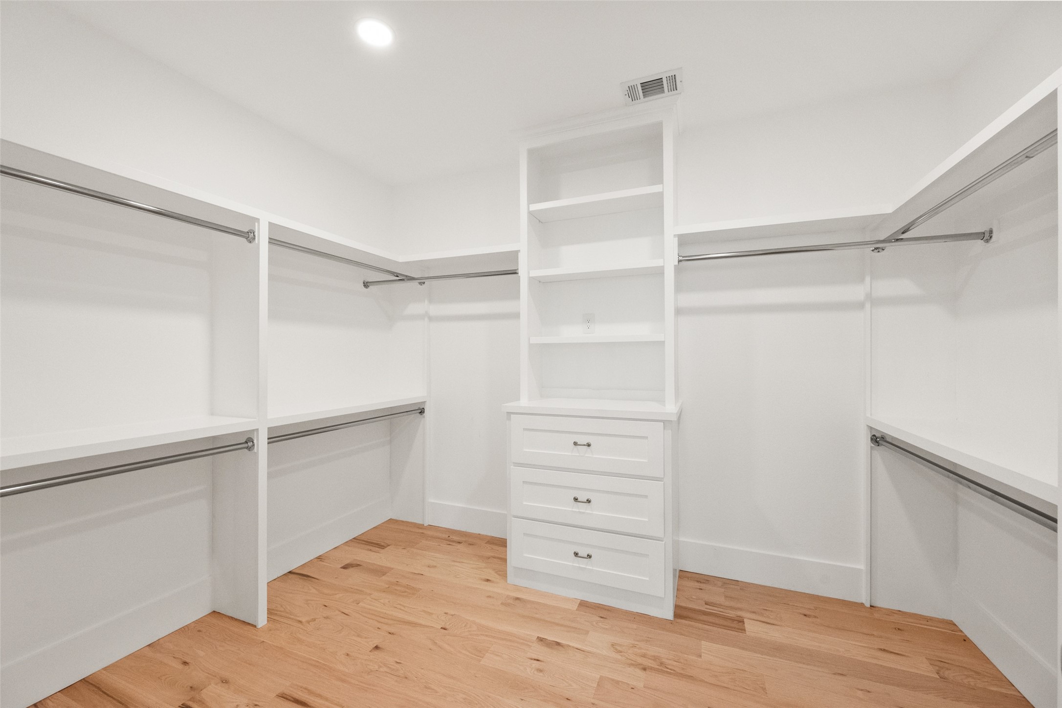
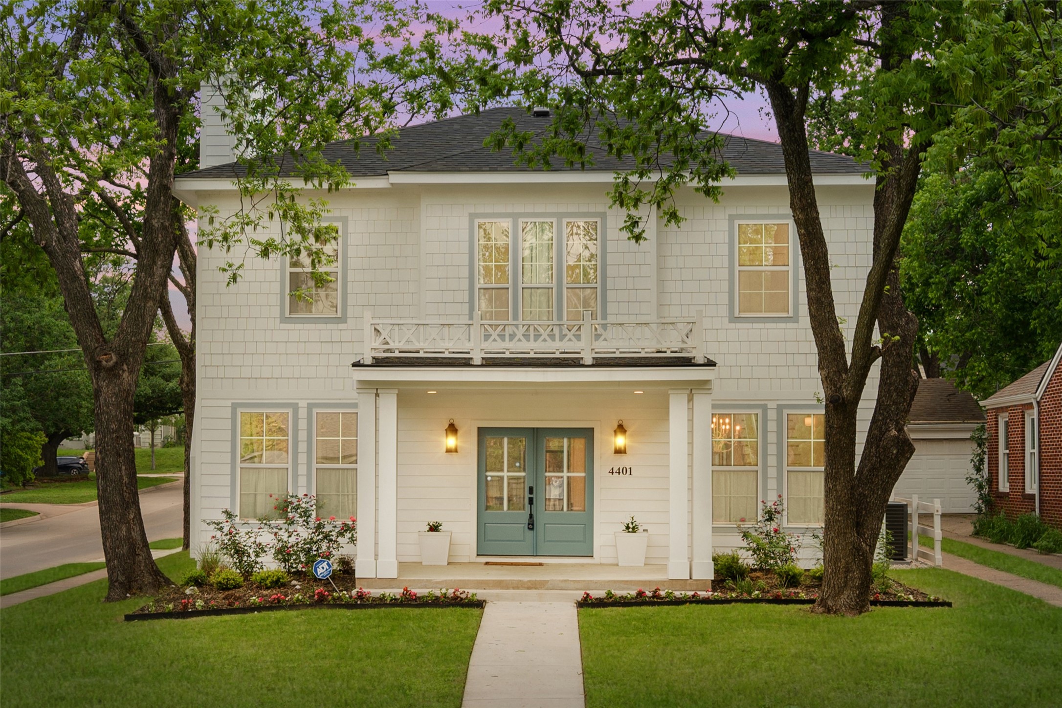
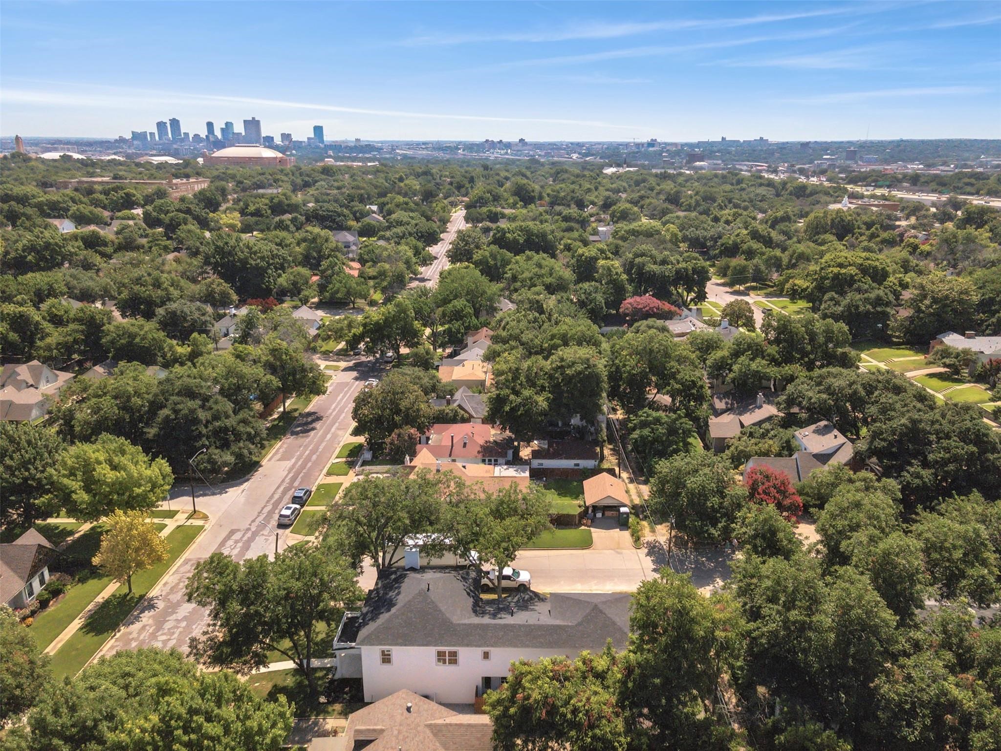
In one of Fort Worth's most sought-after neighborhoods, 4401 El Campo brings a rare blend of architectural precision and inspired design. Just a stone's throw from the city's Cultural District, Dickies Arena and Fort Worth's world-renowned museums, this nearly-new custom home offers a lifestyle as dynamic as its surroundings.

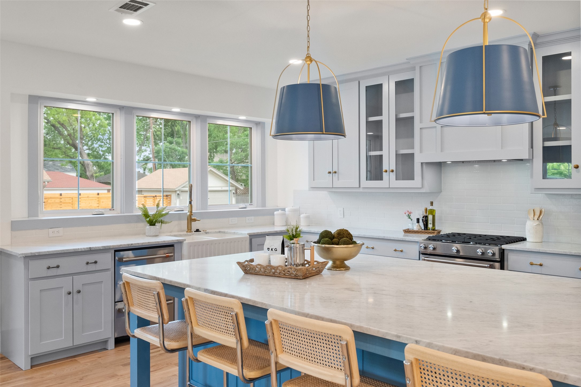
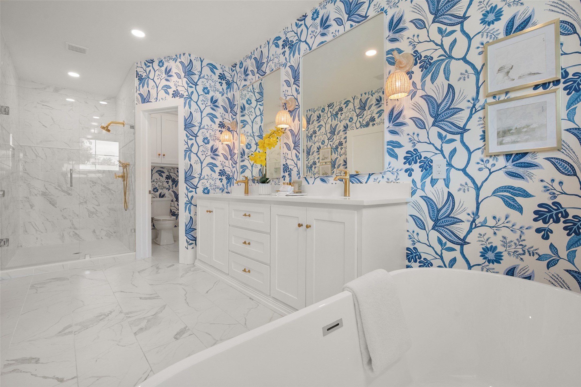
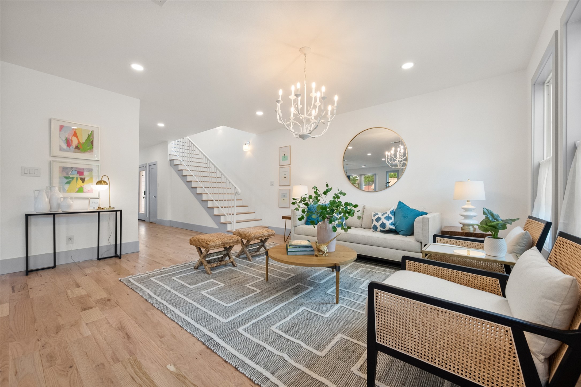
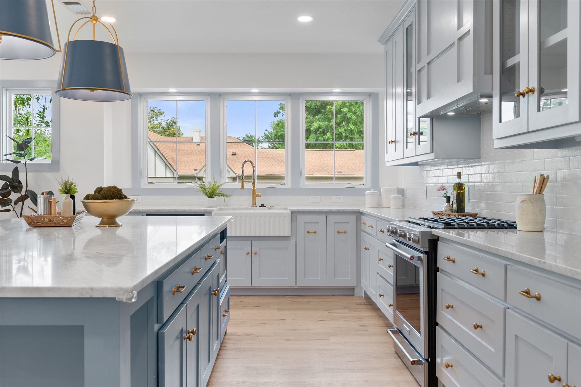
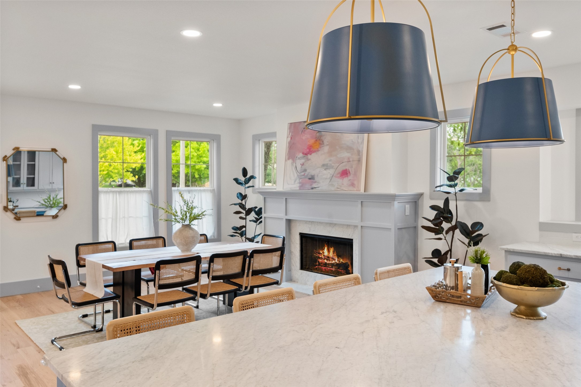
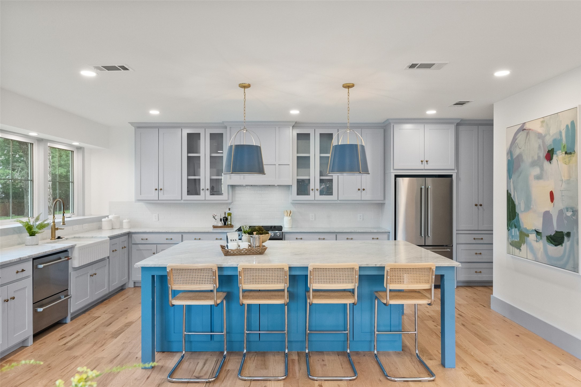
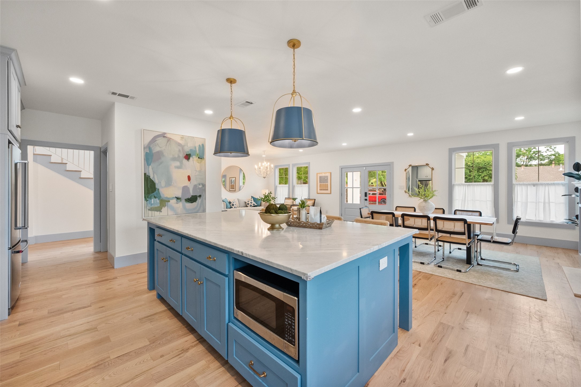
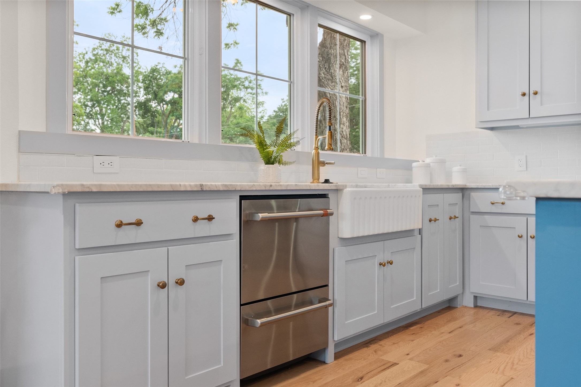
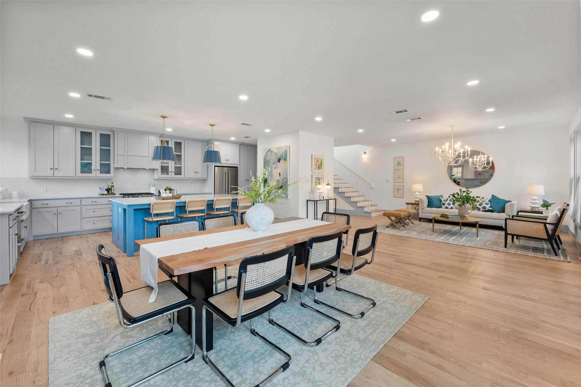
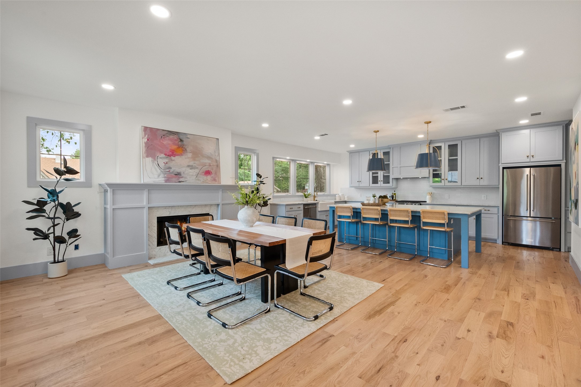
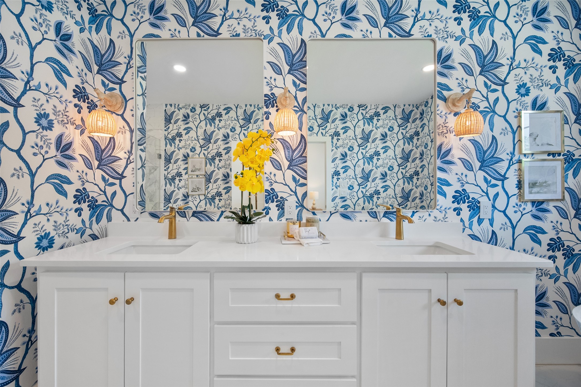
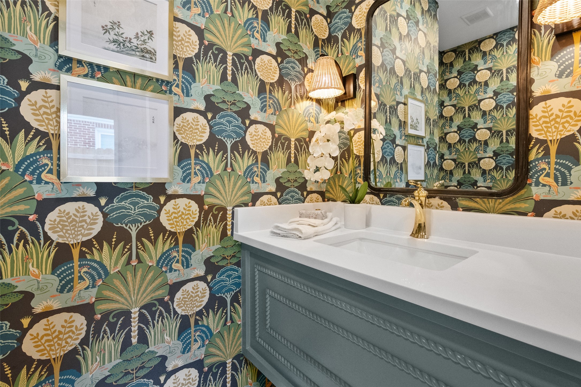
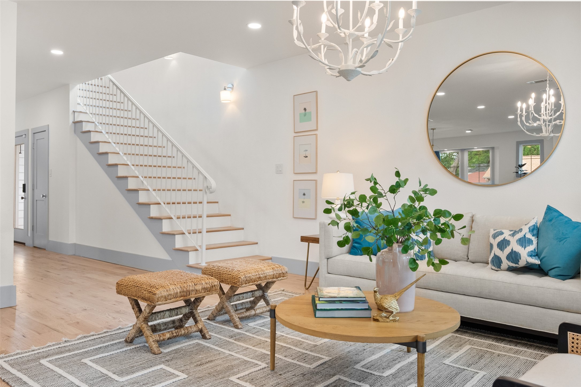
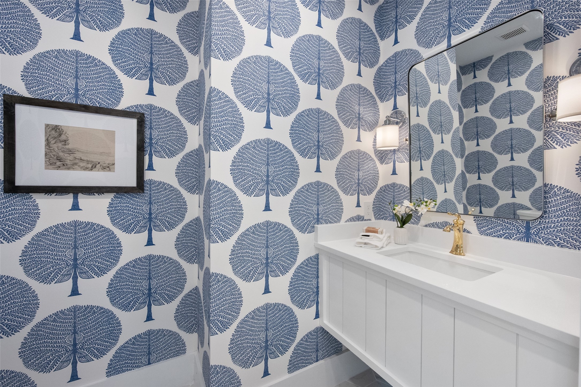
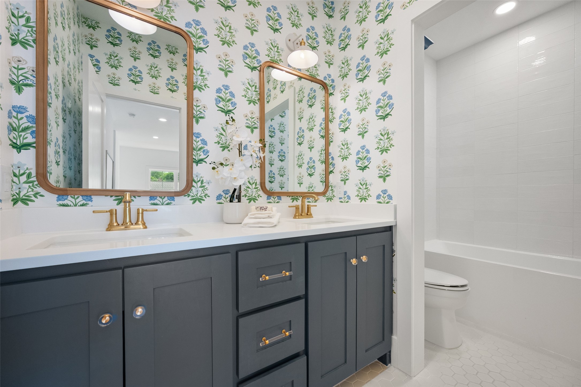
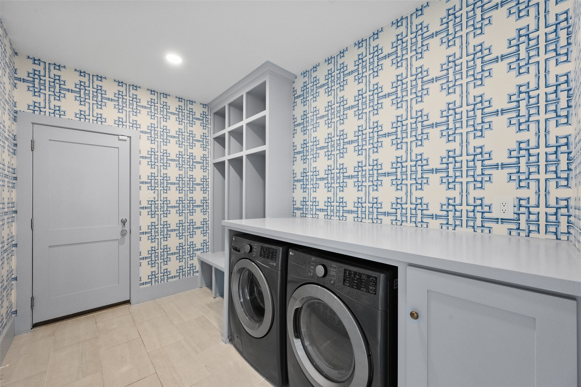
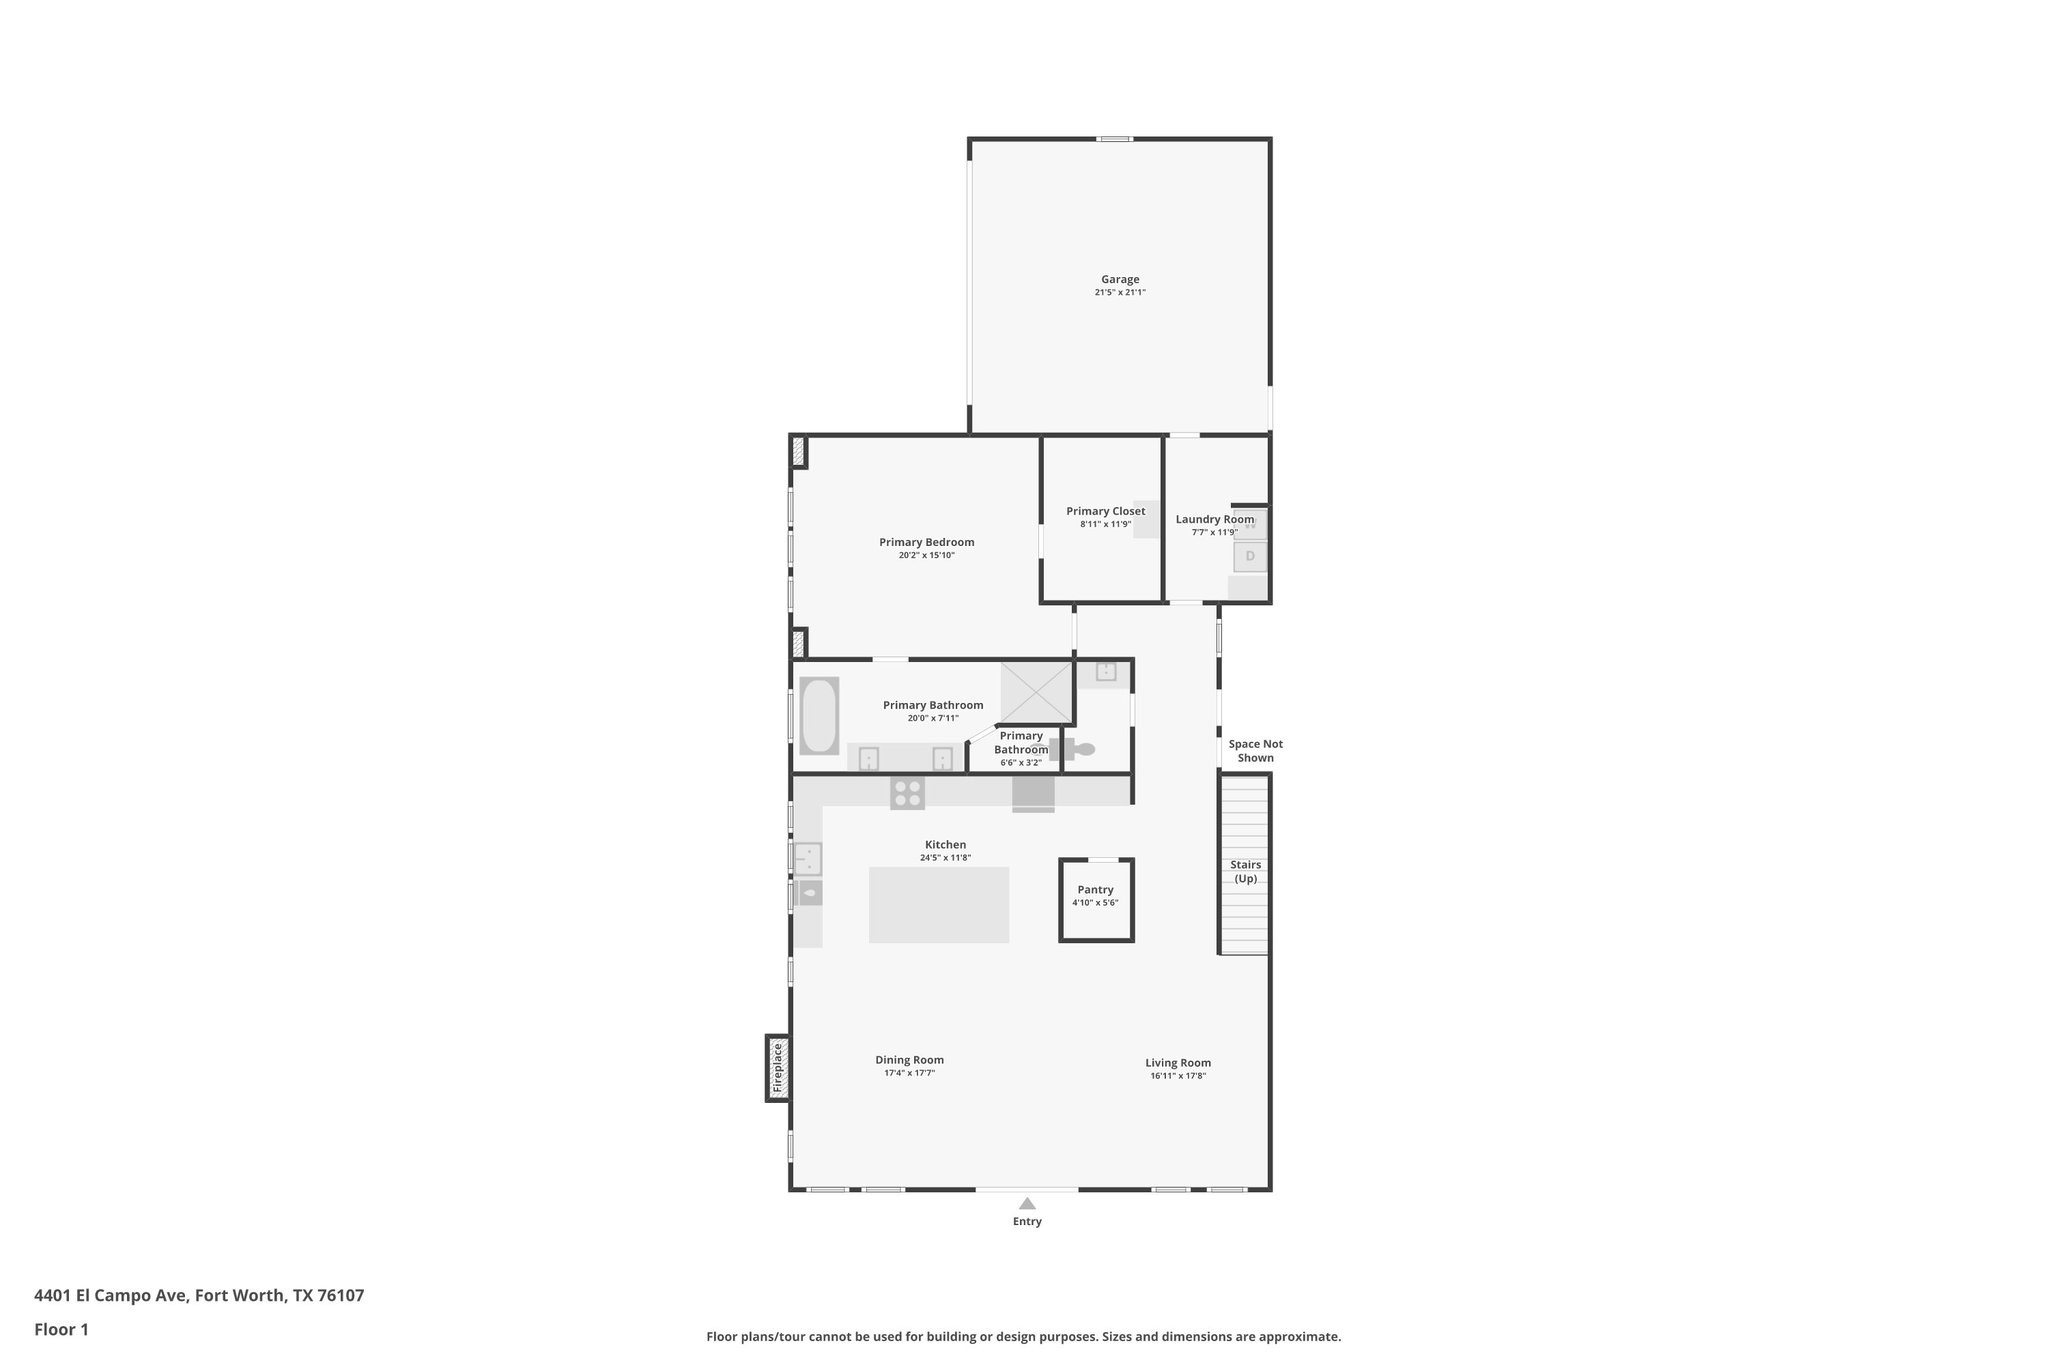
Step inside to wide plank white oak floors that ground the space with quiet luxury. The open-concept layout effortlessly connects the main living area to a chef's kitchen where clean lines, high-end appliances, and an oversized quartz island speak to both function and beauty. Every detail--from the curated light fixtures to the artful wallpaper selections--has been chosen with intention, elevating everyday living.

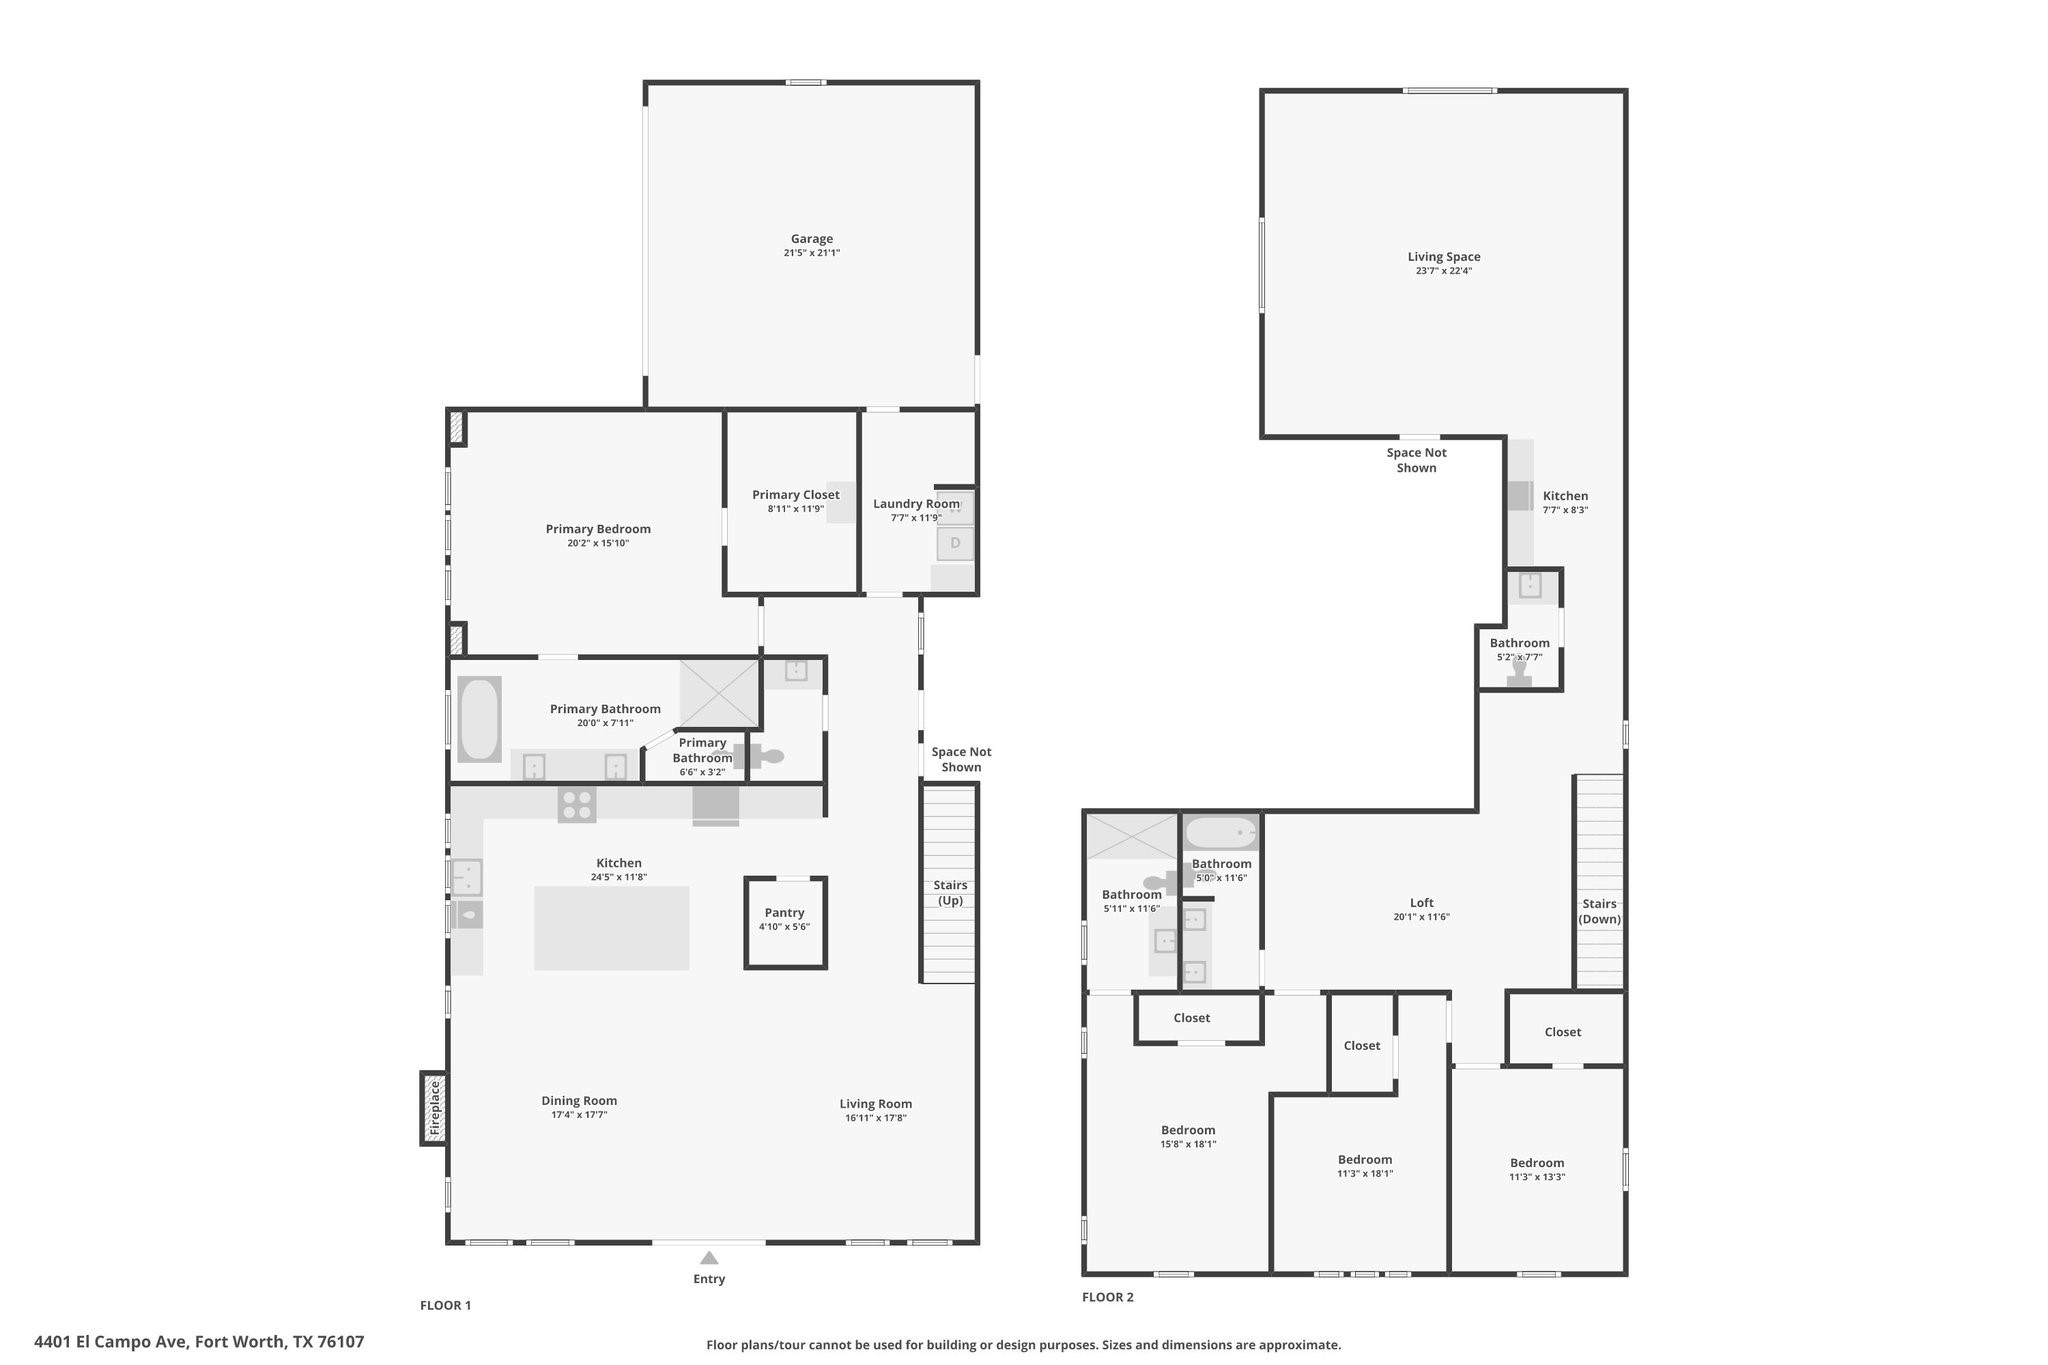
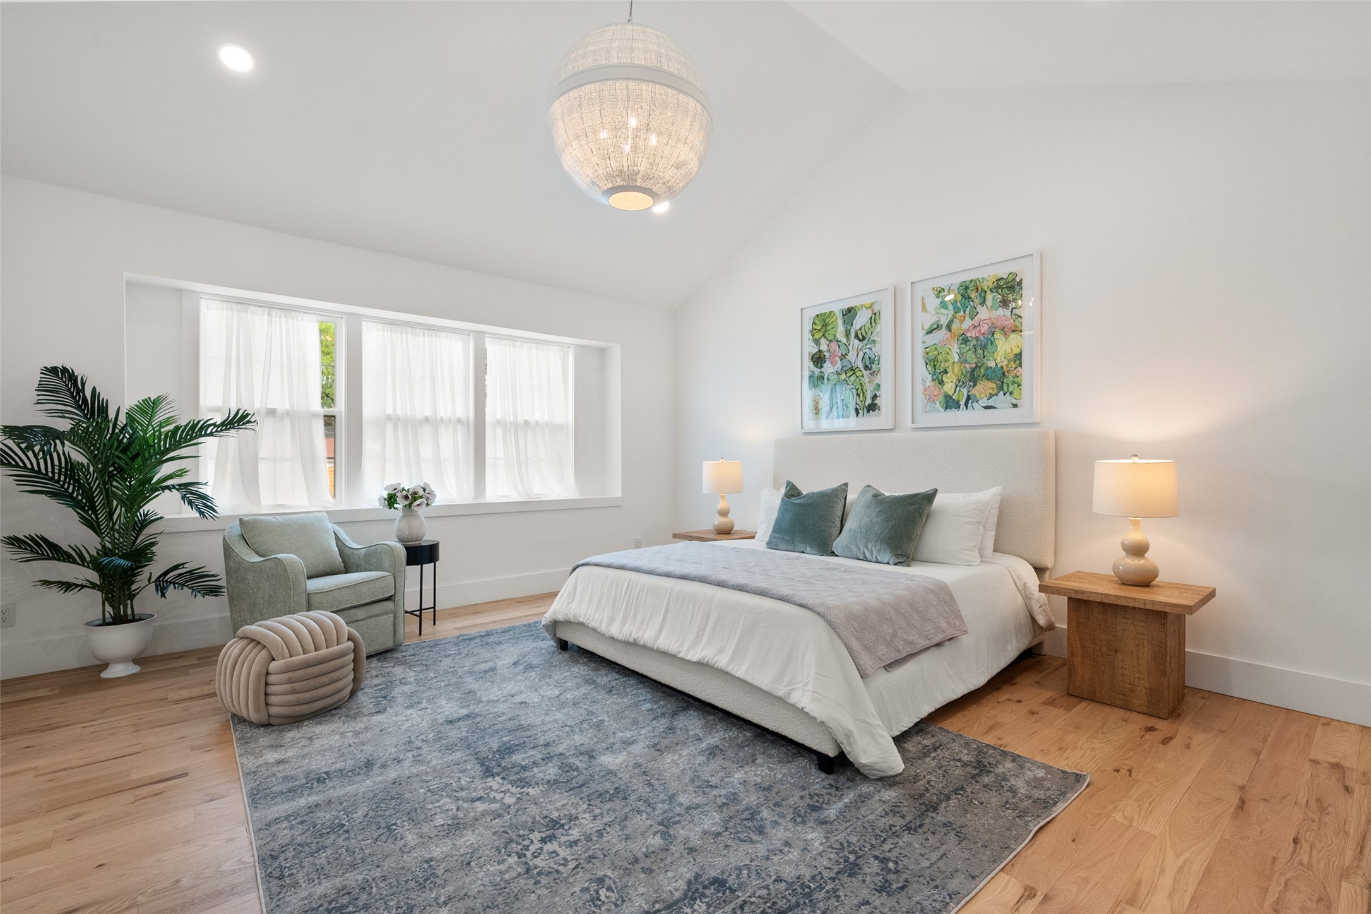
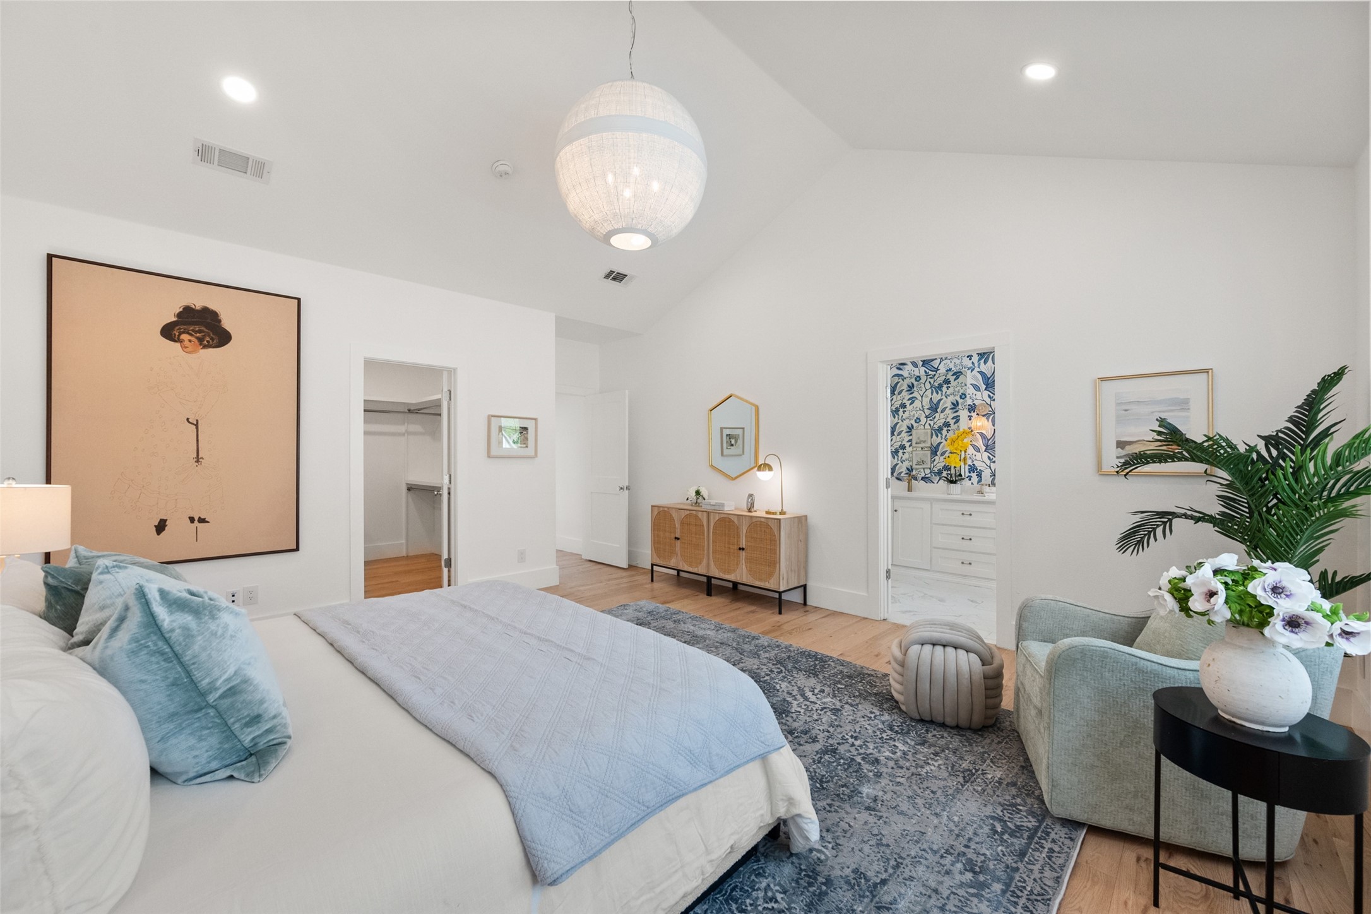
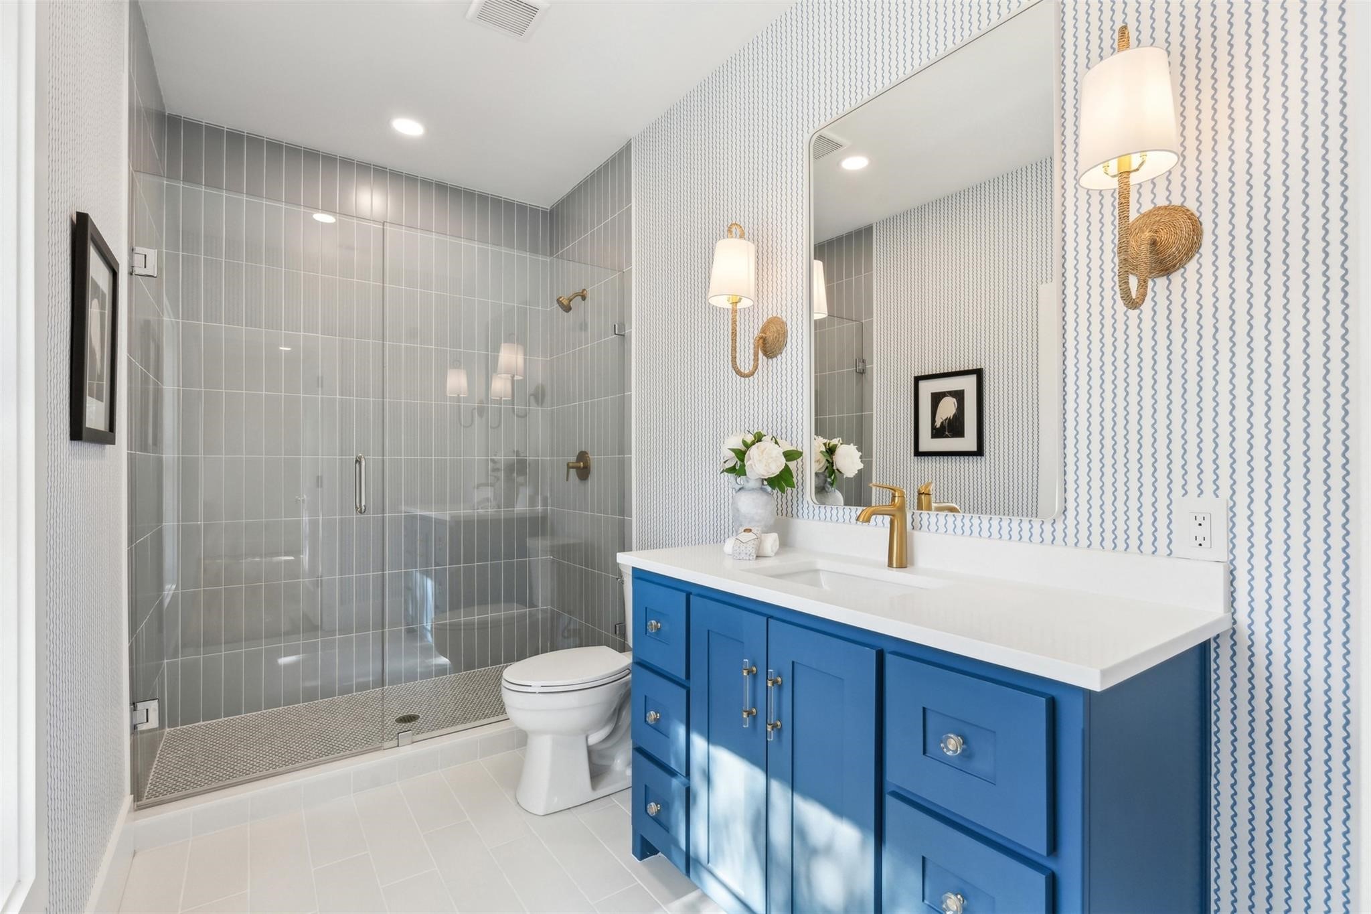
The first-floor primary suite offers sanctuary, with soaring ceilings, abundant natural light, and a spa-like en suite bath that invites you to linger.

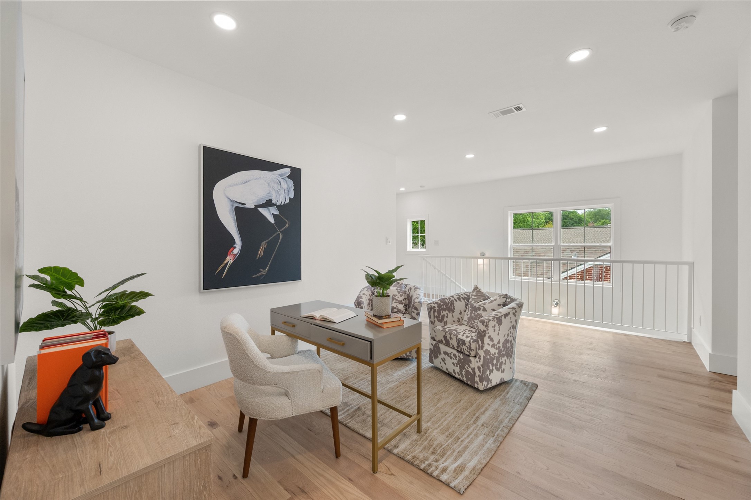
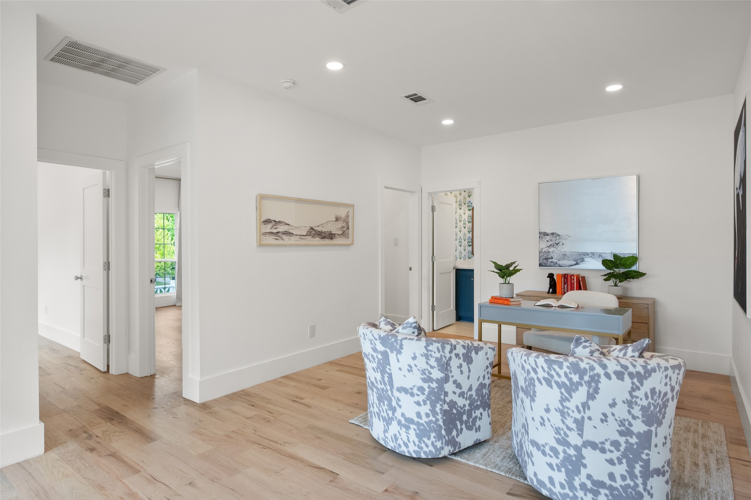
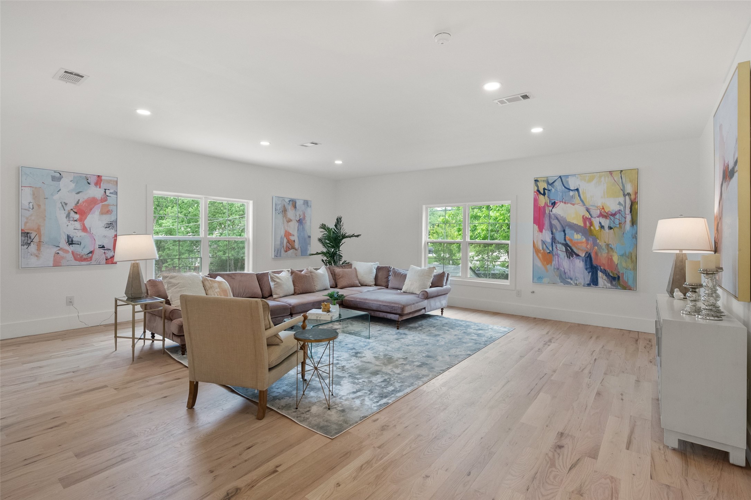
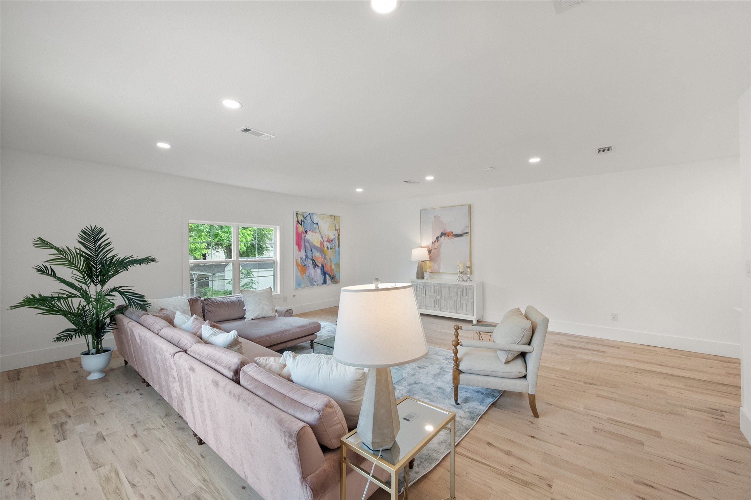
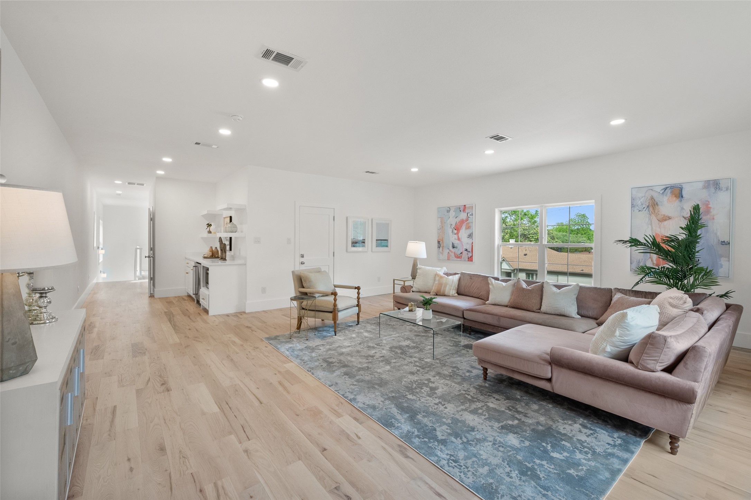
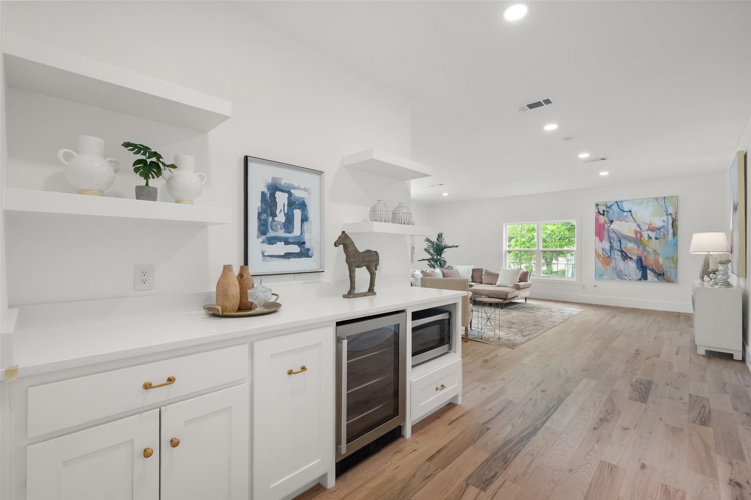
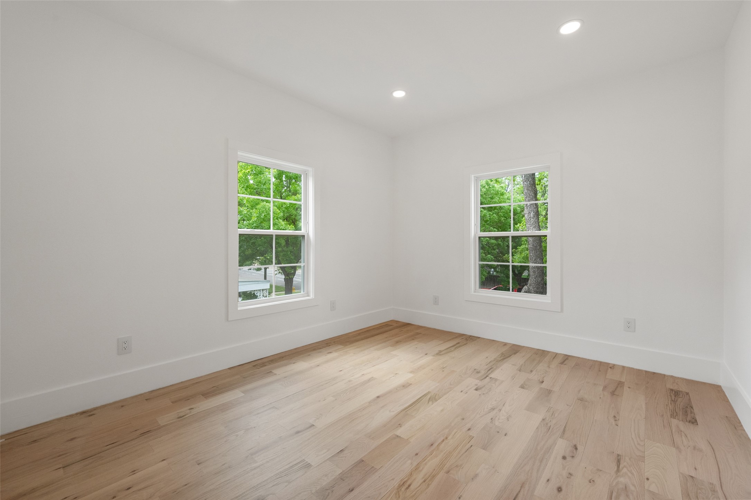
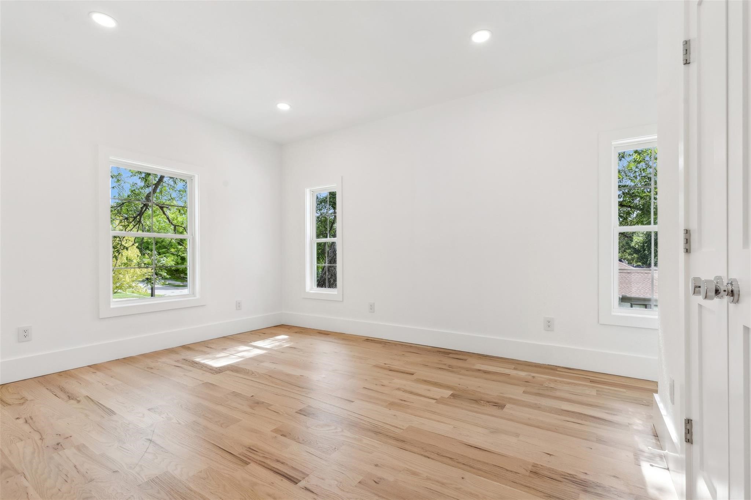
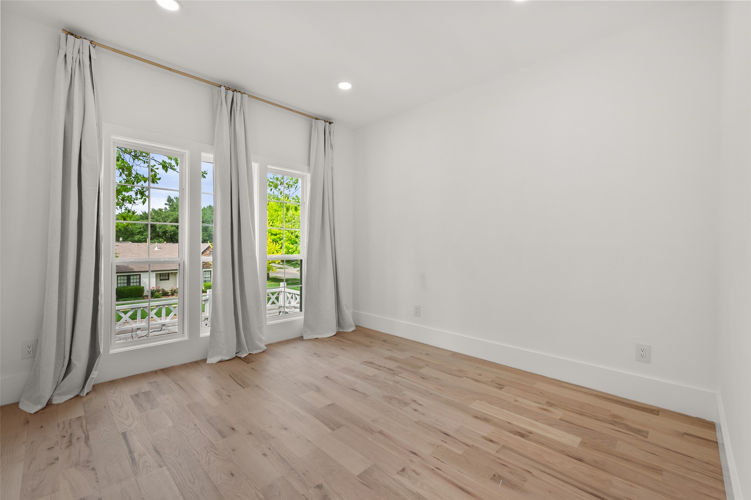
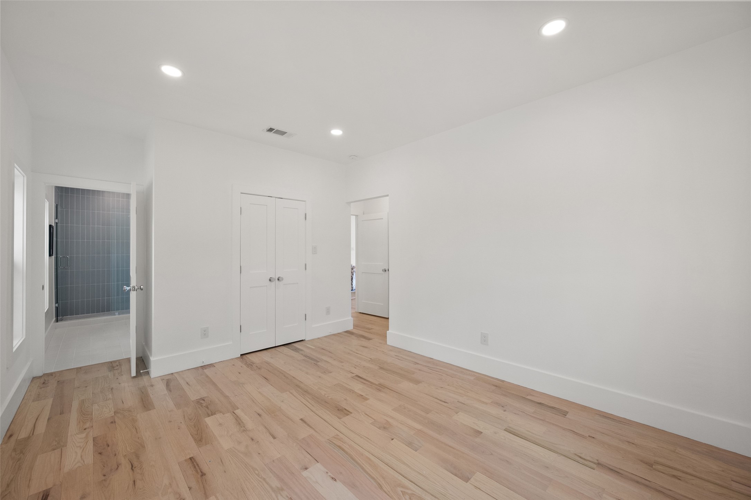
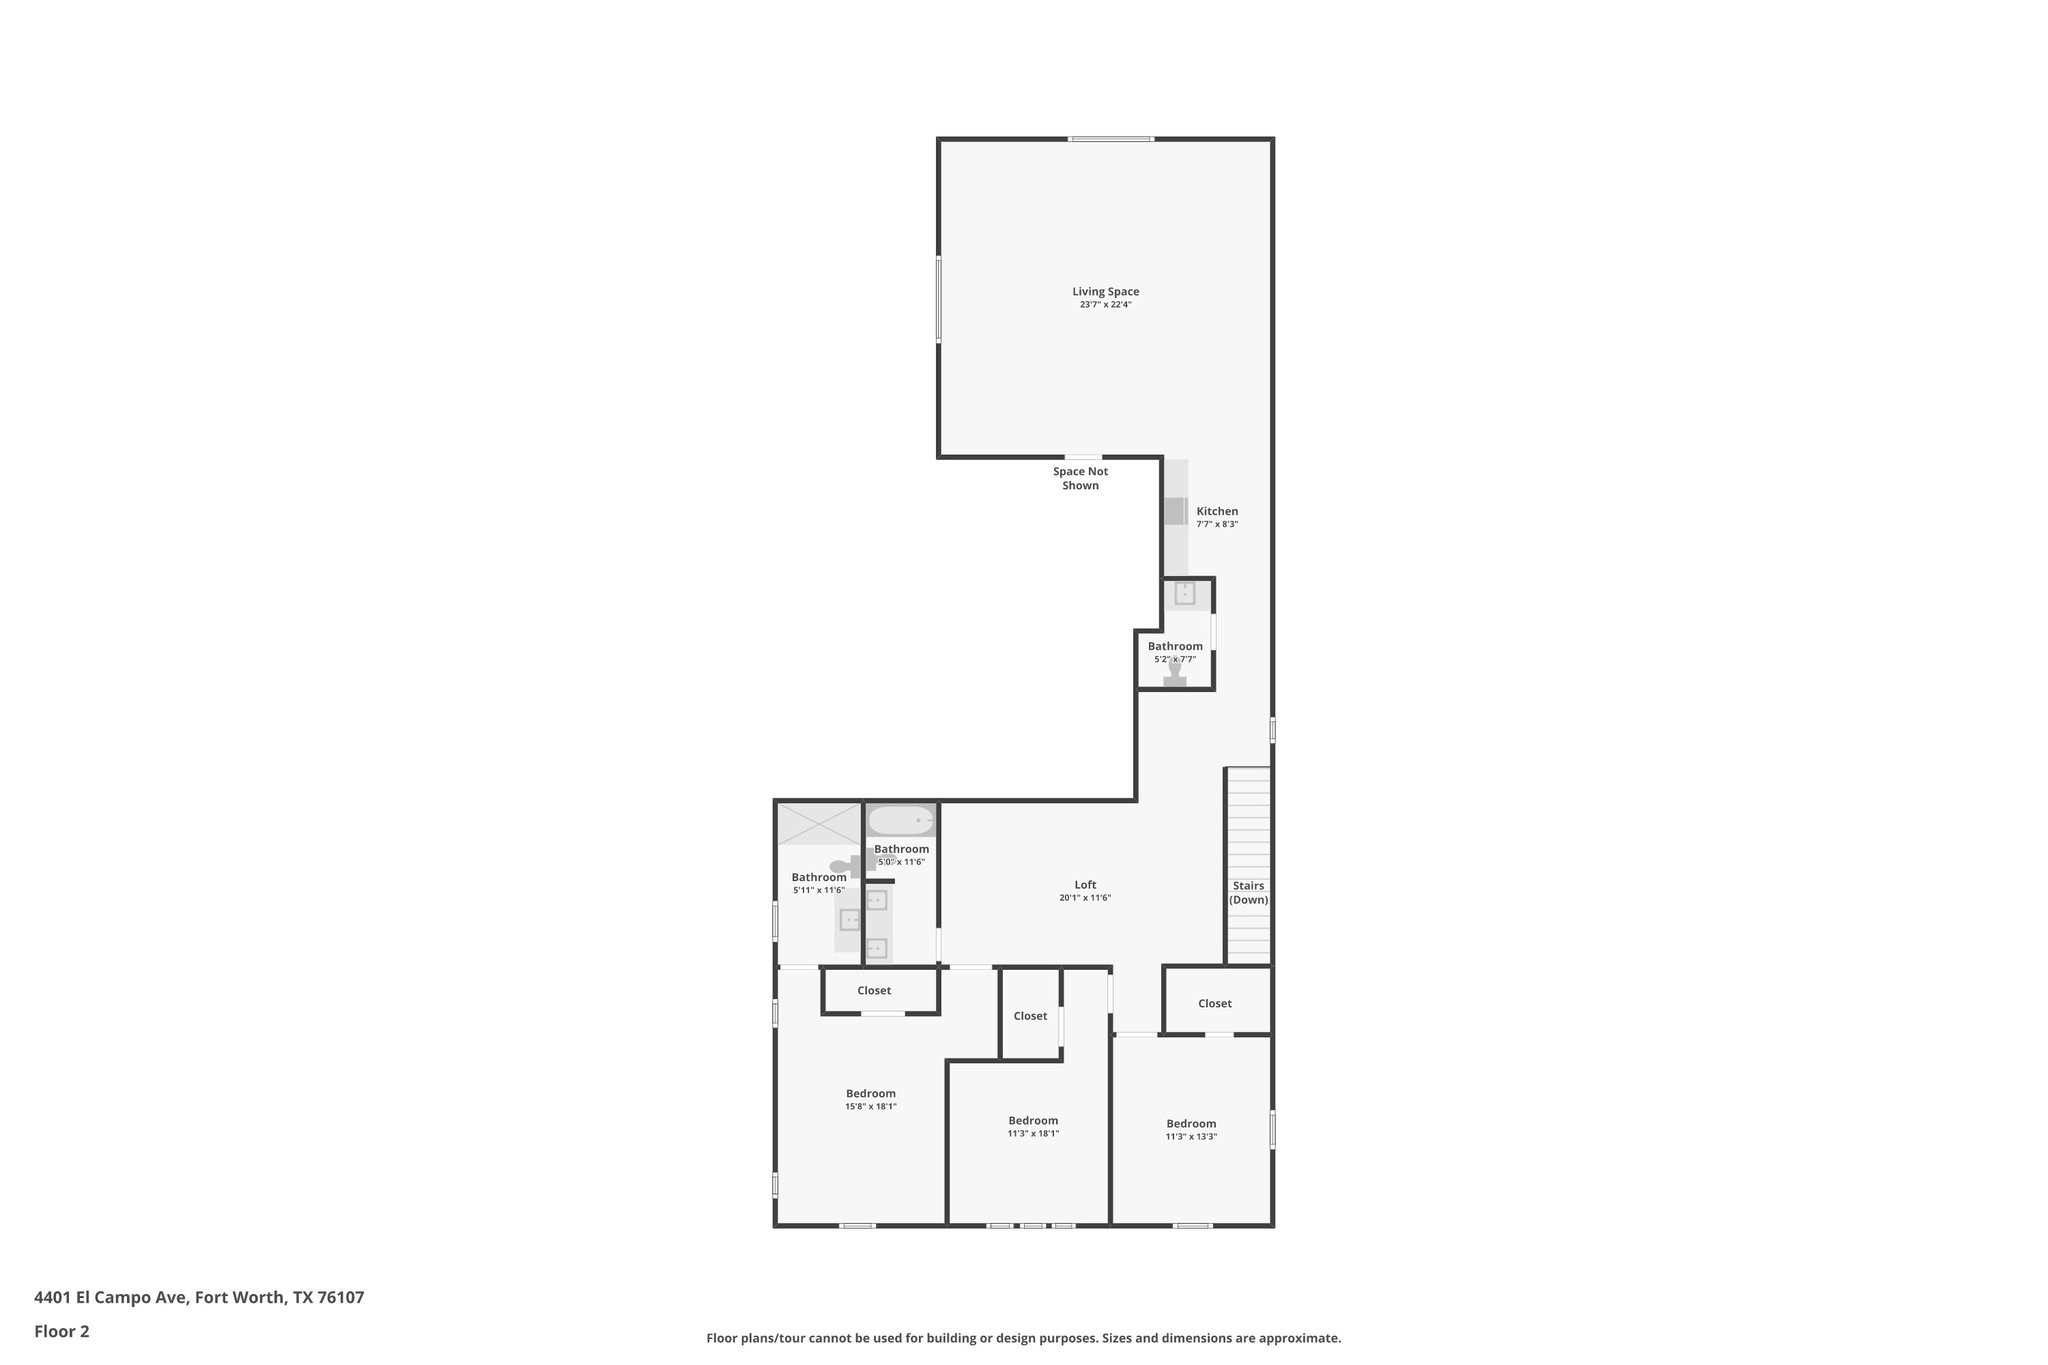
Upstairs, three additional bedrooms are well-proportioned and filled with light. One bedroom has an en-suite, ideal for guests. Most impressively, a substantial second living area flexes to meet your needs, featuring a built-in microwave and beverage fridge--perfect for movie nights, game day, or a quiet retreat.

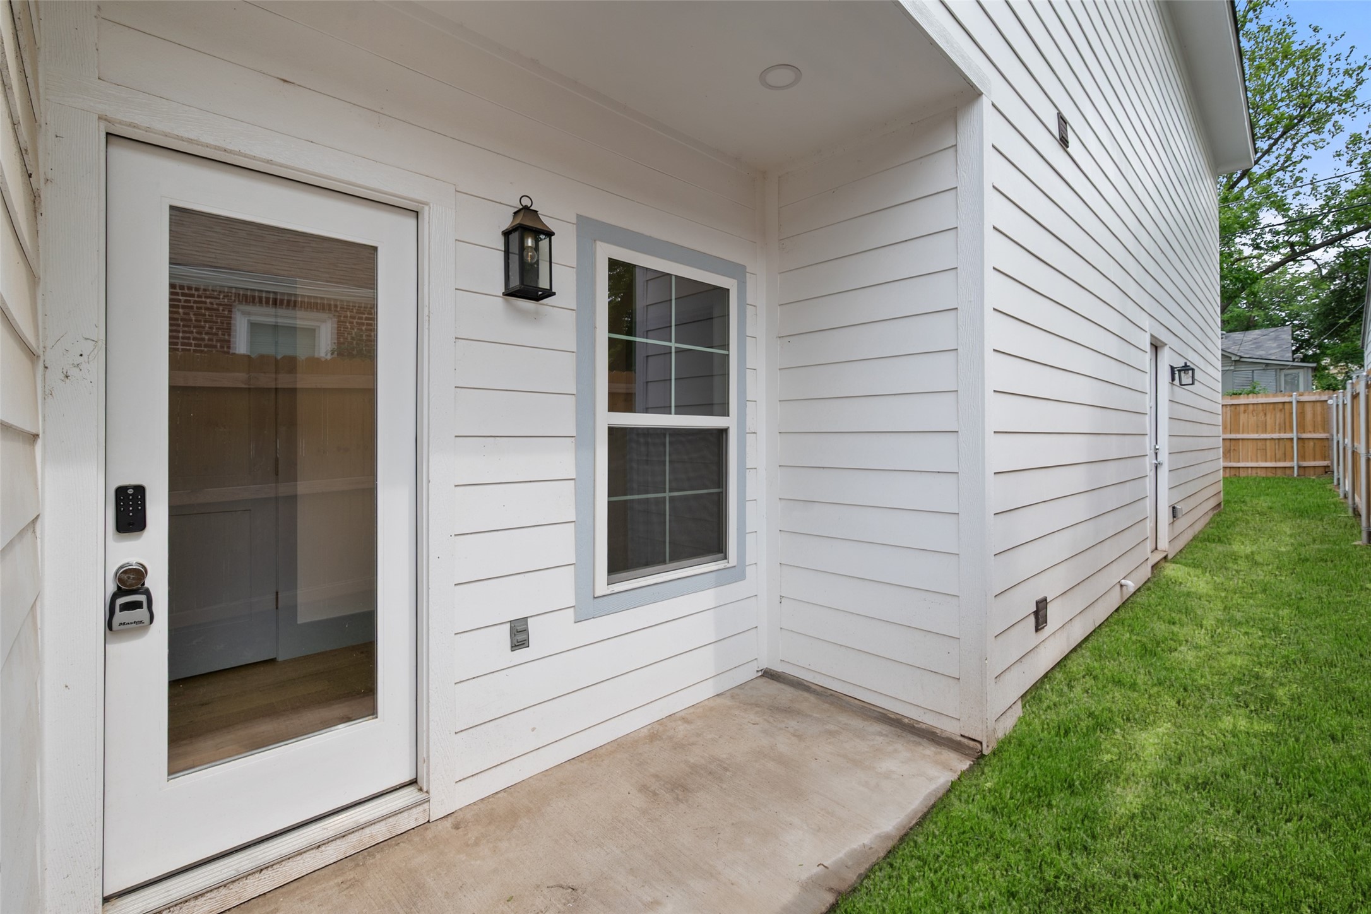
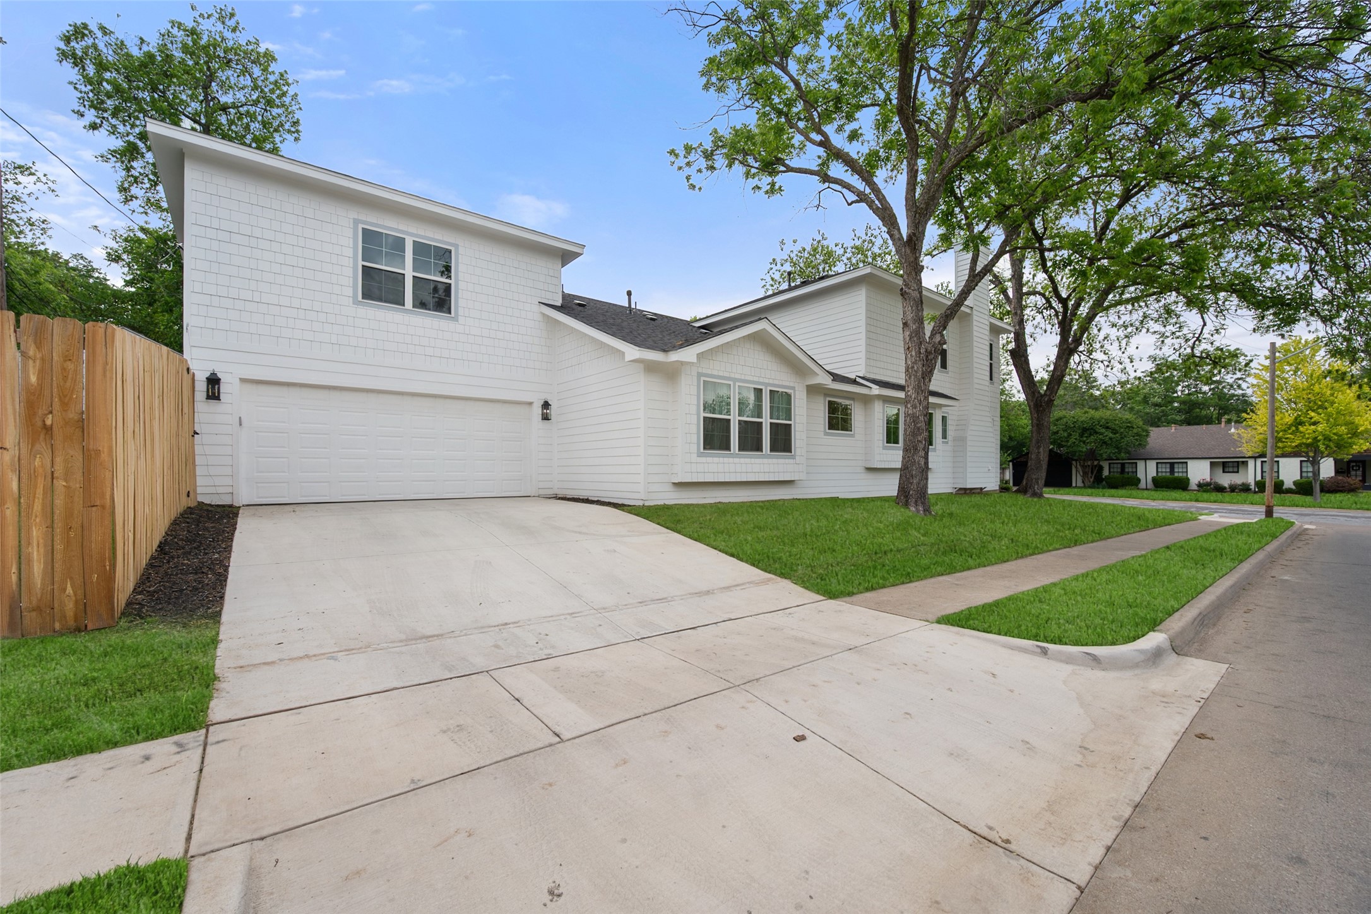
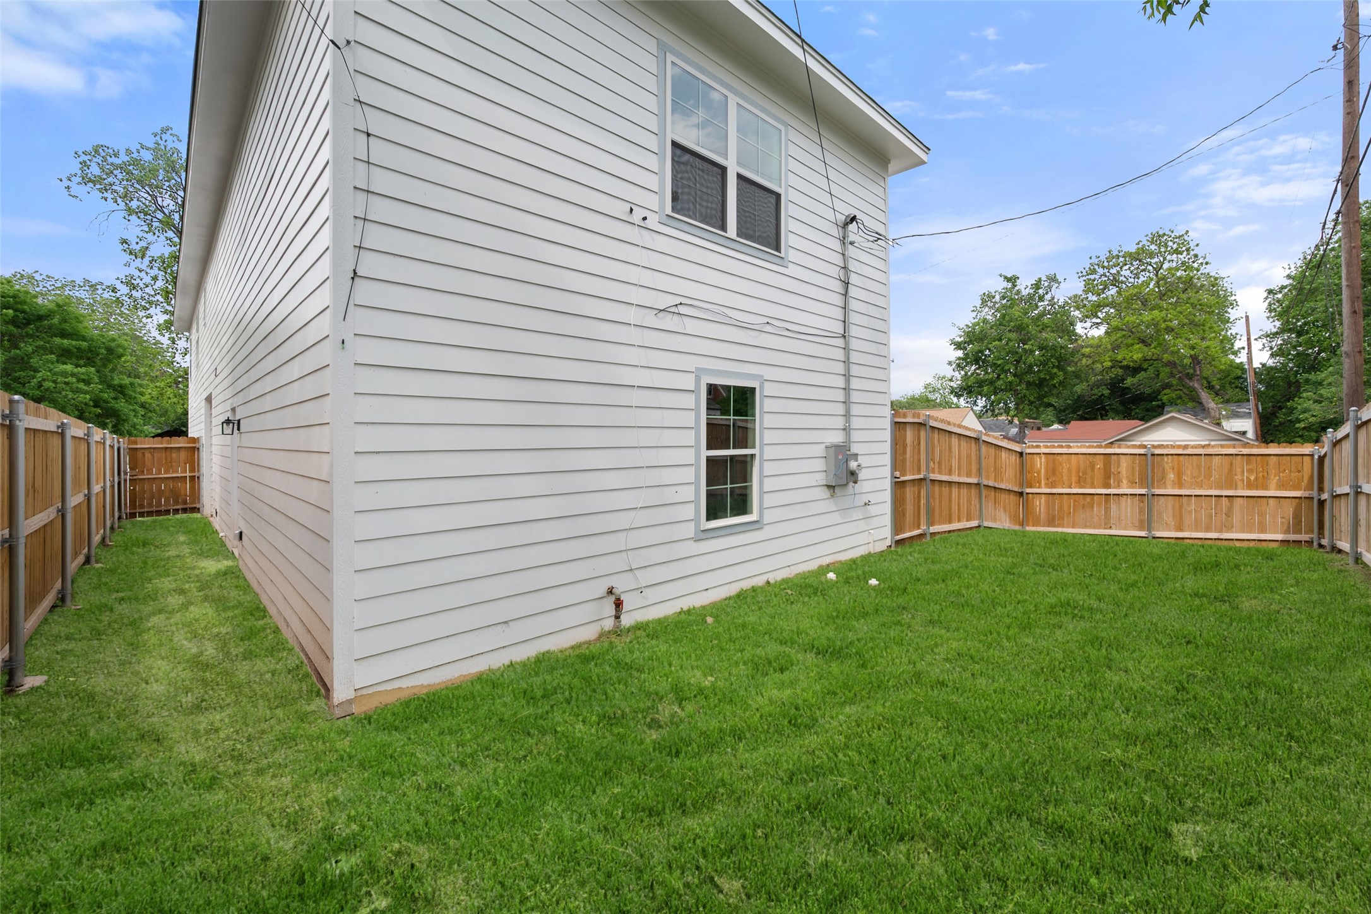
All of this sits on a corner lot with mature trees and sidewalks that lead you straight into the energy of Arlington Heights--where historic charm meets modern convenience. Rarely does a home so new feel so rooted in place. Pool rendering available on request!!

4
beds

5
baths

3,610 Sq.Ft. LIVING AREA

6,272.64 Sq.Ft. lot

Joey Romero

Joey Romero

Features & Amenities

Interior

  • total bedrooms4
  • Total bathrooms5
  • full bathrooms3
  • half bathrooms2
  • Laundry room Washer Hookup, Electric Dryer Hookup, Laundry in Utility Room
  • Flooring Ceramic Tile, Wood
  • Fireplace Gas, Gas Log, Living Room
  • APPLIANCES Dryer, Dishwasher, Disposal, Gas Range, Microwave, Refrigerator, Tankless Water Heater, Washer
  • other interior Features Kitchen Island, Pantry

Area & Lot

  • Status Sold
  • Date Sold September 19, 2025
  • Living Area3,610 Sq.Ft.
  • Lot Area6,272.64 Sq.Ft.
  • MLS® ID20917763
  • TypeResidential
  • YEAR BUILT2024
  • Architecture StylesCraftsman, Traditional, Detached
  • Elementary SchoolSouthhimou
  • Middle SchoolStripling
  • High SchoolArlngtnhts
  • School DistrictFort Worth ISD

Exterior

  • STORIES2
  • Garage Space2.0
  • water SourcePublic
  • utilitiesNatural Gas Available, Overhead Utilities, Sewer Available, Separate Meters, Water Available
  • PoolNone
  • roofComposition
  • lot featuresCorner Lot, Landscaped, Subdivision, Sprinkler System
  • parkingDoor-Single, Garage, Garage Door Opener, Inside Entrance, Kitchen Level, Garage Faces Side, Side By Side
  • HEAT TYPECentral, Fireplace(s), Natural Gas
  • AIR CONDITIONINGCentral Air, Ceiling Fan(s), Electric
  • sewerPublic Sewer
  • SubstructureSlab

Financial

  • Price Upon Request
View Virtual Tour

Work With Us

If you are looking for a real estate company that is committed to providing its clients with the best possible experience, look no further than K2 Simply Real Estate. Contact us today to learn more!

Follow Us on Instagram