42 Victorio Peak
42 Victorio Peak
42 Victorio Peak
42 Victorio Peak
42 Victorio Peak
42 Victorio Peak
42 Victorio Peak
42 Victorio Peak
42 Victorio Peak
42 Victorio Peak
42 Victorio Peak
42 Victorio Peak
42 Victorio Peak
42 Victorio Peak
42 Victorio Peak
42 Victorio Peak
42 Victorio Peak
42 Victorio Peak
42 Victorio Peak
42 Victorio Peak
42 Victorio Peak
42 Victorio Peak
42 Victorio Peak
42 Victorio Peak
42 Victorio Peak
42 Victorio Peak
42 Victorio Peak
42 Victorio Peak
42 Victorio Peak
SEE ALL PHOTOS
42 Victorio Peak
42 Victorio Peak
42 Victorio Peak
42 Victorio Peak
42 Victorio Peak
42 Victorio Peak
42 Victorio Peak
42 Victorio Peak
42 Victorio Peak
42 Victorio Peak
42 Victorio Peak
42 Victorio Peak
42 Victorio Peak
42 Victorio Peak
42 Victorio Peak
42 Victorio Peak
42 Victorio Peak
42 Victorio Peak
42 Victorio Peak
42 Victorio Peak
42 Victorio Peak
42 Victorio Peak
42 Victorio Peak
42 Victorio Peak
42 Victorio Peak
42 Victorio Peak
42 Victorio Peak
42 Victorio Peak
42 Victorio Peak
Courtesy of EXP Realty, LLC
For Sale

42 Victorio Peak

42 Victorio Peak, Santa Fe, NM 87508

$405,000
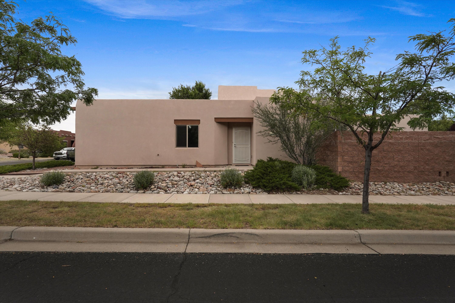
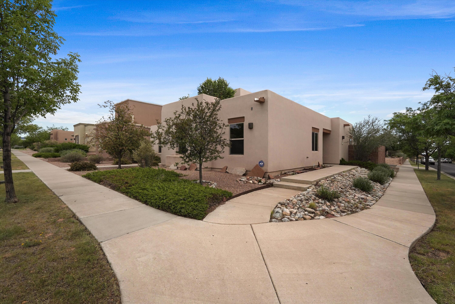
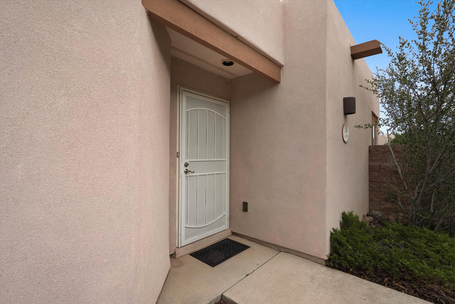
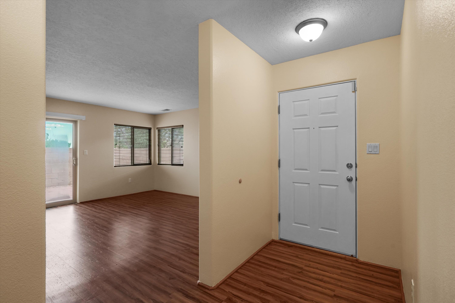
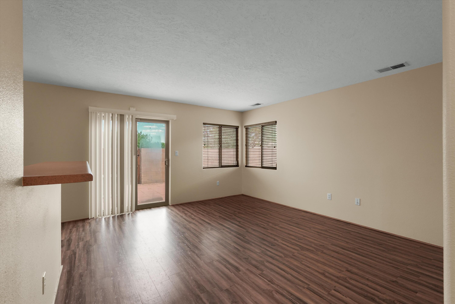
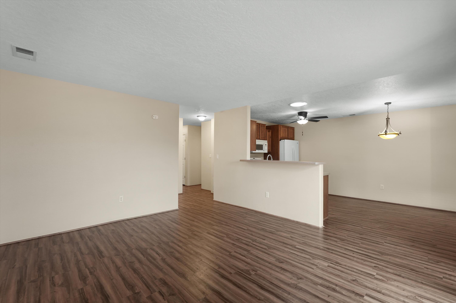
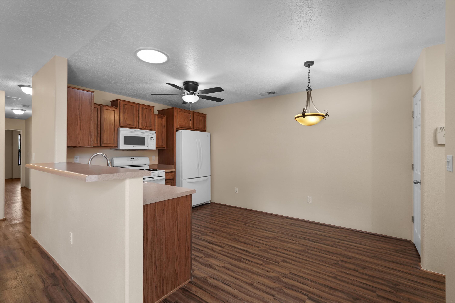
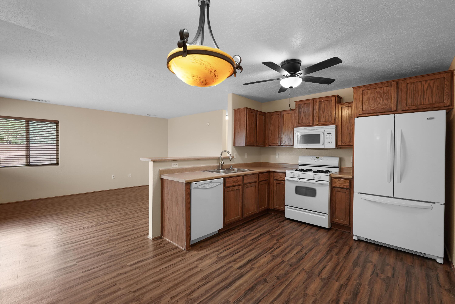
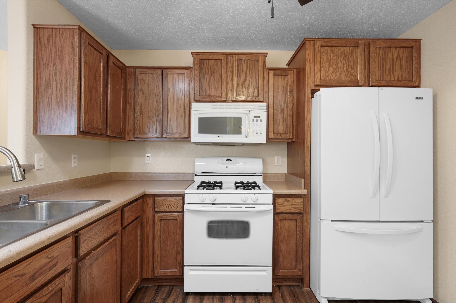
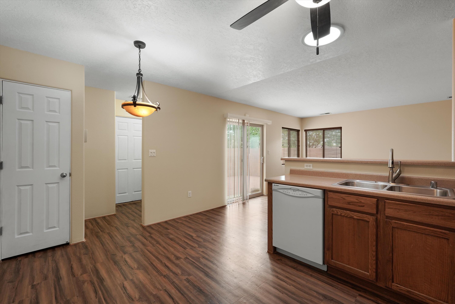
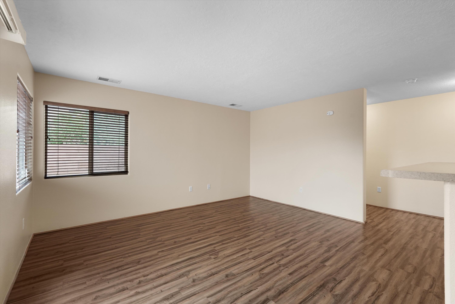
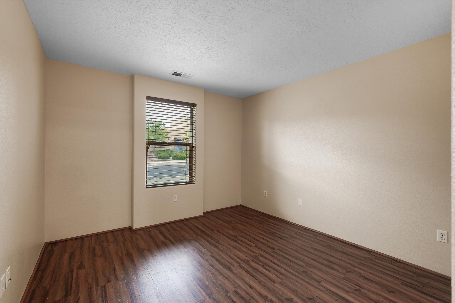
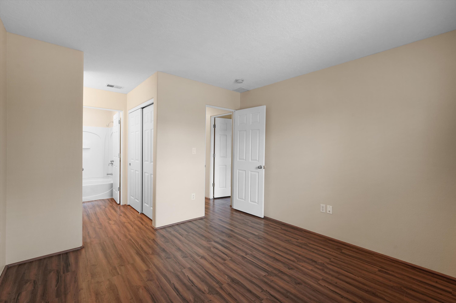
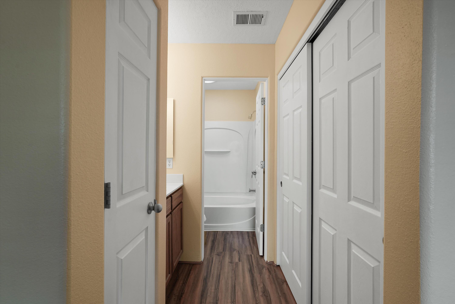
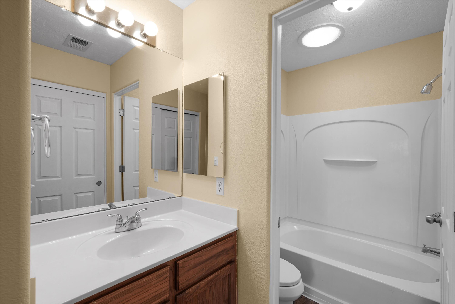
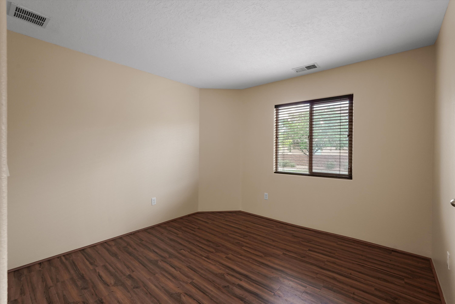
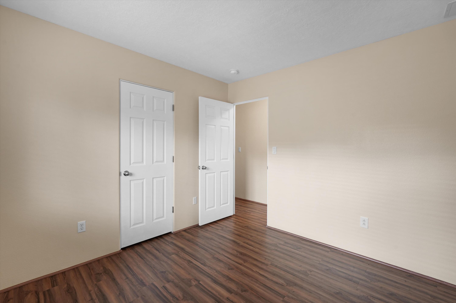
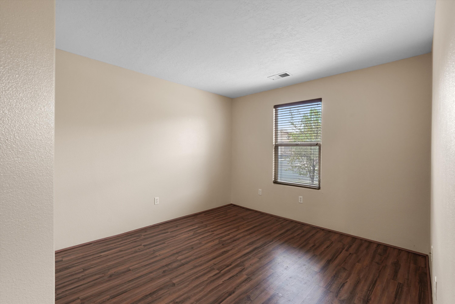
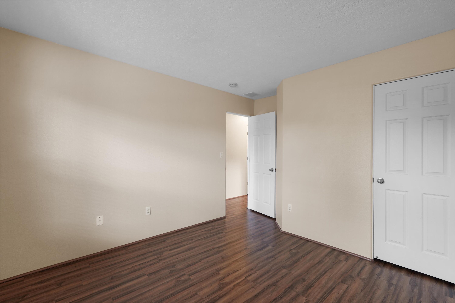
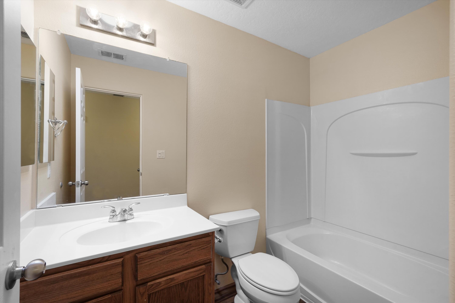
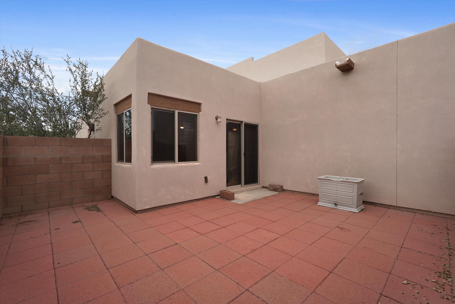
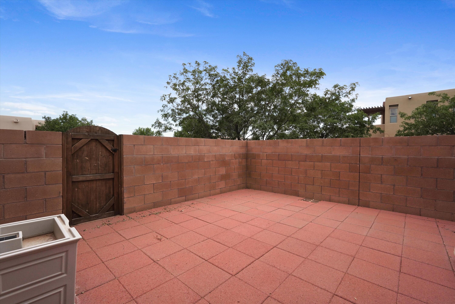
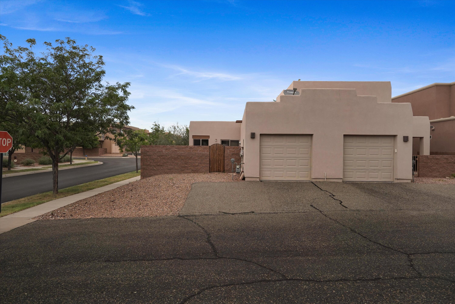
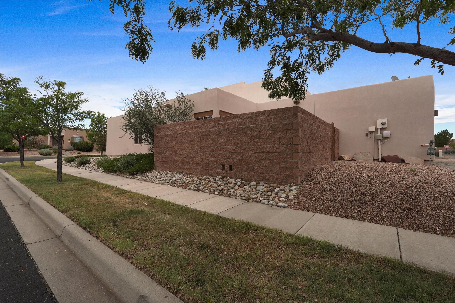
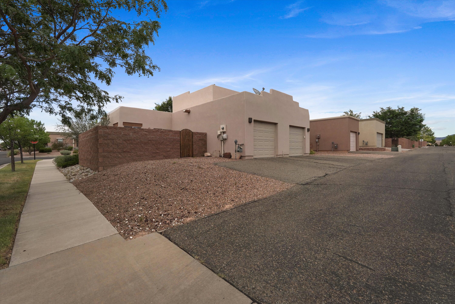
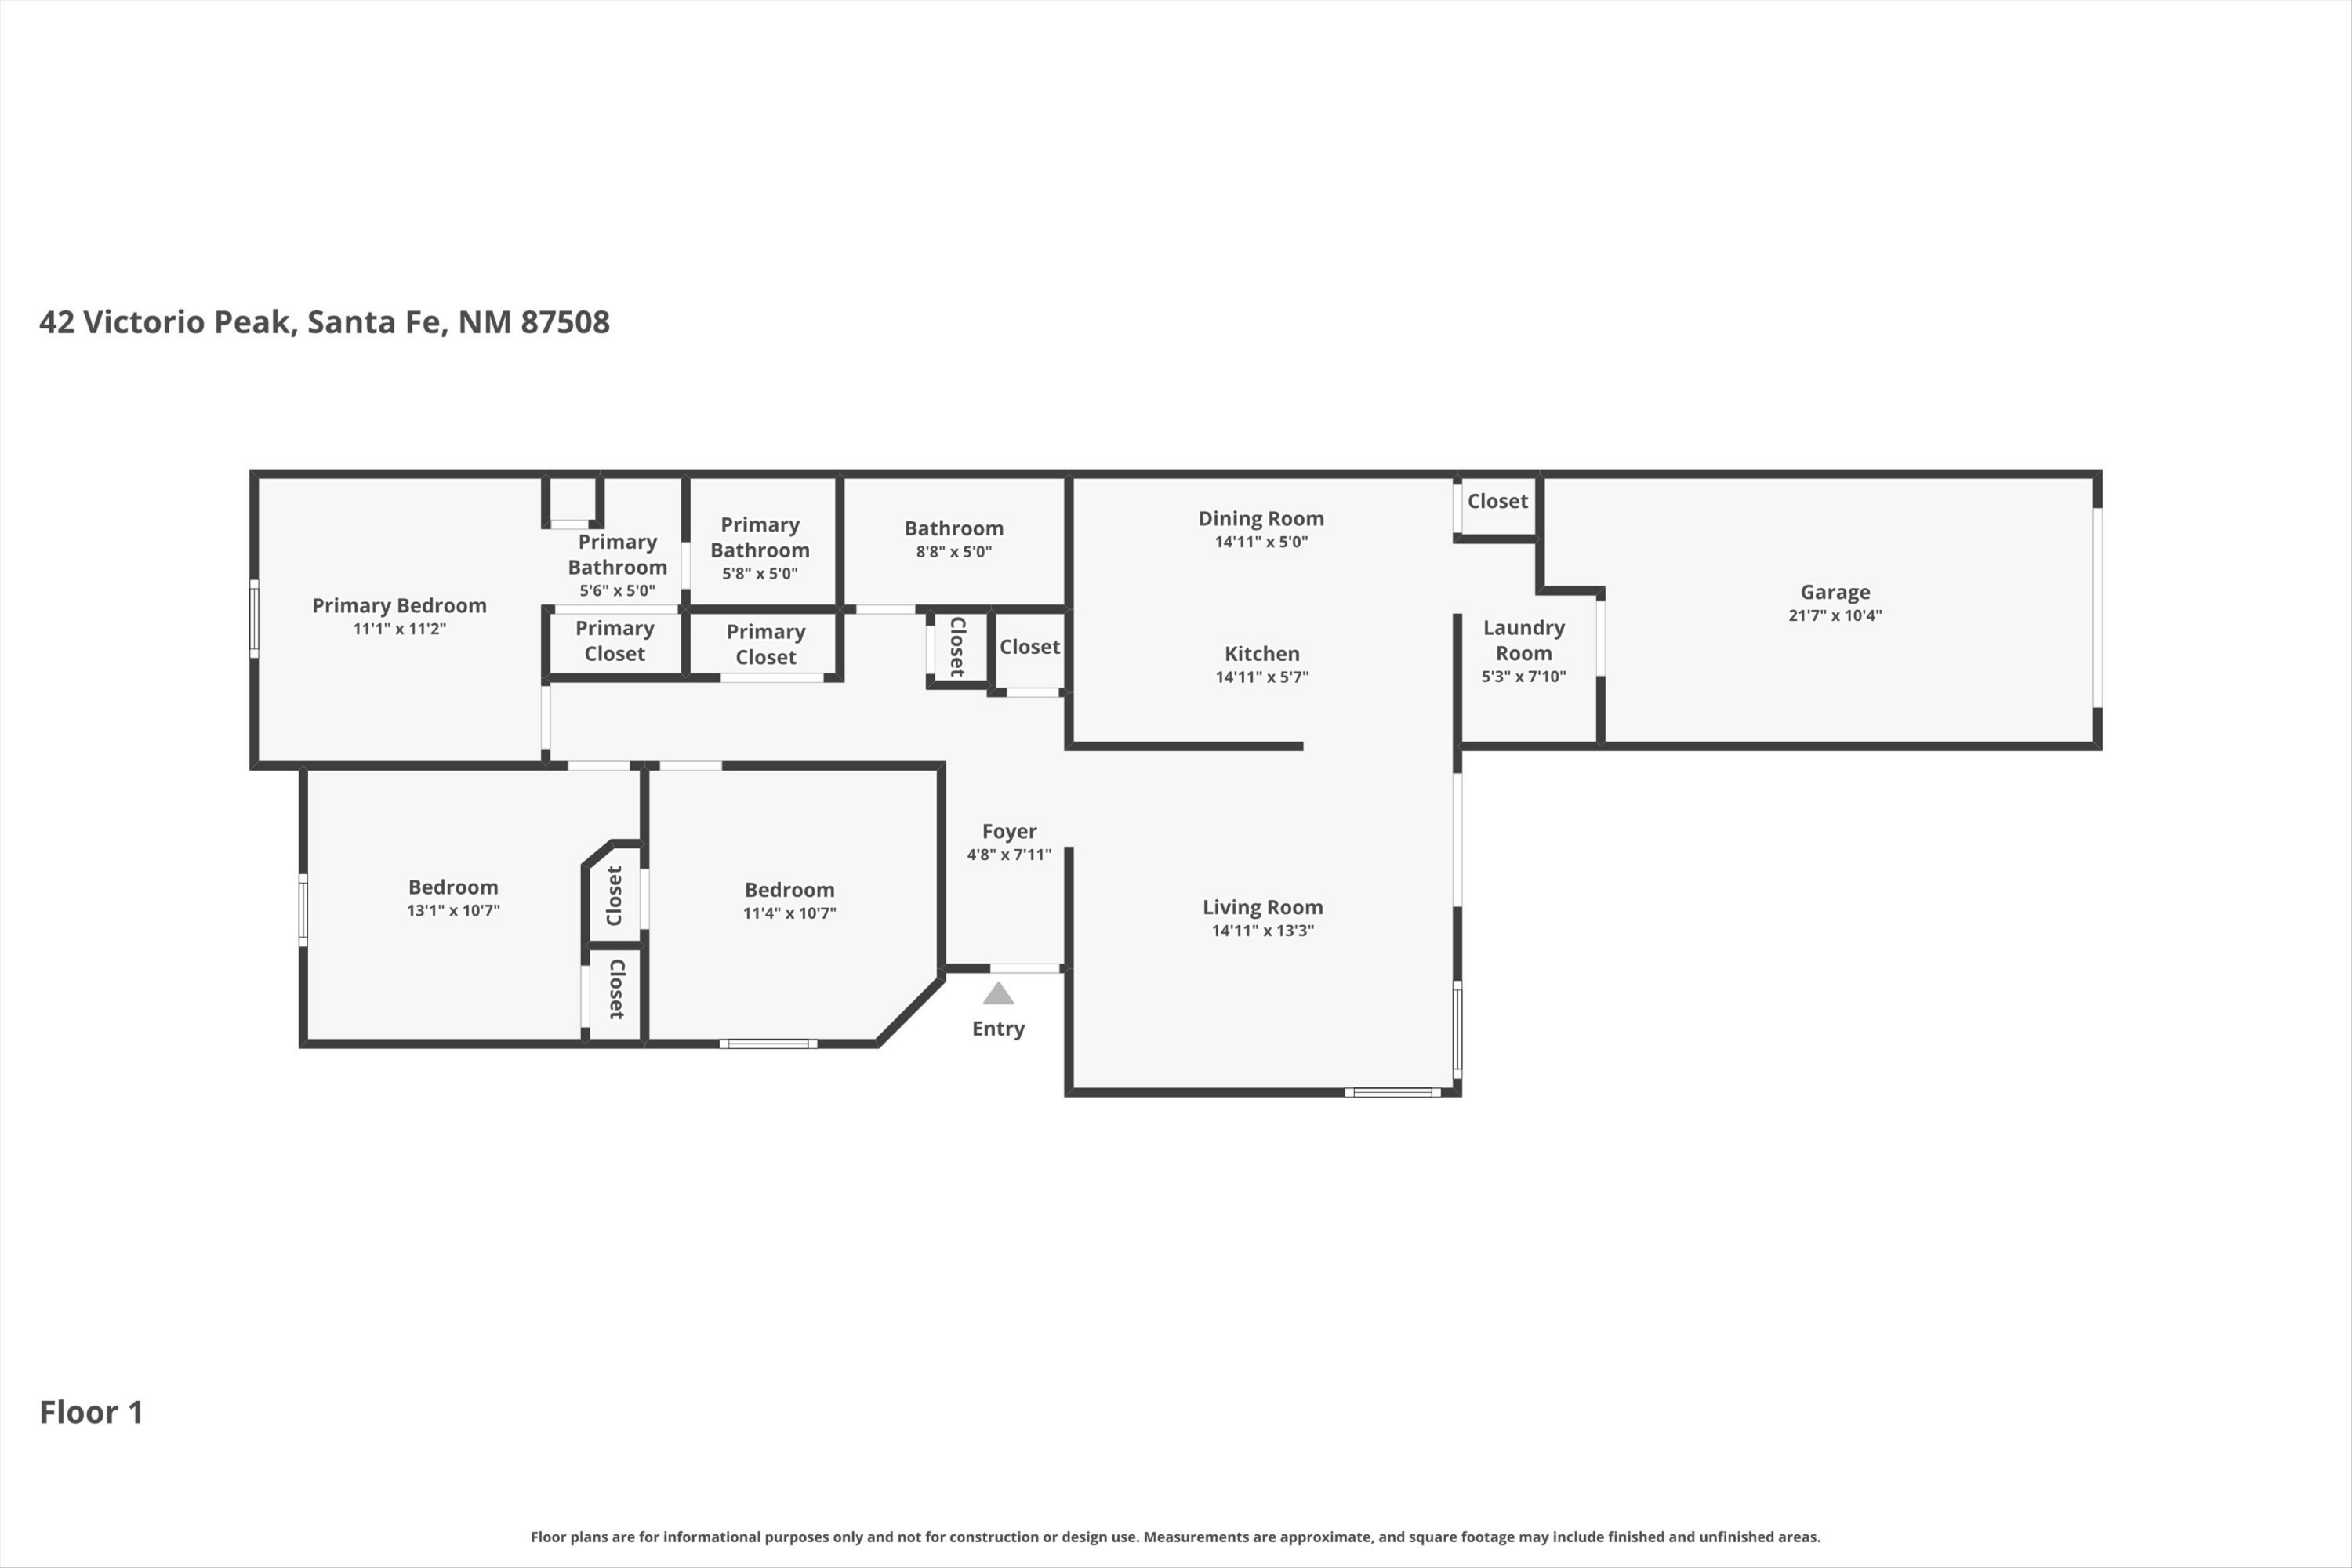
Welcome to this beautiful 3-bedroom, 2-bath home on a desirable corner lot in Rancho Viejo. Located on a peaceful street, this home offers the perfect place to relax, unwind, and enjoy the beauty of Santa Fe. Filled with an abundance of natural light from numerous windows and skylights, the interior feels bright and inviting throughout. Vinyl flooring extends throughout the home, and a newer roof was completed in 2025.The home also features a one-car garage with direct access into the house and a private walled yard, offering a peaceful space to relax and enjoy the surrounding landscape.Located in the Rancho Viejo community, you'll be within walking distance of beautiful parks, community trails, and Santa Fe's scenic landscape, all while taking in the stunning mountain views.

3
beds

2
baths

1,130 Sq.Ft. LIVING AREA

2,831 Sq.Ft. lot

Kiki  Salcido

Kiki Salcido

Features & Amenities

Interior

  • total bedrooms3
  • Total bathrooms2
  • full bathrooms2
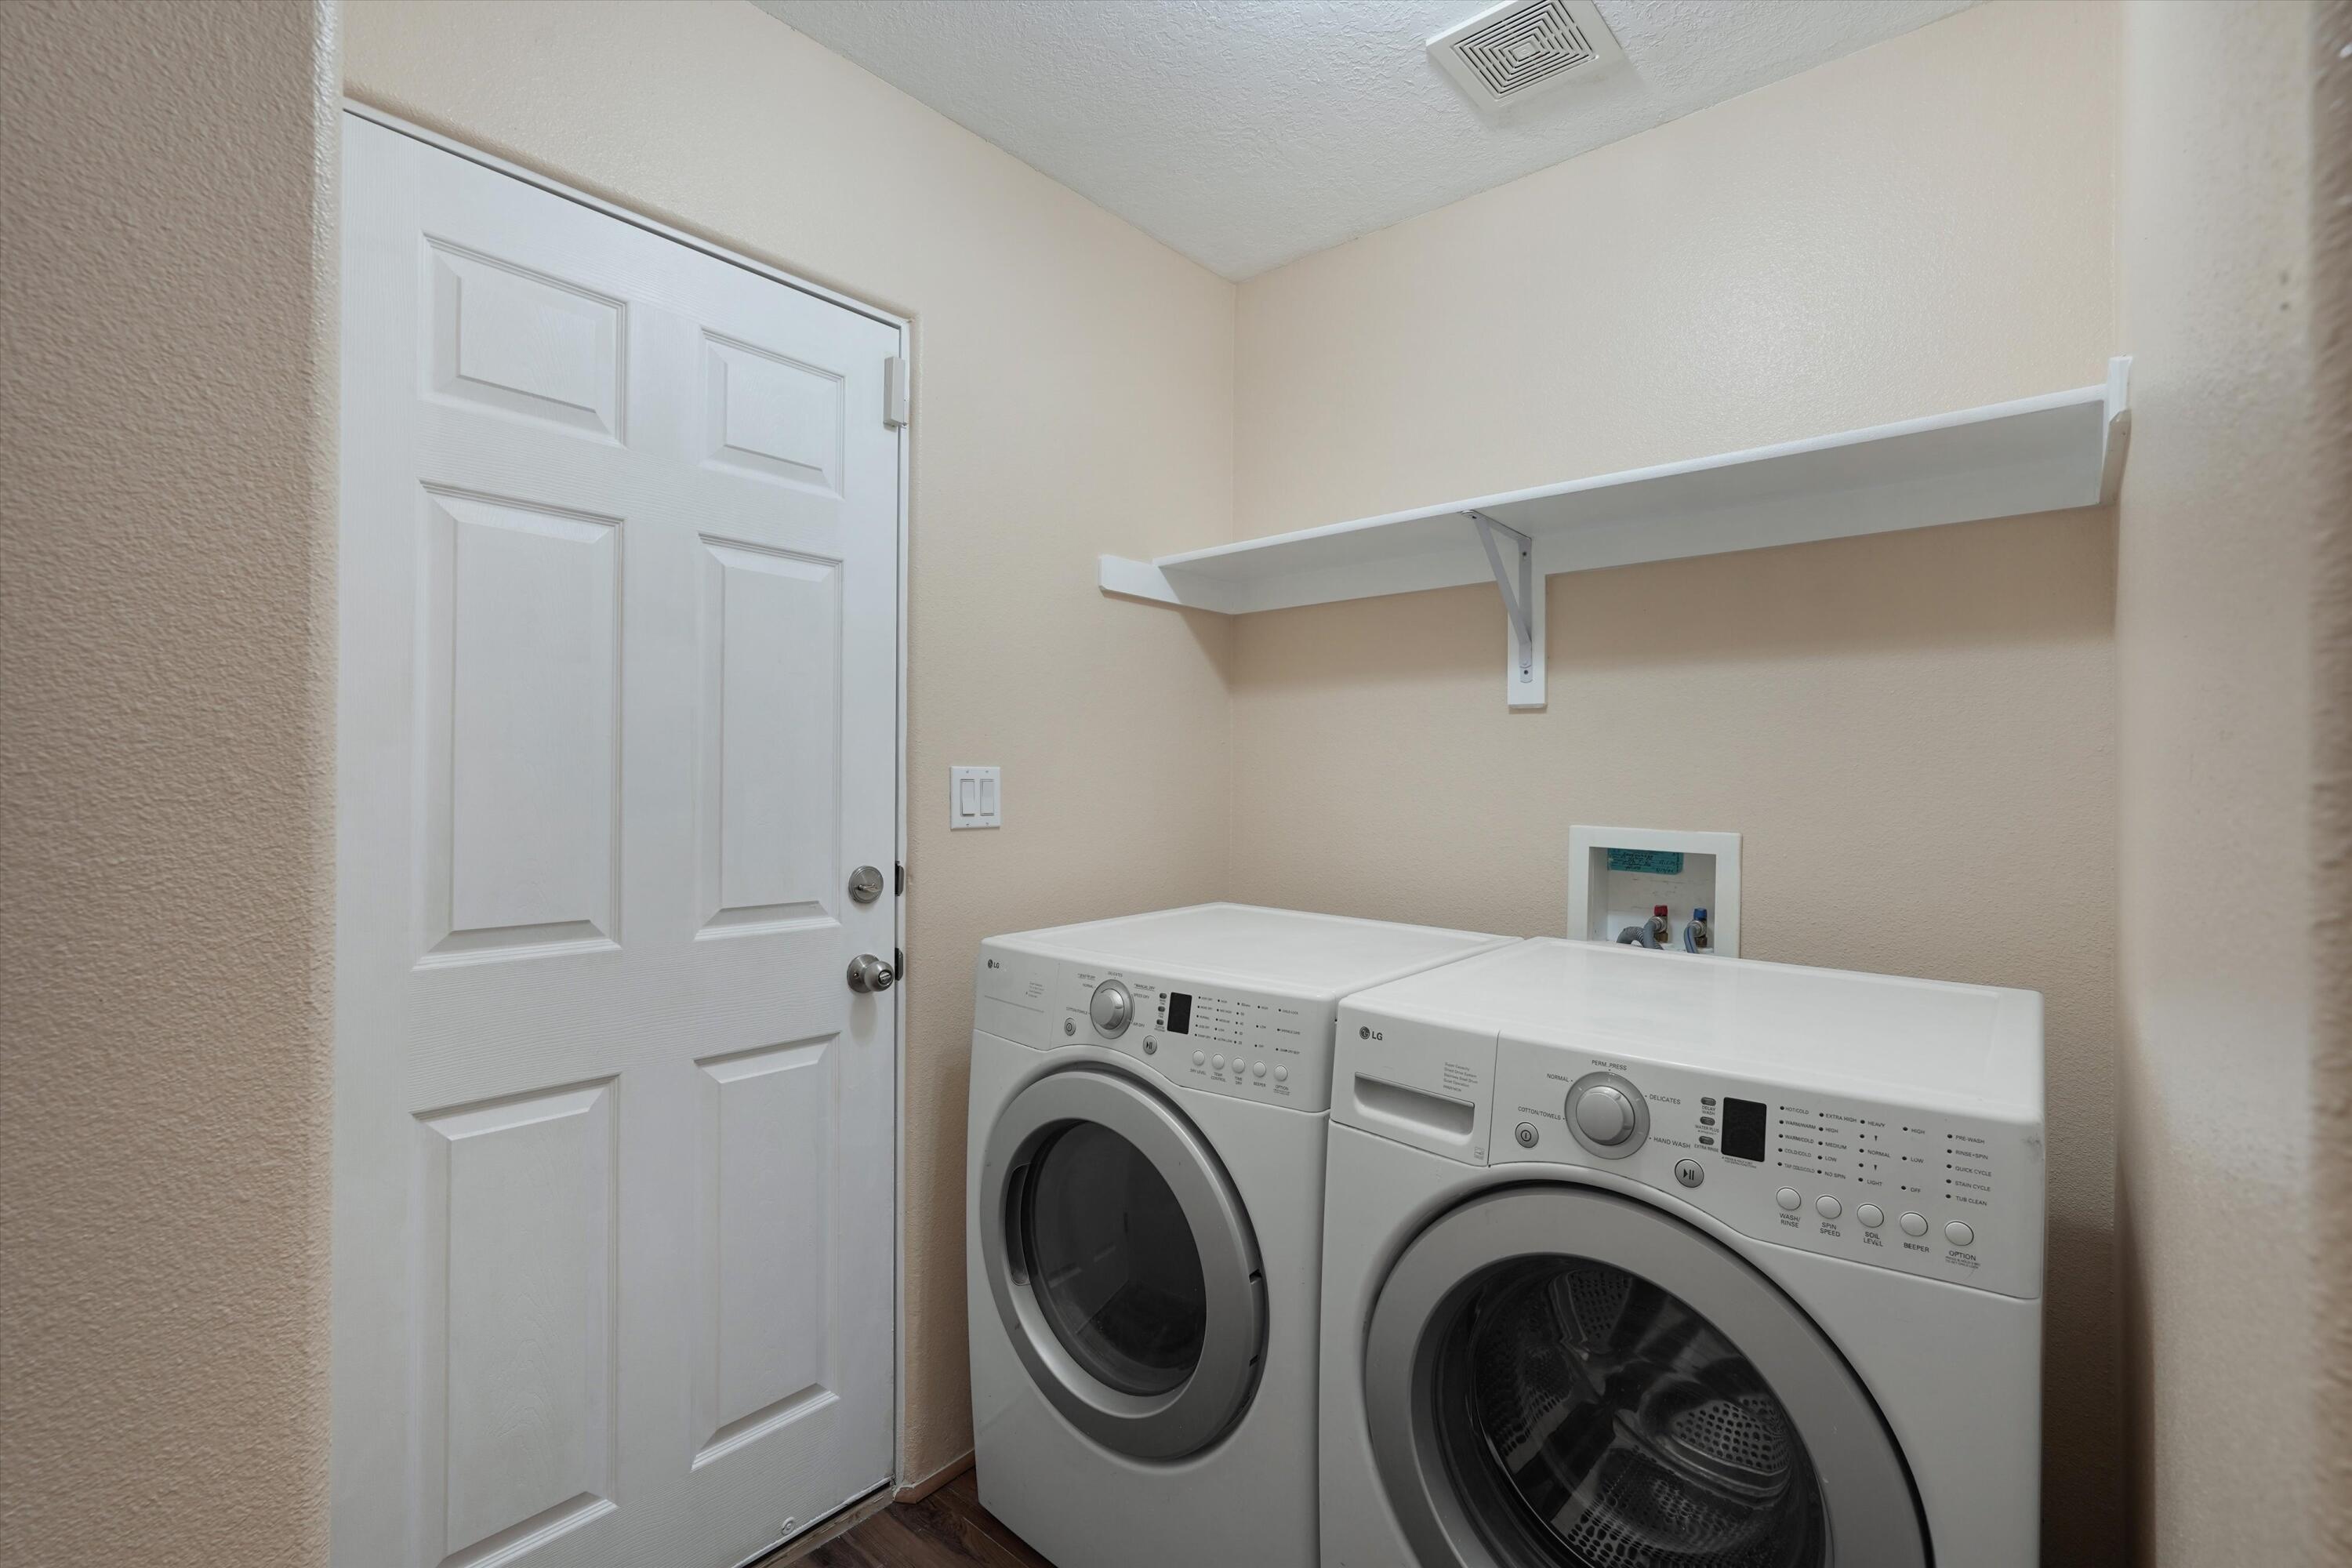
  • Laundry room Electric Dryer Hookup
  • Flooring Vinyl
  • APPLIANCES Dryer, Dishwasher, Disposal, Microwave, Refrigerator, Washer
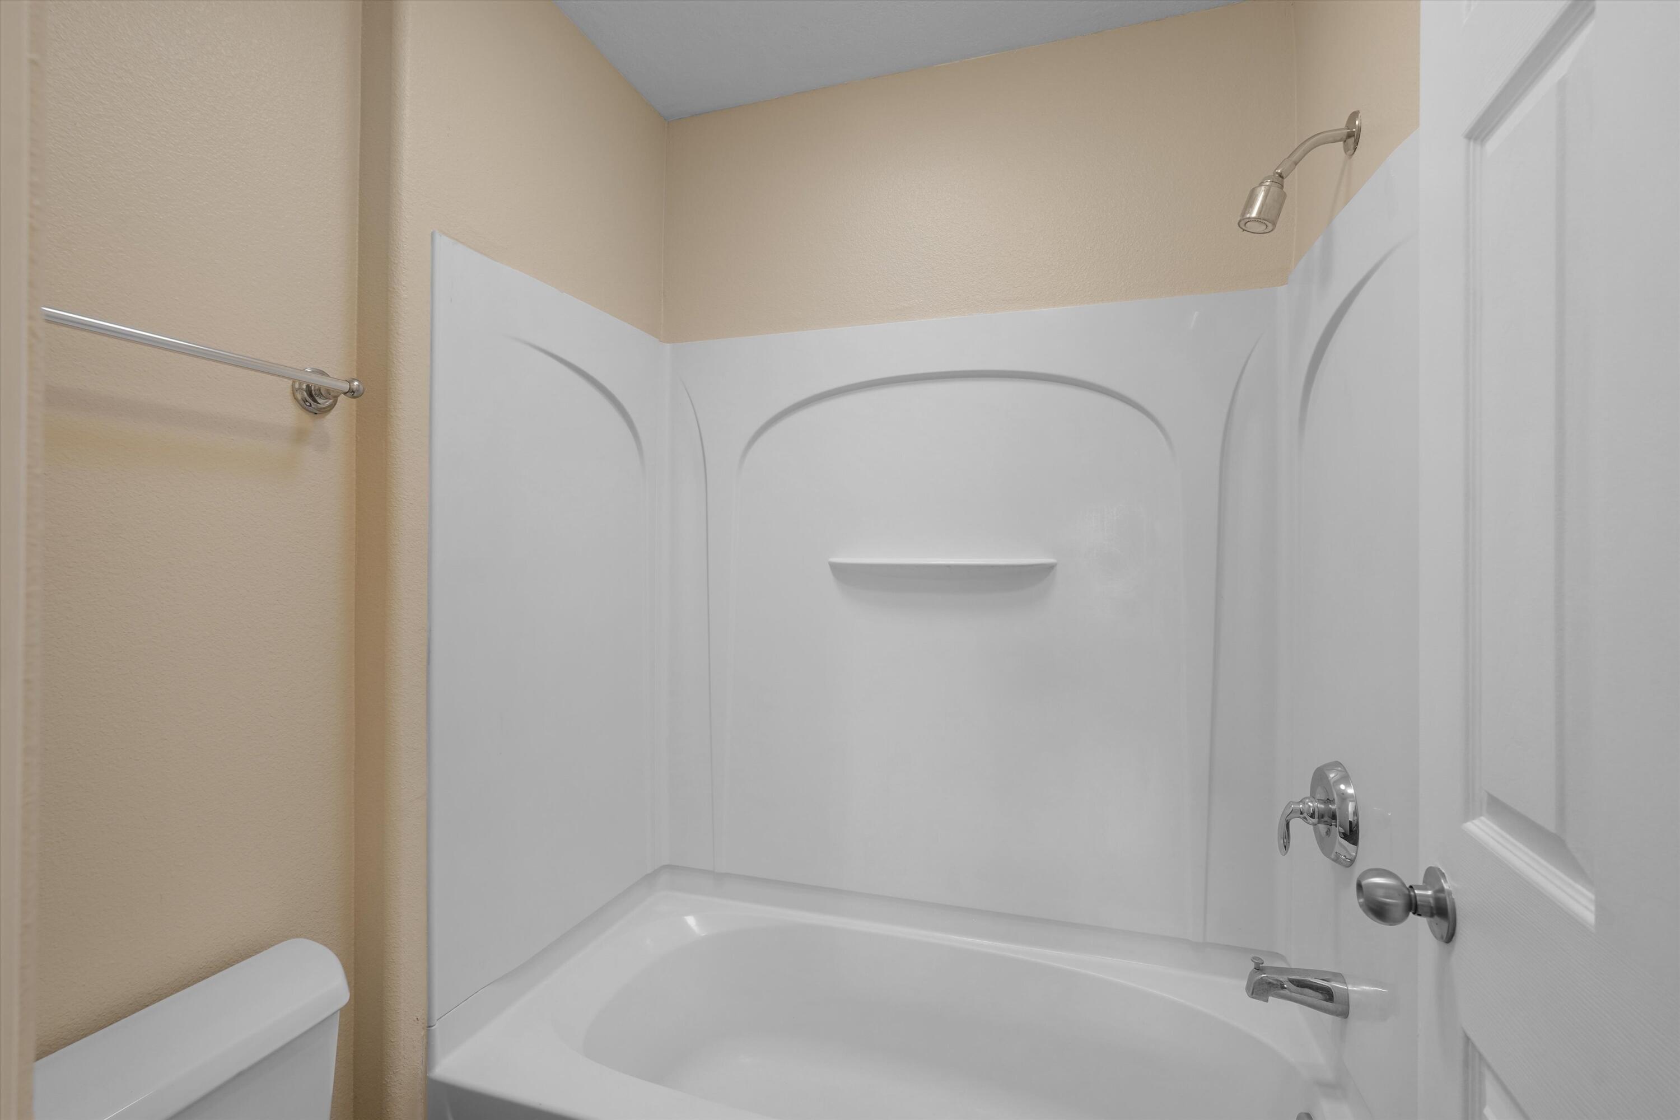
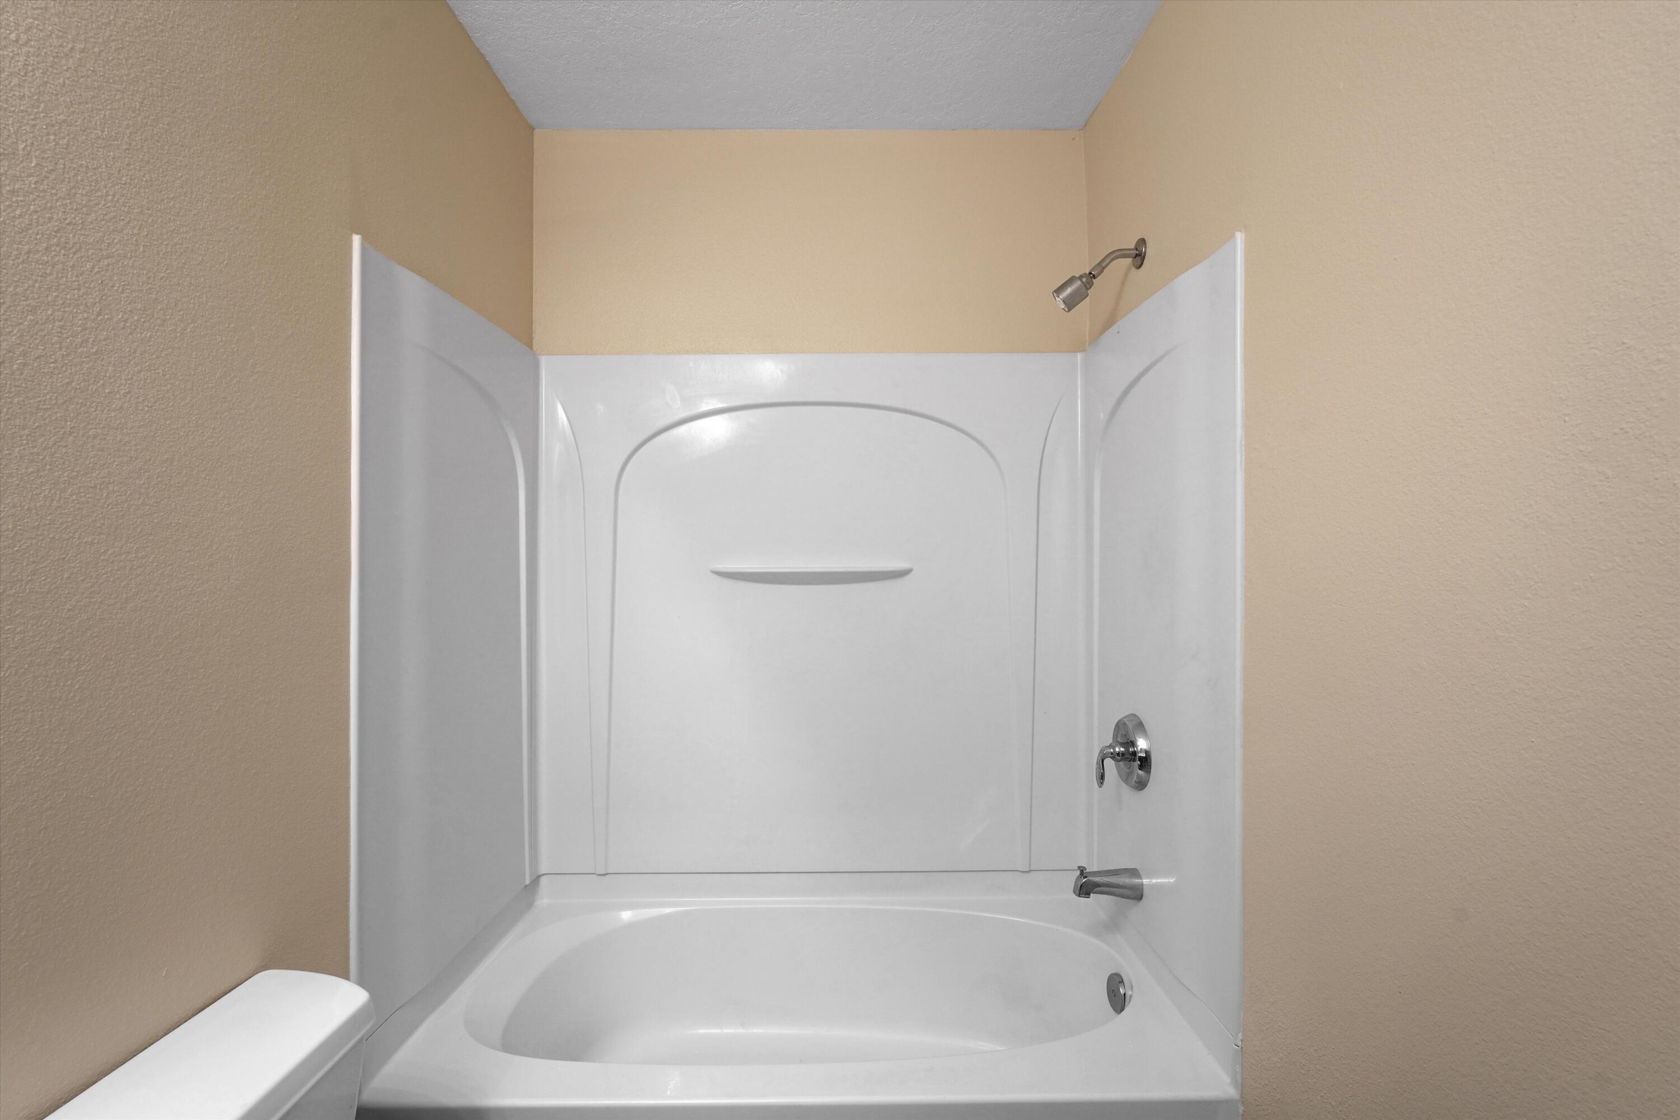
  • other interior Features Ceiling Fan(s), Family/Dining Room, Living/Dining Room, Main Level Primary, Pantry, Skylights, Tub Shower

Area & Lot

  • Status For Sale
  • Living Area1,130 Sq.Ft.
  • Total Area1,130 Sq.Ft.
  • Lot Area2,831 Sq.Ft.
  • MLS® ID1107355
  • TypeResidential
  • YEAR BUILT2009

Exterior

  • STORIES1
  • Garage Space1.0
  • water SourcePublic
  • utilitiesElectricity Connected, Natural Gas Connected, Sewer Connected, Water Connected
  • roofFlat
  • lot featuresCorner Lot, Landscaped, Planned Unit Development
  • parkingAttached, Garage
  • HEAT TYPEElectric, Hot Water, Natural Gas
  • AIR CONDITIONINGRefrigerated
  • sewerPublic Sewer
  • security FeaturesSmoke Detector(s)
  • Green featuresNone
  • other exterior FeaturesPrivacy Wall, Private Yard

Financial

  • Sales Price$405,000
  • Real Estate Tax $1,697/yr
  • HOA $489/3 mos
View Virtual Tour
image

Schedule a Showing

We would love to show you our beautiful property. Please select your preferred date and time below. An agent will be in touch shortly to confirm your appointment.

Schedule a Showing

We would love to show you our beautiful property. Please select your preferred date and time below. An agent will be in touch shortly to confirm your appointment.

Thank you for your interest in 42 Victorio Peak, Santa Fe, NM 87508. We are reviewing your request and will be in touch shortly!

Mortgage Calculator

Estimate your monthly mortgage payment, including the principal and interest, property taxes, and HOA. Adjust the values to generate a more accurate rate.

All estimates are provided for informational purposes only. Actual amounts may vary.
$0,000 Your Payment 20 15 65
$0,000 Your Payment

Work With Us

If you are looking for a real estate company that is committed to providing its clients with the best possible experience, look no further than K2 Simply Real Estate. Contact us today to learn more!

Follow Us on Instagram