

4 6th St
4 6th St
4 6th St
4 6th St
4 6th St
4 6th St
4 6th St
4 6th St
4 6th St
4 6th St
4 6th St
4 6th St
4 6th St
4 6th St
4 6th St
4 6th St
4 6th St
4 6th St
4 6th St
4 6th St
4 6th St
4 6th St
4 6th St
4 6th St
4 6th St
4 6th St
4 6th St
4 6th St
4 6th St
SEE ALL PHOTOS
4 6th St
4 6th St
4 6th St
4 6th St
4 6th St
4 6th St
4 6th St
4 6th St
4 6th St
4 6th St
4 6th St
4 6th St
4 6th St
4 6th St
4 6th St
4 6th St
4 6th St
4 6th St
4 6th St
4 6th St
4 6th St
4 6th St
4 6th St
4 6th St
4 6th St
4 6th St
4 6th St
4 6th St
4 6th St
Sold

4 6th St

4 6th St, Ipswich, MA 01938

$755,000
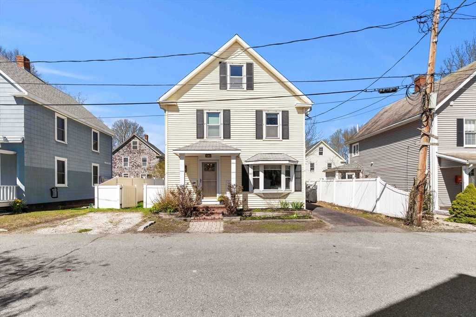
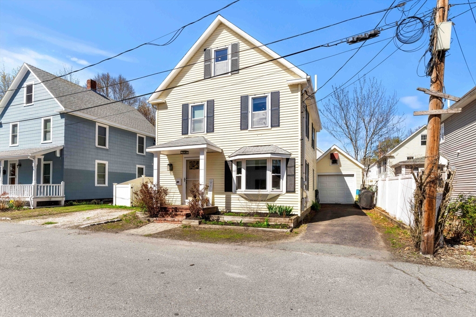
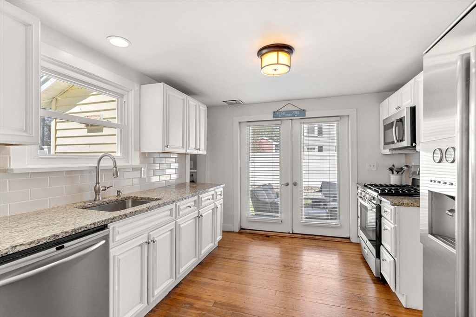
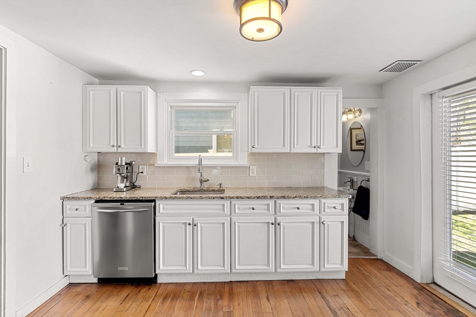
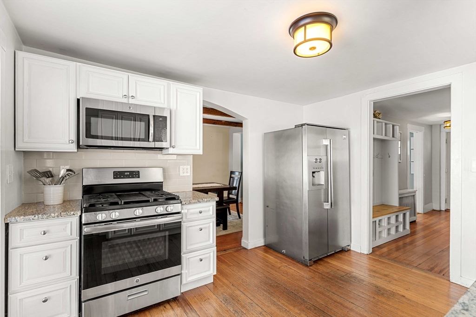
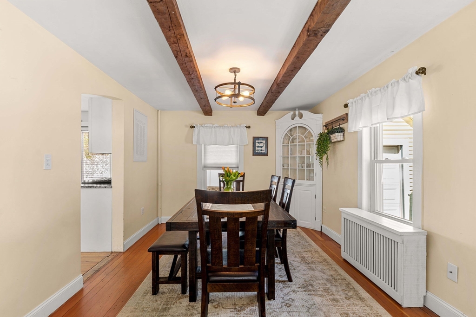
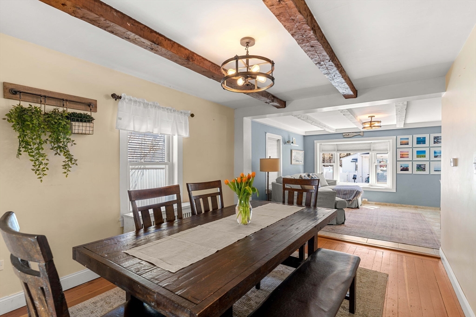
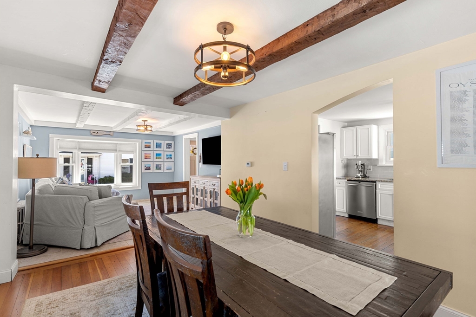
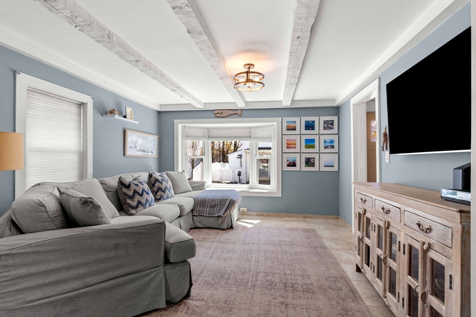
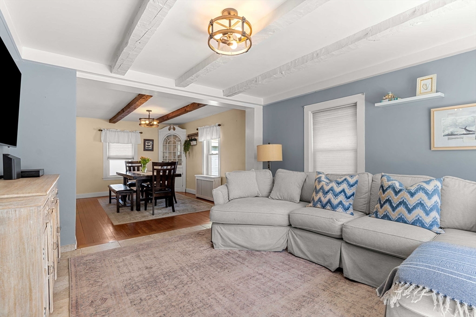
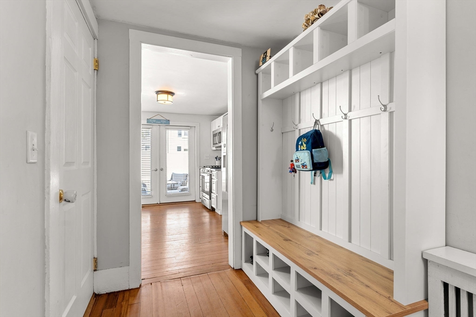
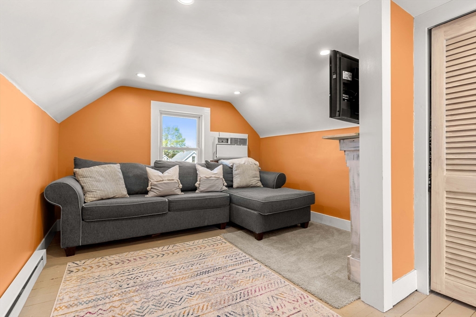
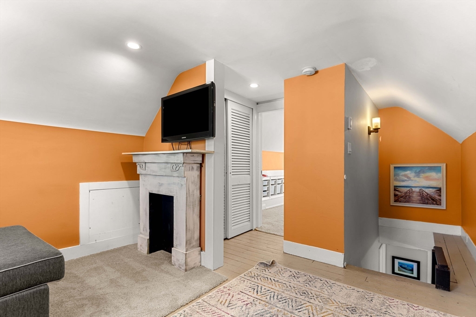
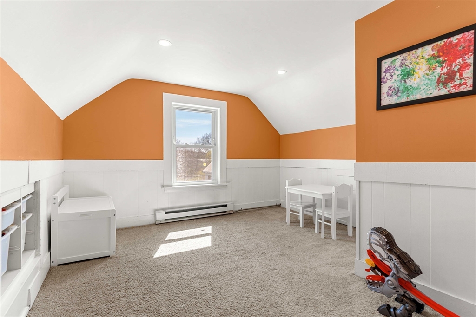
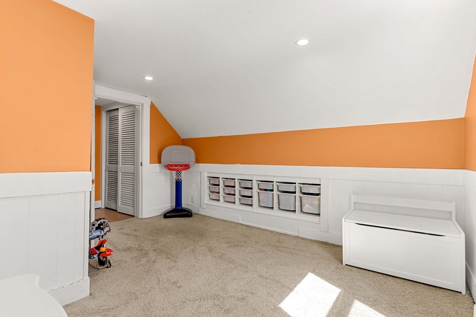
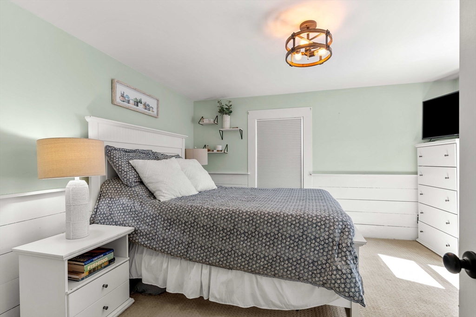
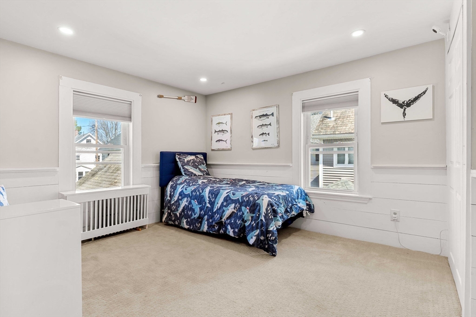
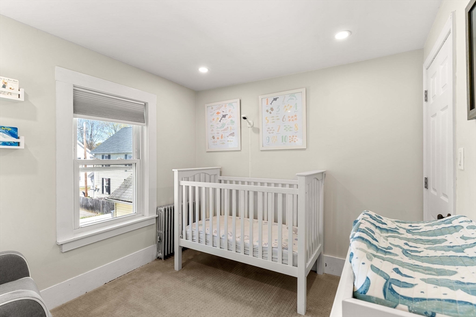
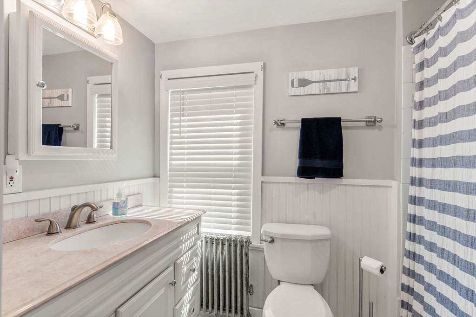
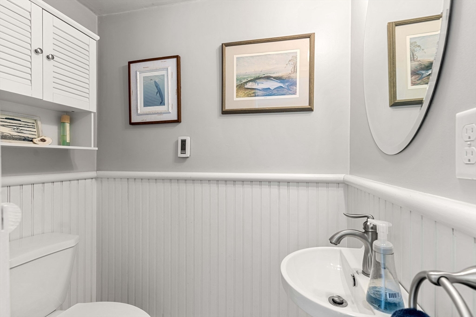
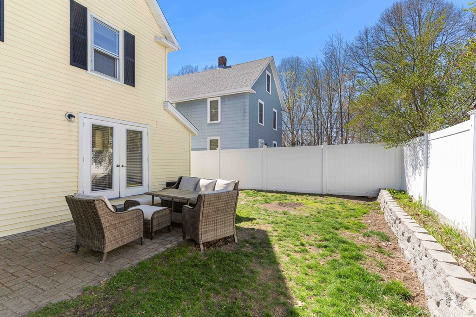
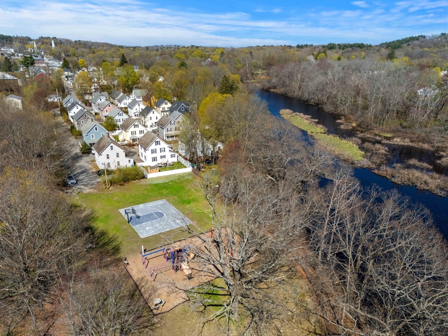
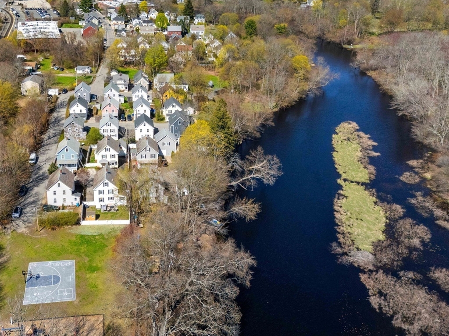
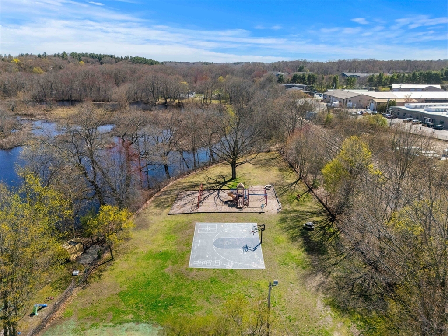
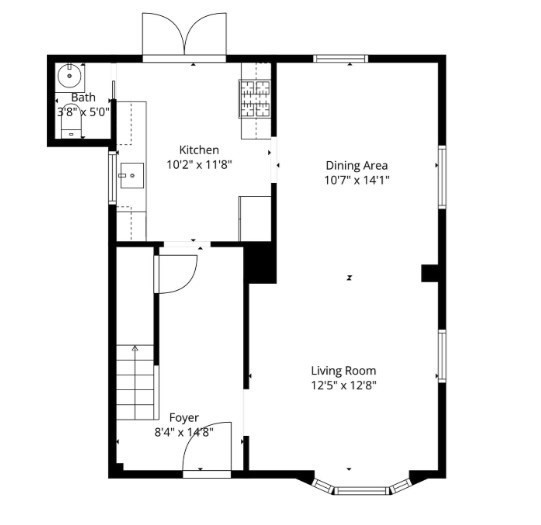
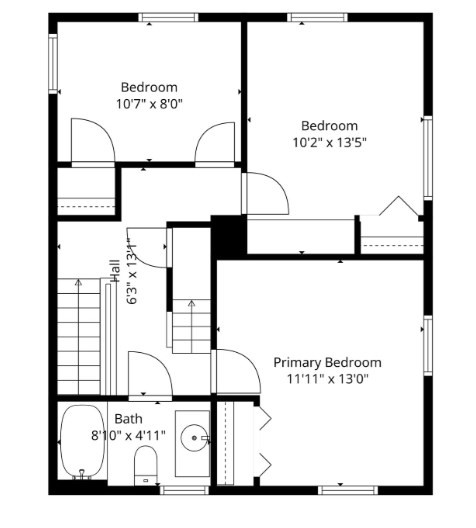
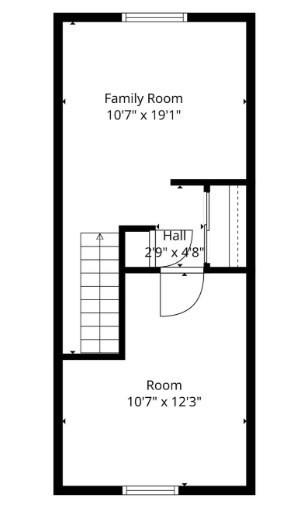
Enjoy an exceptional location just a short walk to the center of town, offering cafes, restaurants, and pubs, while remaining only a short drive to the ocean. Commuters will appreciate the easy walk to the Commuter Rail. At the end of Sixth Street, enjoy a public park as well as direct access to the Ipswich River, ideal for kayaking, fishing, and outdoor recreation. Step inside to a well-appointed kitchen featuring hardwood floors, stainless steel appliances, tile backsplash, gas range, and exterior access to the patio - perfect for grilling and entertaining. Off the kitchen is a formal dining room with exposed beam ceilings and hardwood floors, which flows seamlessly into the family room with matching beamed ceilings and a bay window. A half bath completes the first floor. Upstairs offers three spacious bedrooms, two featuring shiplap accent woodwork. A full bath completes the second floor. The third floor provides a fourth bedroom with recessed lighting, plus a bonus room/office.

4
beds

2
baths

1,472 Sq.Ft. LIVING AREA

2,790 Sq.Ft. lot

Shirley Garcia Pemberton

Shirley Garcia Pemberton

Features & Amenities

Interior

  • total bedrooms4
  • Total bathrooms2
  • full bathroom1
  • half bathroom1
  • Laundry room Electric Dryer Hookup, Washer Hookup, In Basement
  • Flooring Flooring - Wall to Wall Carpet
  • APPLIANCES Gas Water Heater, Water Heater, Range, Dishwasher, Microwave, Refrigerator, Freezer, Washer
  • other interior Features Wainscoting, Decorative Molding, Office

Area & Lot

  • Status Sold
  • Date Sold June 19, 2026
  • Living Area1,472 Sq.Ft.
  • Total Area1,472 Sq.Ft.
  • Lot Area2,790 Sq.Ft.
  • MLS® ID73509471
  • TypeResidential
  • YEAR BUILT1910
  • Architecture StylesColonial

Exterior

  • Garage Space1.0
  • water SourcePublic
  • utilitiesfor Gas Range, for Electric Dryer, Washer Hookup
  • roofSlate
  • lot featuresLevel
  • parkingDetached, Off Street
  • HEAT TYPEElectric Baseboard, Steam, Radiant, Natural Gas
  • AIR CONDITIONINGWindow Unit(s)
  • sewerPublic Sewer
  • SubstructureConcrete Perimeter
  • other exterior FeaturesPatio

Financial

  • Sales Price$755,000
  • Real Estate Tax $5,280/yr
  • Zoning IR

Work With Us

If you are looking for a real estate company that is committed to providing its clients with the best possible experience, look no further than K2 Simply Real Estate. Contact us today to learn more!

Follow Us on Instagram