3704 Sweetbriar Lane
SEE ALL PHOTOS
3704 Sweetbriar Lane
Sold

3704 Sweetbriar Lane

3704 Sweetbriar Lane, Colleyville, TX 76034

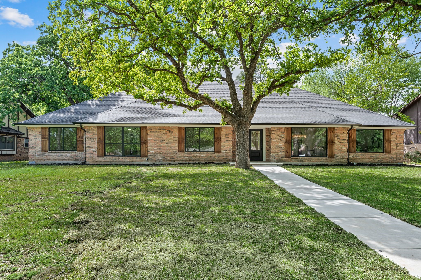
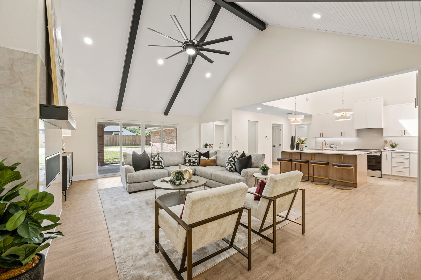
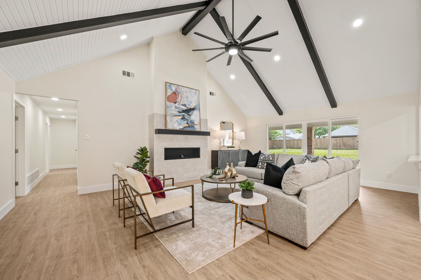
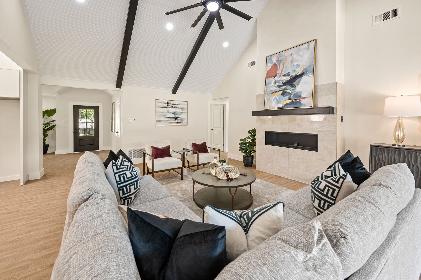
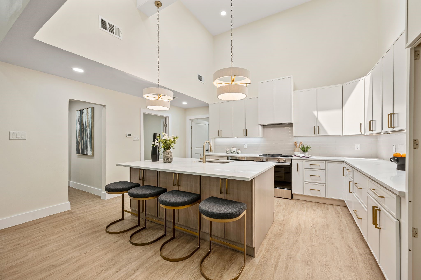
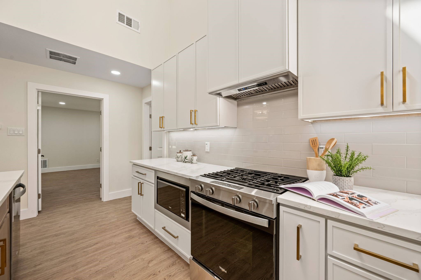
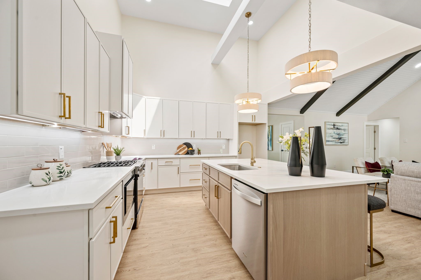
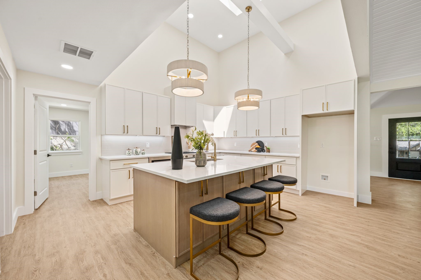
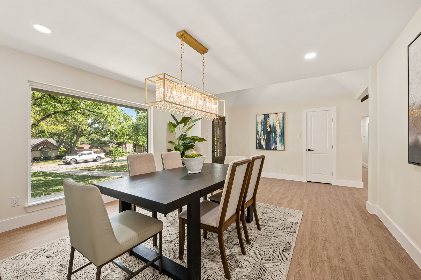
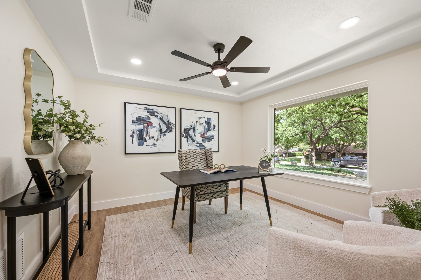
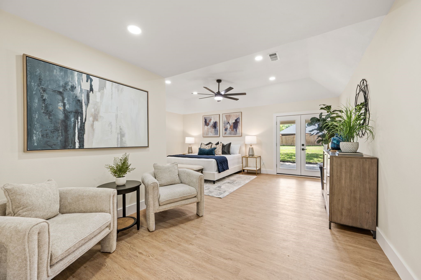
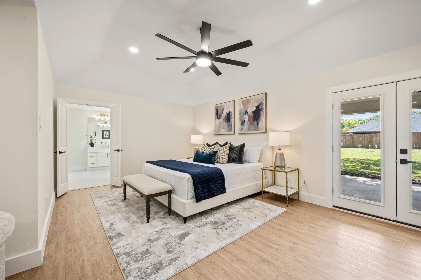
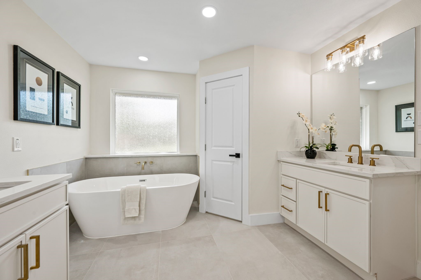
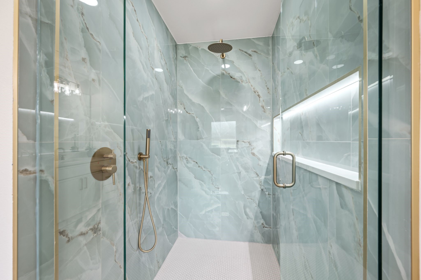
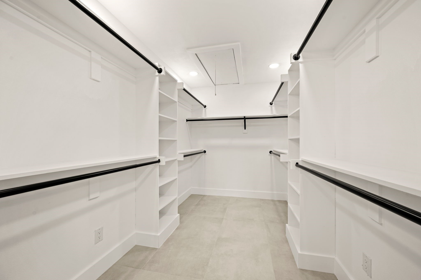
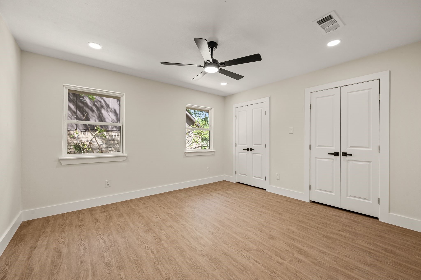
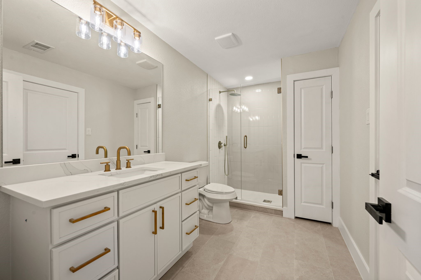
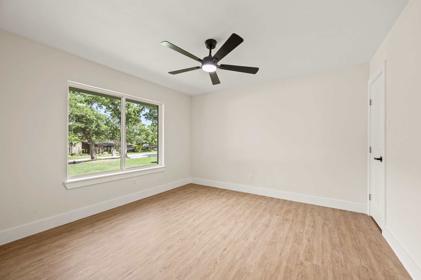
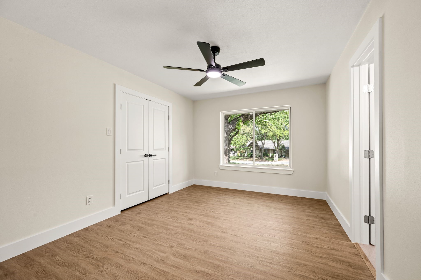
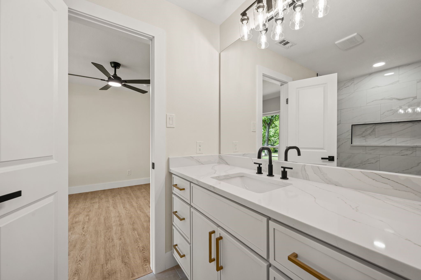
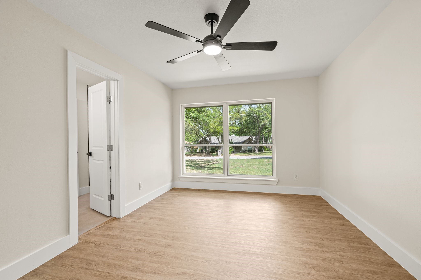
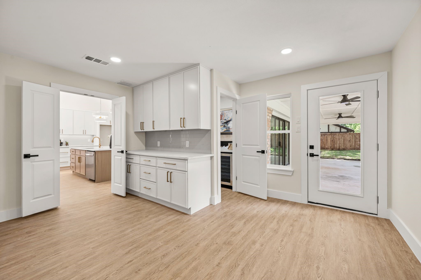
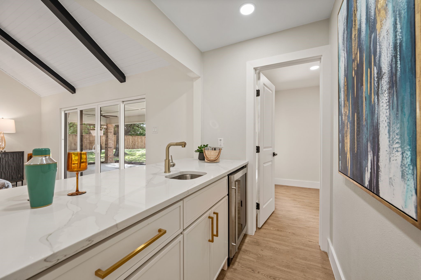
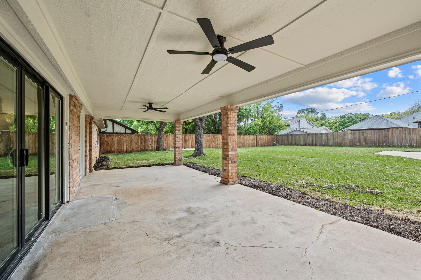
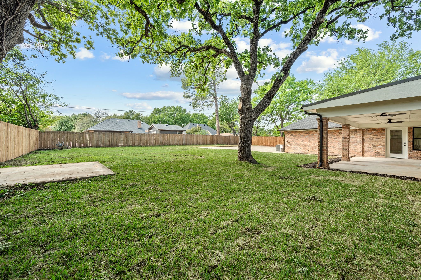
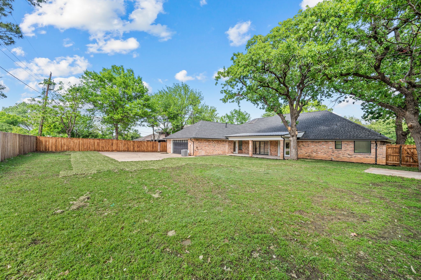
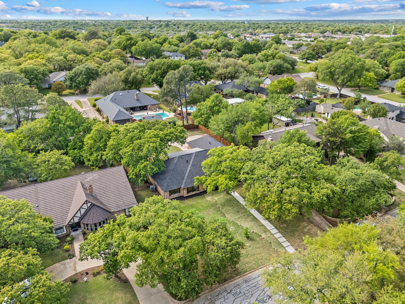
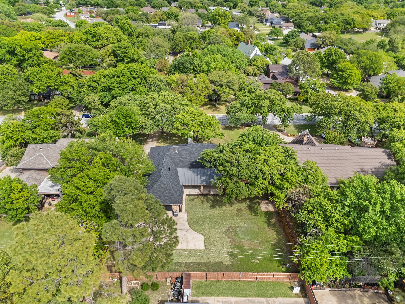
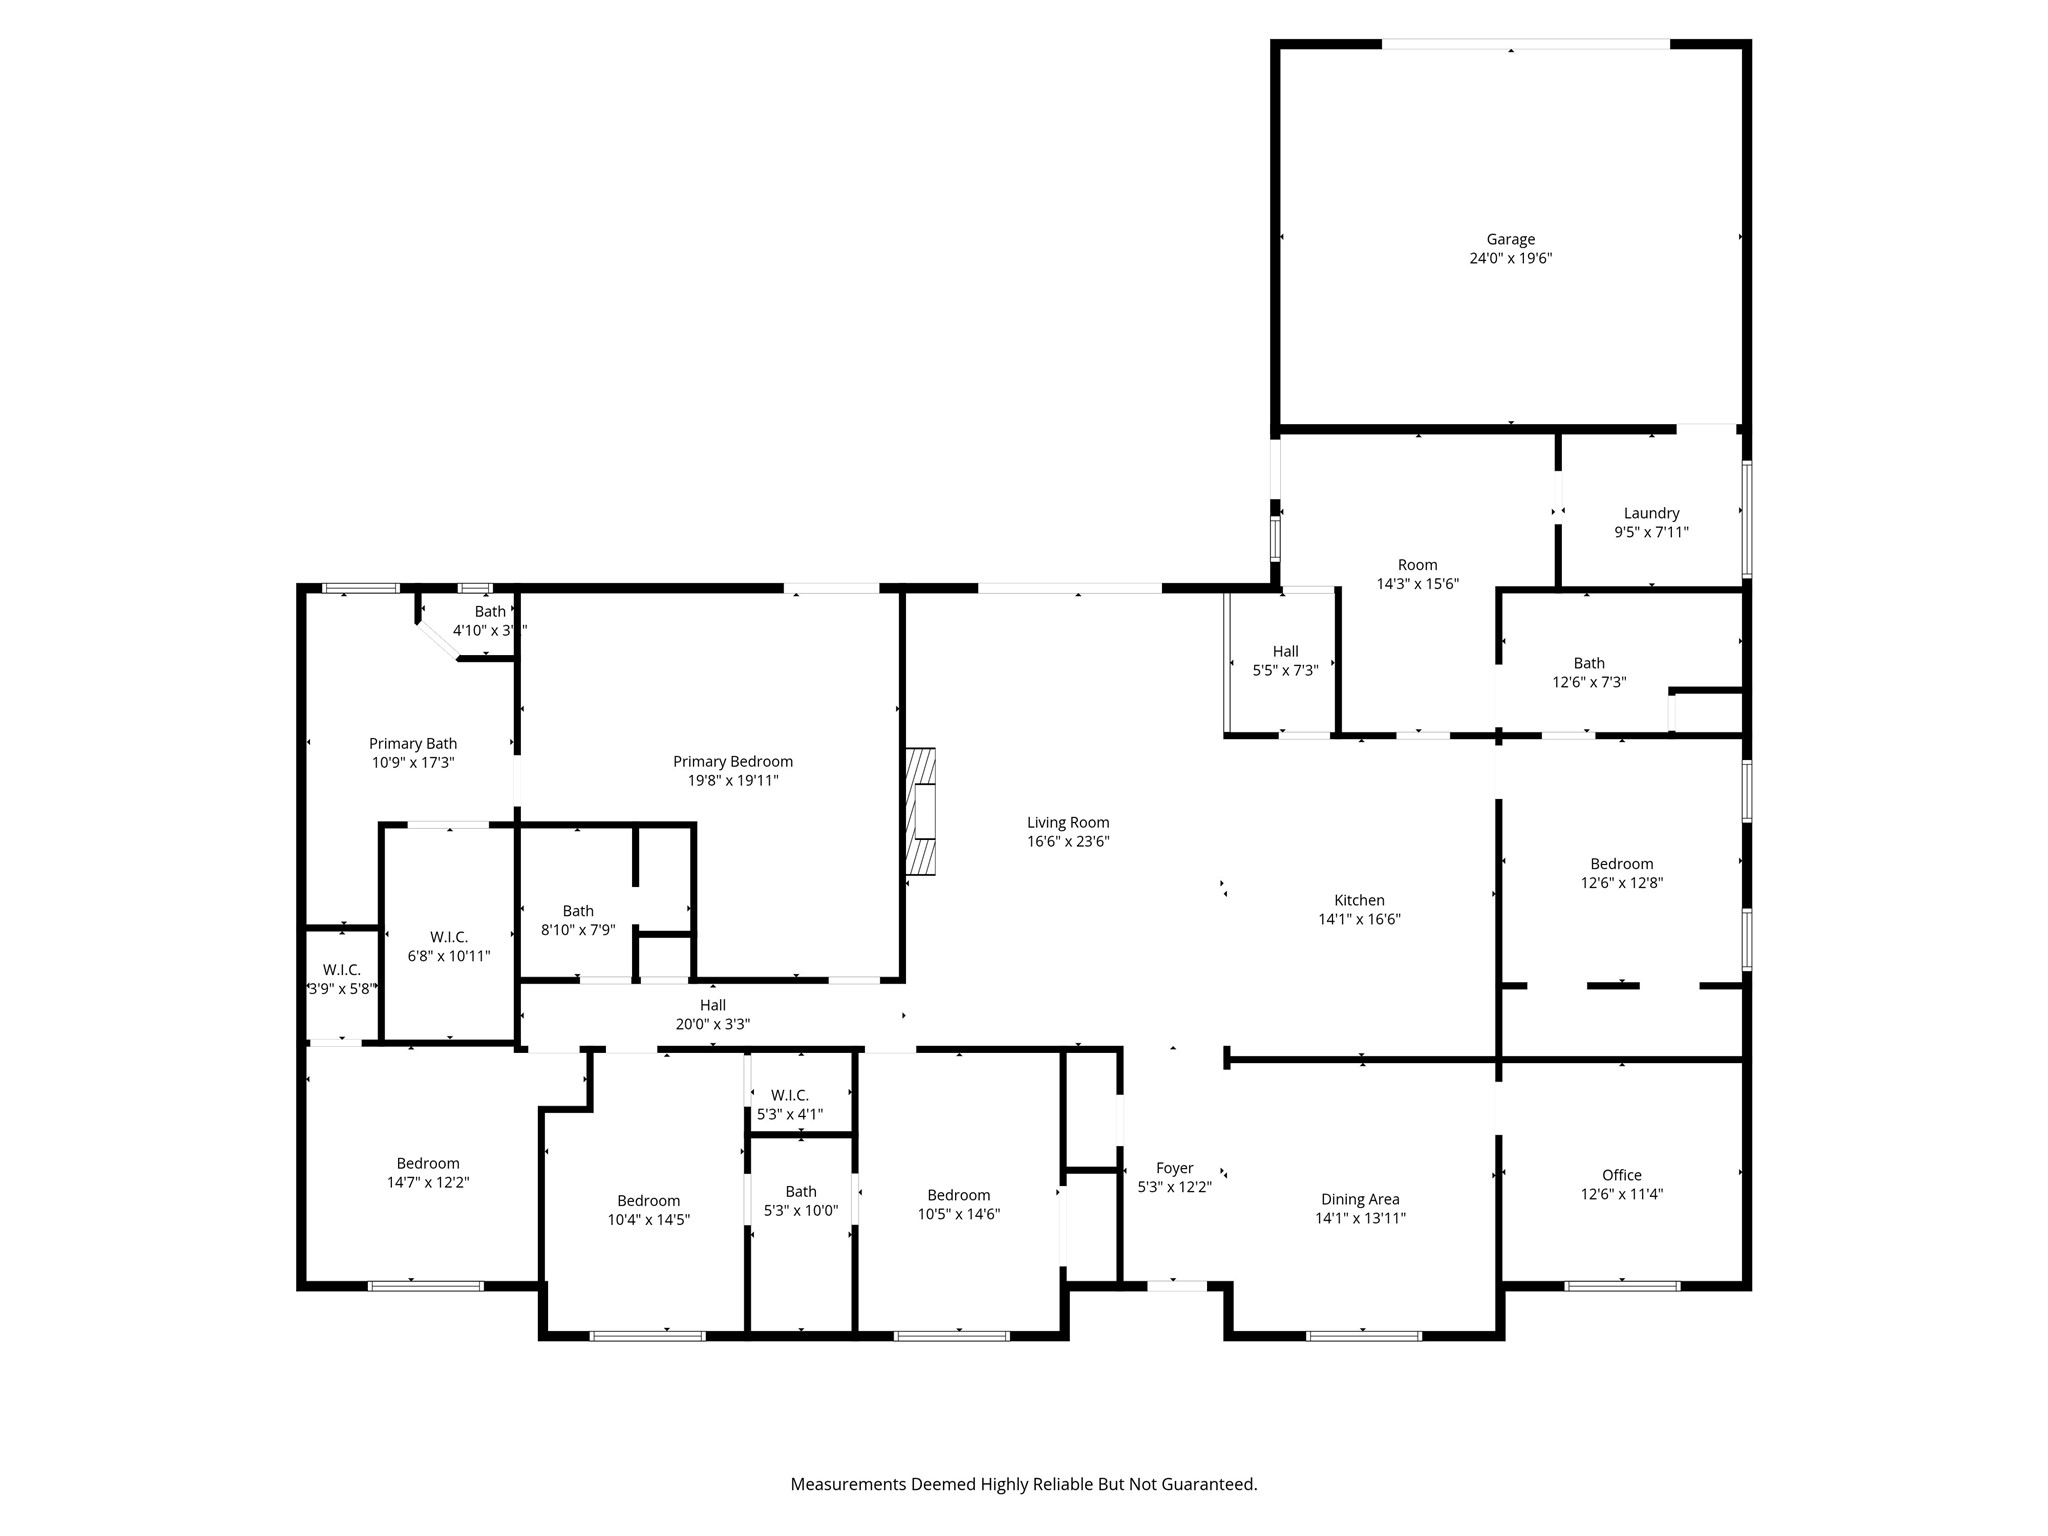
Open house Saturday 1pm-4pm. REMARKABLY updated gem in Woodbriar Estates of Colleyville! This special home sits on almost half an acre mere minutes from the new HEB, Glade Crossing, Whole Foods, highways 26 and 121, and a short drive to DFW airport. This top to bottom renovation offers many truly rare features- grand vault living room with 10ft patio slider overlooking the backyard, chef's kitchen with large island for entertaining, FIVE bedrooms with FOUR full bathrooms in a one story home, formal dining and private office, and so much more! The HUGE backyard is ready for entertaining or to let the kids run; bring your pool designs with a large spacious patio, and easy access patio door to private bathroom or wet bar. The expanded master retreat offers something for everyone - sitting area for morning coffee or reading, freestanding tub for soaking or expanded master shower to relax, and an extravagantly large closet fit for a queen! Many updates including new roof, new windows, Calacatta Luxe quartz countertops, soft close wood cabinets, frameless walk-in showers, and new appliances. DO NOT MISS this truly special home

5
beds

4
baths

3,184 Sq.Ft. LIVING AREA

0.4 Acres lot

Joey Romero

Joey Romero

Features & Amenities

Interior

  • total bedrooms5
  • Total bathrooms4
  • full bathrooms4
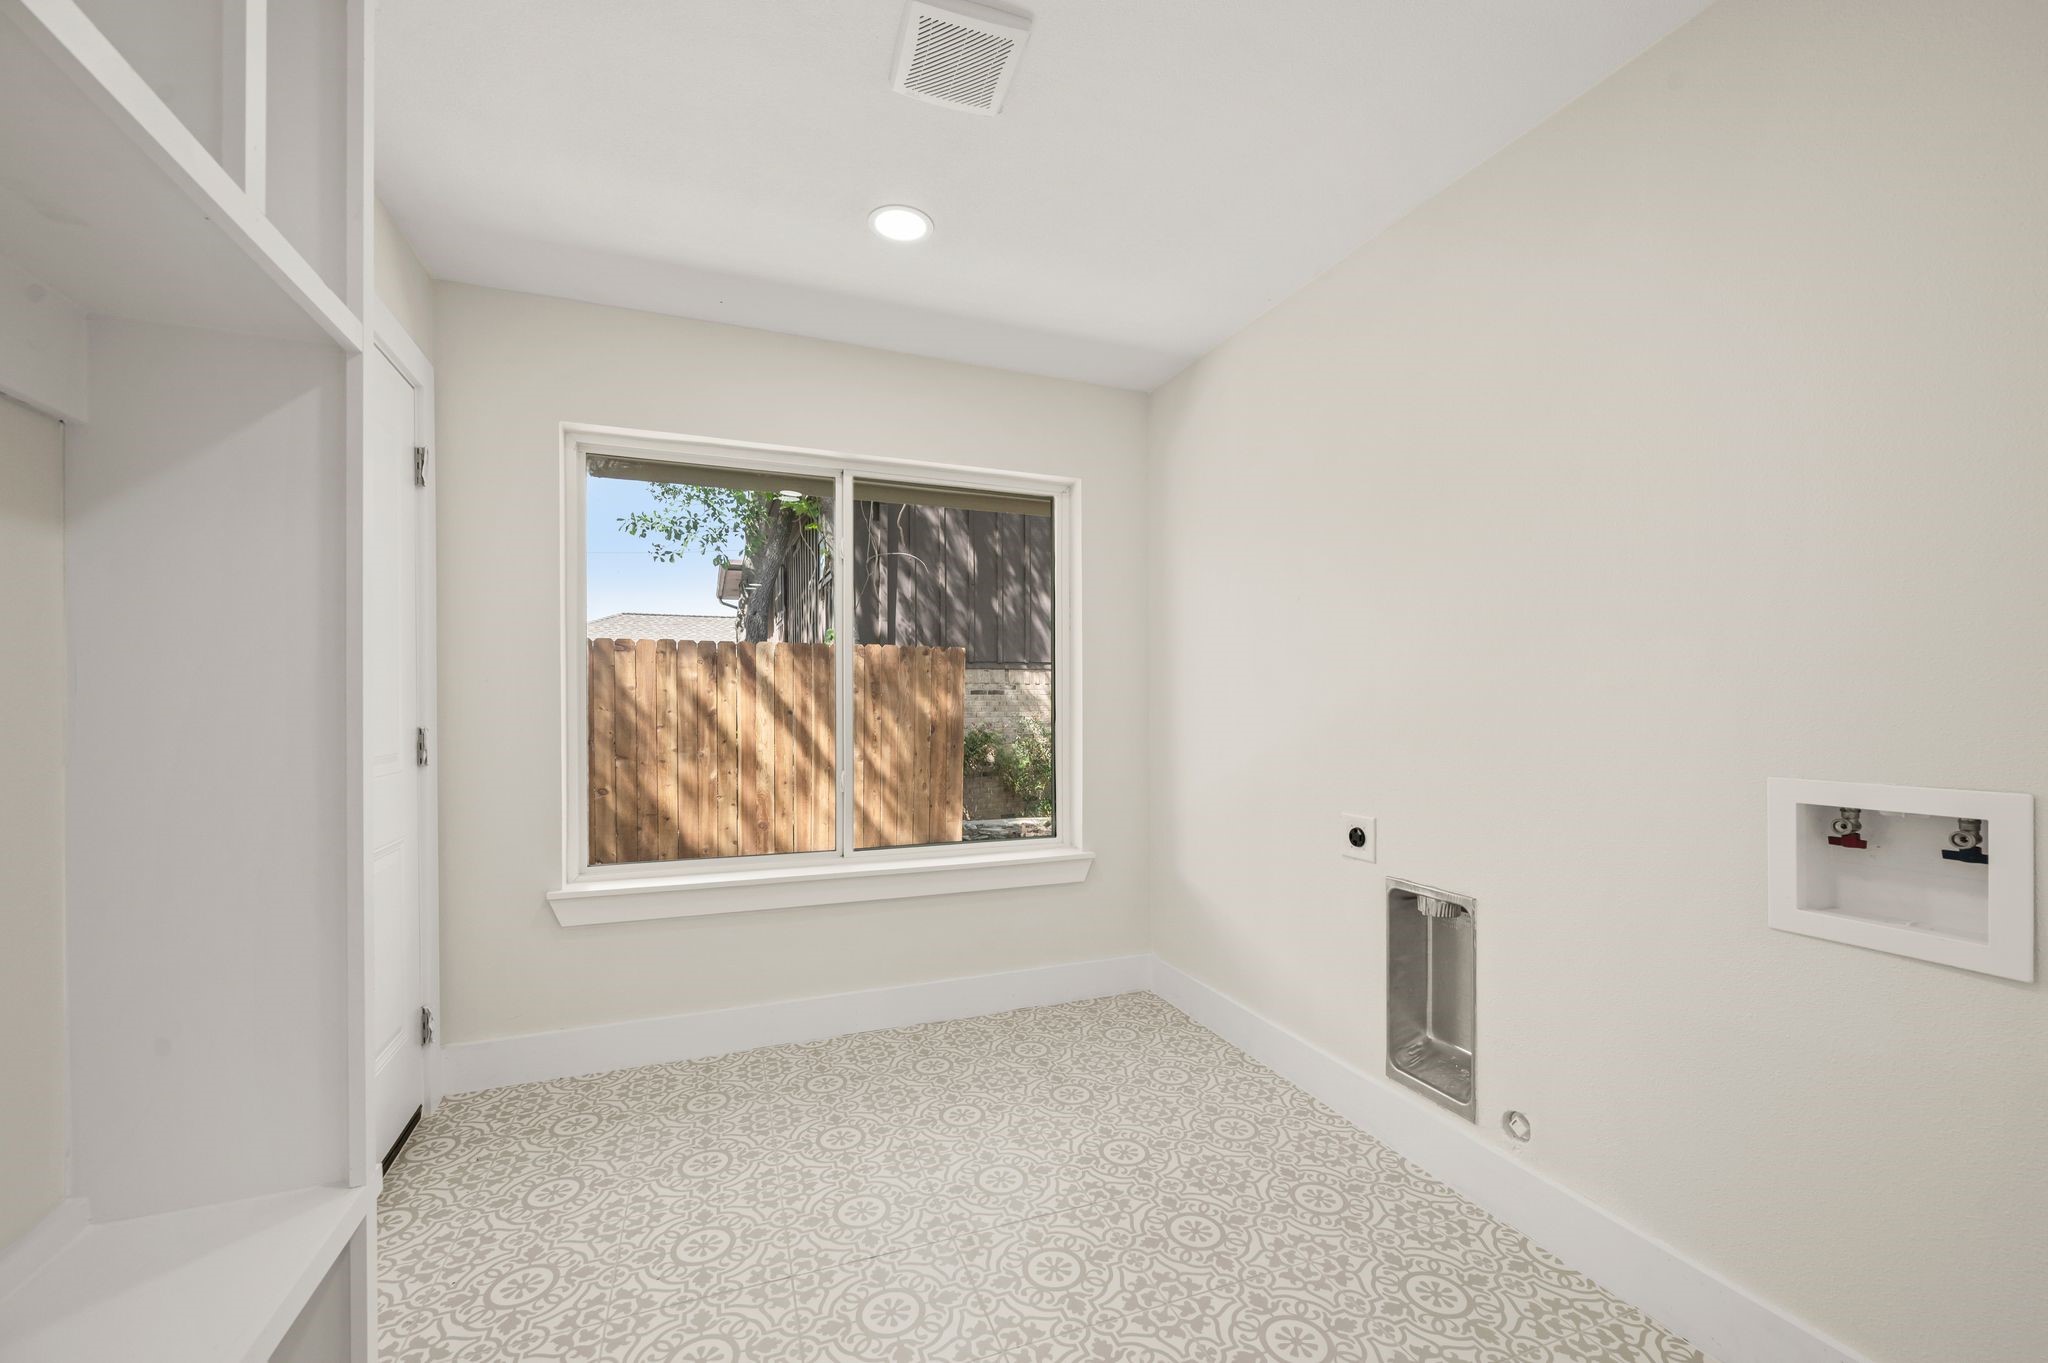
  • Laundry room Washer Hookup, Dryer Hookup, Electric Dryer Hookup, Laundry in Utility Room
  • Flooring Ceramic Tile, Luxury Vinyl Plank
  • Fireplace Gas Starter
  • APPLIANCES Some Gas Appliances, Dishwasher, Disposal, Gas Range, Gas Water Heater, Microwave, Plumbed For Gas, Refrigerator
  • other interior Features Chandelier, Cathedral Ceiling(s), Decorative/Designer Lighting Fixtures, Double Vanity, Eat-in Kitchen, In-Law Floorplan, Kitchen Island, Multiple Master Suites, Open Floorplan, Pantry, Vaulted Ceiling(s)

Area & Lot

  • Status Sold
  • Date Sold May 1, 2026
  • Living Area3,184 Sq.Ft.
  • Lot Area0.4 Acres
  • MLS® ID21233229
  • TypeResidential
  • YEAR BUILT1976
  • Architecture StylesRanch, Detached
  • Elementary SchoolBedfordhei
  • High SchoolBell
  • School DistrictHurst-Euless-Bedford ISD

Exterior

  • STORIES1
  • Garage Space2.0
  • water SourcePublic
  • utilitiesSewer Available, Water Available
  • PoolNone
  • roofComposition
  • parkingConcrete, Door-Single, Driveway, Epoxy Flooring, Garage Faces Rear
  • HEAT TYPECentral, Natural Gas
  • AIR CONDITIONINGCentral Air, Ceiling Fan(s), Electric
  • sewerPublic Sewer
  • SubstructureSlab
  • security FeaturesSmoke Detector(s)
  • other exterior FeaturesRain Gutters

Financial

  • Price Upon Request
View Virtual Tour

Work With Us

If you are looking for a real estate company that is committed to providing its clients with the best possible experience, look no further than K2 Simply Real Estate. Contact us today to learn more!

Follow Us on Instagram