3023 Mallory Drive
3023 Mallory Drive
3023 Mallory Drive
3023 Mallory Drive
3023 Mallory Drive
3023 Mallory Drive
3023 Mallory Drive
3023 Mallory Drive
3023 Mallory Drive
3023 Mallory Drive
3023 Mallory Drive
3023 Mallory Drive
3023 Mallory Drive
3023 Mallory Drive
3023 Mallory Drive
3023 Mallory Drive
3023 Mallory Drive
3023 Mallory Drive
3023 Mallory Drive
3023 Mallory Drive
3023 Mallory Drive
3023 Mallory Drive
3023 Mallory Drive
3023 Mallory Drive
3023 Mallory Drive
3023 Mallory Drive
3023 Mallory Drive
3023 Mallory Drive
3023 Mallory Drive
3023 Mallory Drive
3023 Mallory Drive
3023 Mallory Drive
3023 Mallory Drive
3023 Mallory Drive
3023 Mallory Drive
3023 Mallory Drive
3023 Mallory Drive
3023 Mallory Drive
3023 Mallory Drive
3023 Mallory Drive
SEE ALL PHOTOS
3023 Mallory Drive
3023 Mallory Drive
3023 Mallory Drive
3023 Mallory Drive
3023 Mallory Drive
3023 Mallory Drive
3023 Mallory Drive
3023 Mallory Drive
3023 Mallory Drive
3023 Mallory Drive
3023 Mallory Drive
3023 Mallory Drive
3023 Mallory Drive
3023 Mallory Drive
3023 Mallory Drive
3023 Mallory Drive
3023 Mallory Drive
3023 Mallory Drive
3023 Mallory Drive
3023 Mallory Drive
3023 Mallory Drive
3023 Mallory Drive
3023 Mallory Drive
3023 Mallory Drive
3023 Mallory Drive
3023 Mallory Drive
3023 Mallory Drive
3023 Mallory Drive
3023 Mallory Drive
3023 Mallory Drive
3023 Mallory Drive
3023 Mallory Drive
3023 Mallory Drive
3023 Mallory Drive
3023 Mallory Drive
3023 Mallory Drive
3023 Mallory Drive
3023 Mallory Drive
3023 Mallory Drive
3023 Mallory Drive
Sold

3023 Mallory Drive

3023 Mallory Drive, Dallas, TX 75216

MULTIPLE OFFERS RECEIVED. EXECUTING HIGHEST AND BEST OFFER 8PM 09 15 2026.

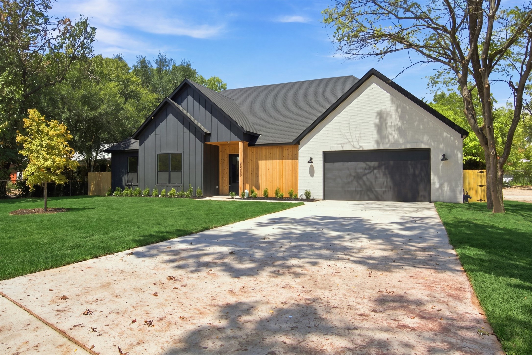
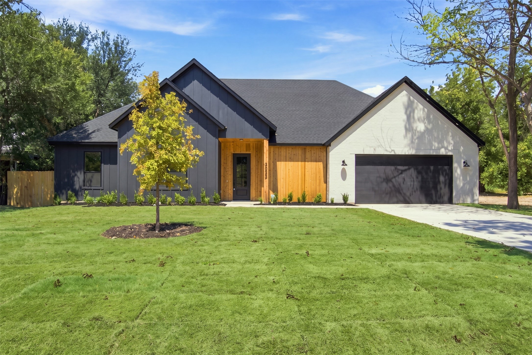
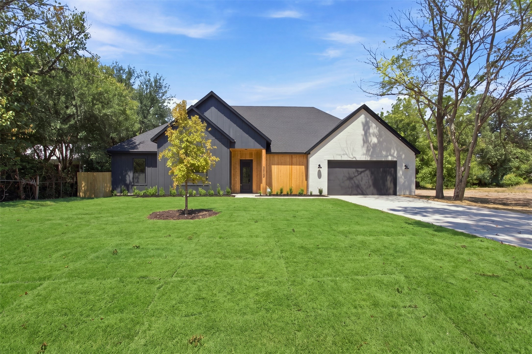
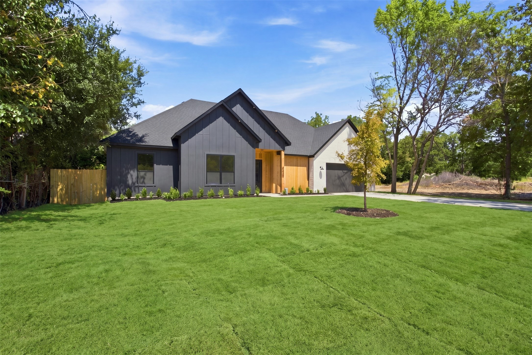
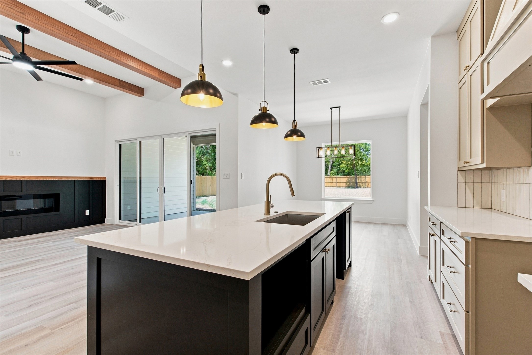
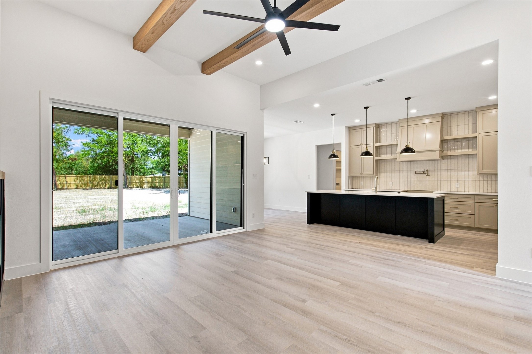
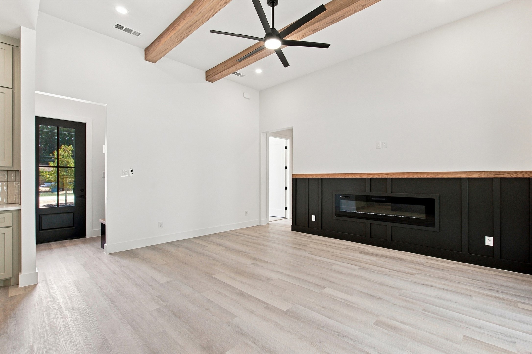
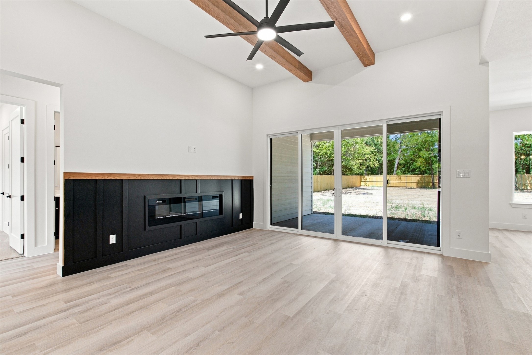
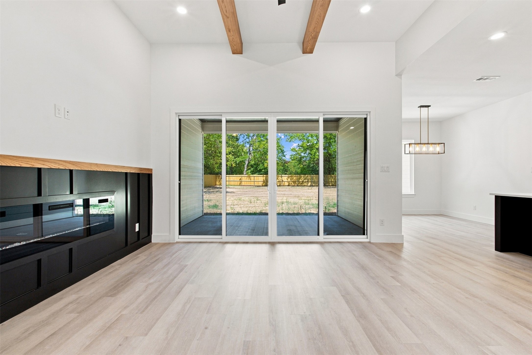
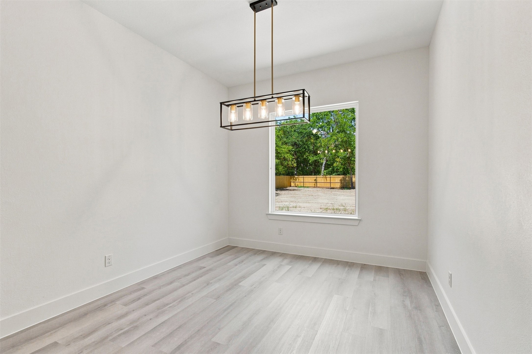
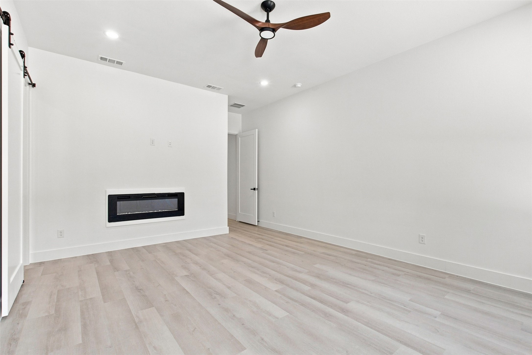
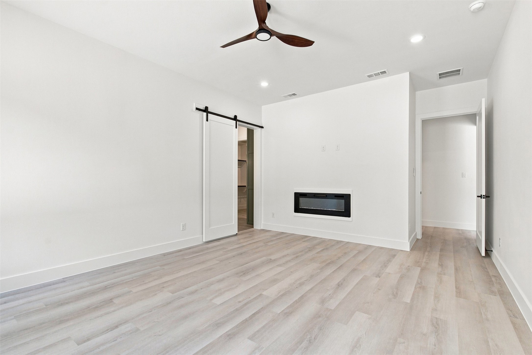
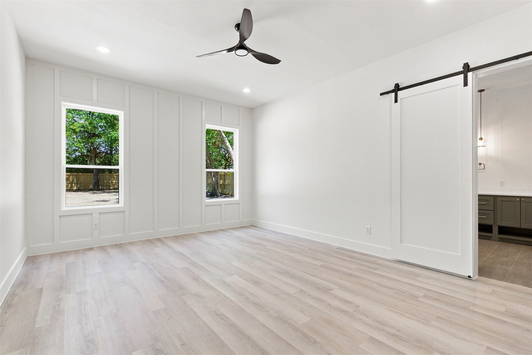
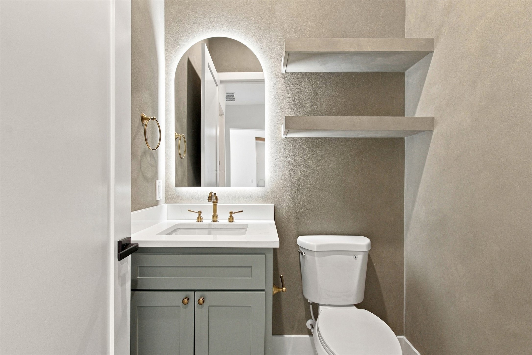
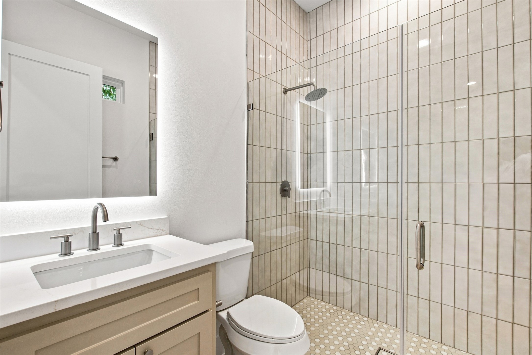
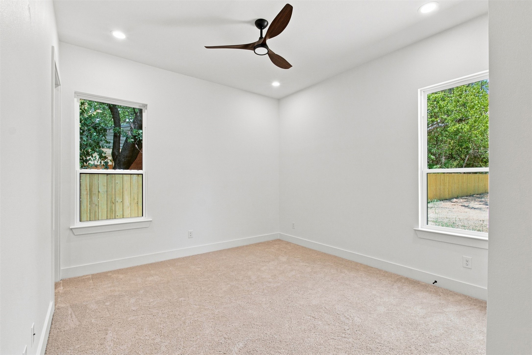
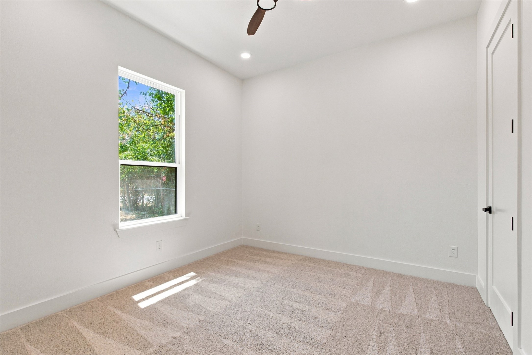
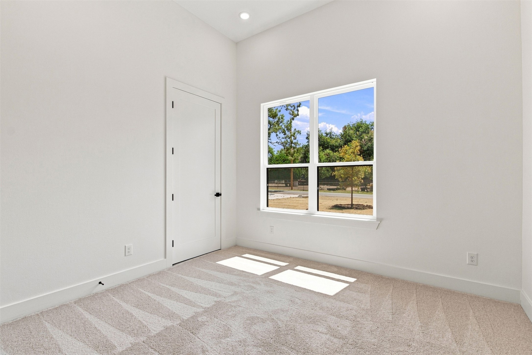
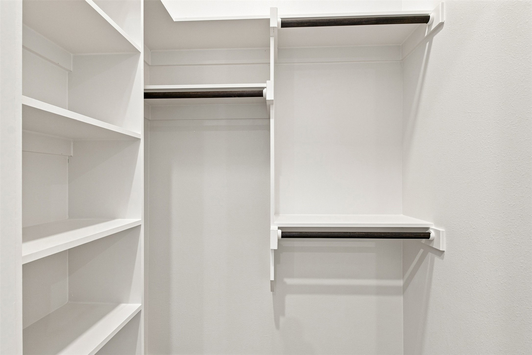
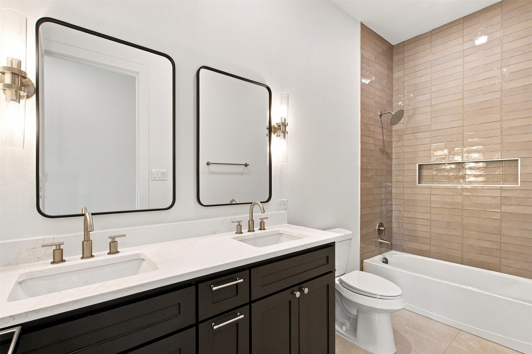
Discover elevated new construction living in this striking 2026 contemporary residence offering 4 bedrooms, 3 full baths, 1 half bath, and approximately 2,305 square feet of refined living space. Thoughtfully designed with a sophisticated blend of modern architecture and warm natural elements, this home showcases soaring ceilings, custom millwork, decorative wood beams, designer lighting, and two statement fireplaces.

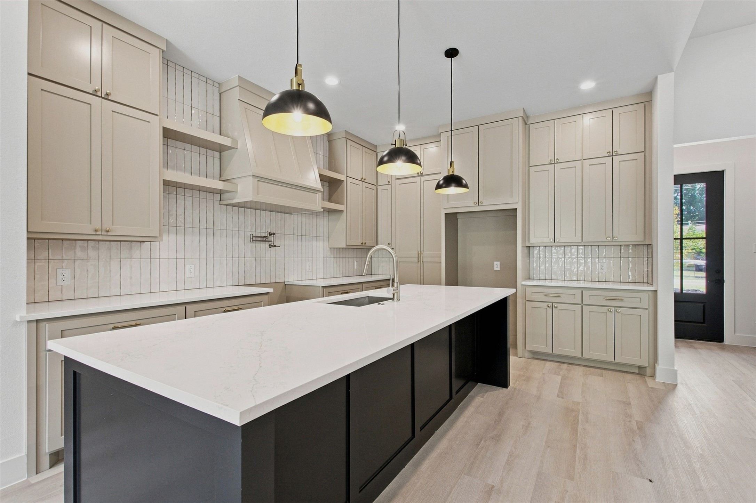
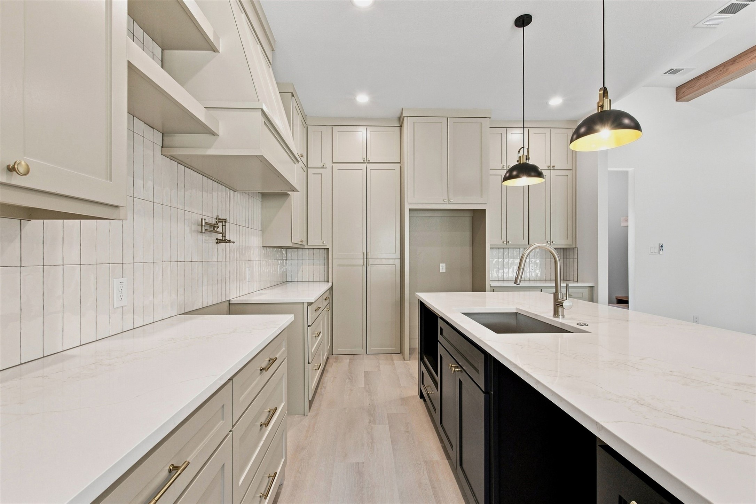
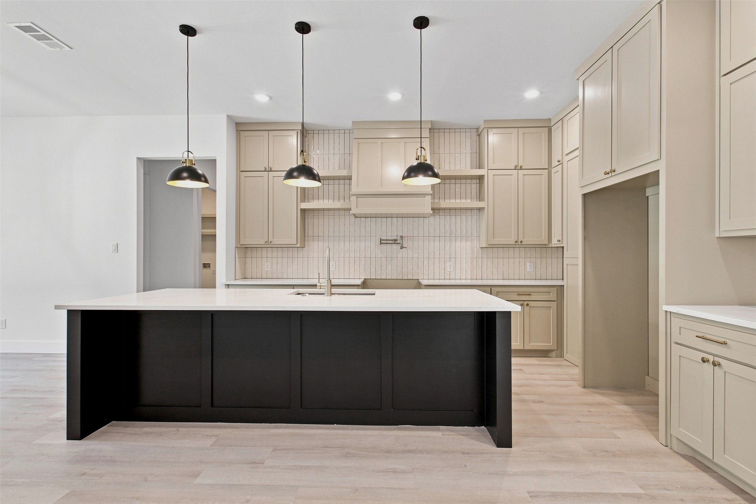
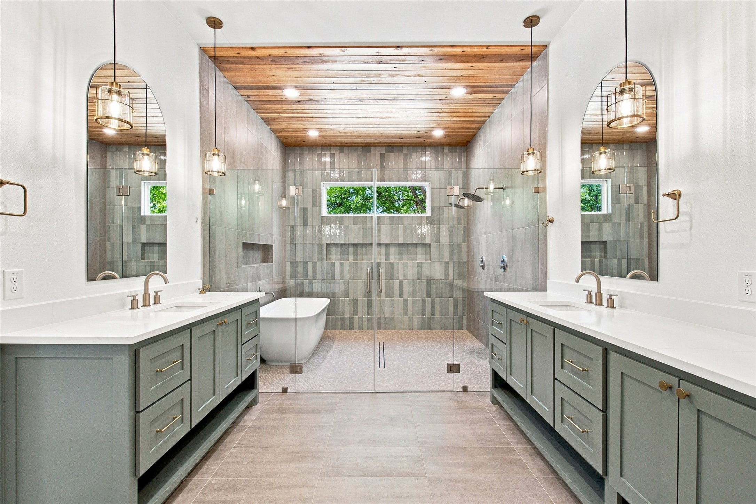
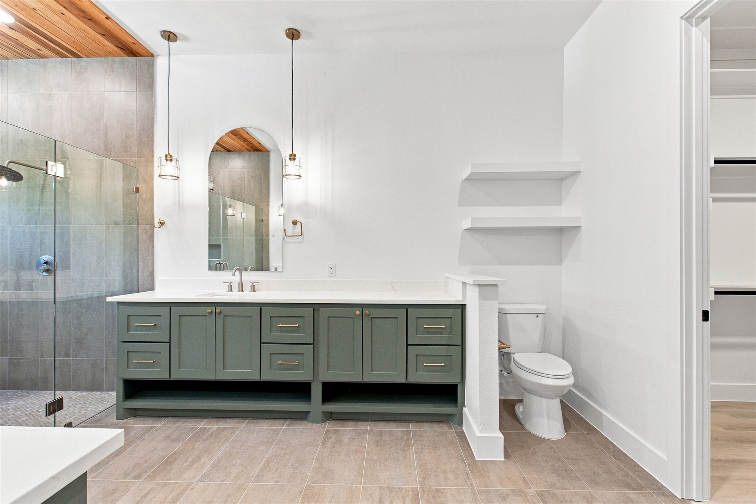
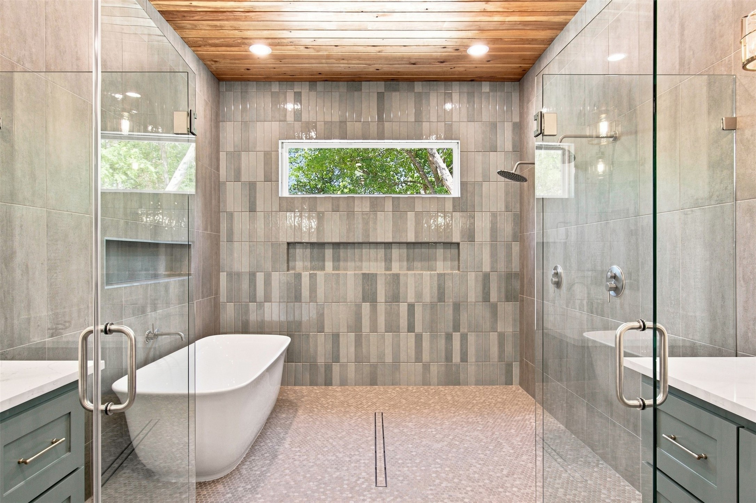
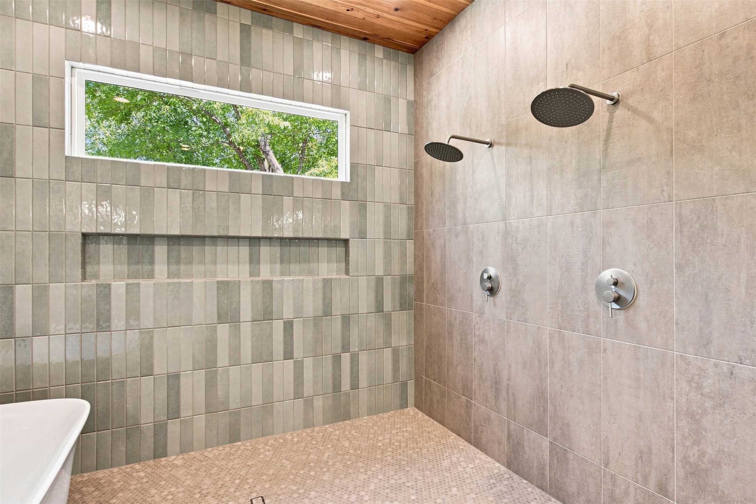
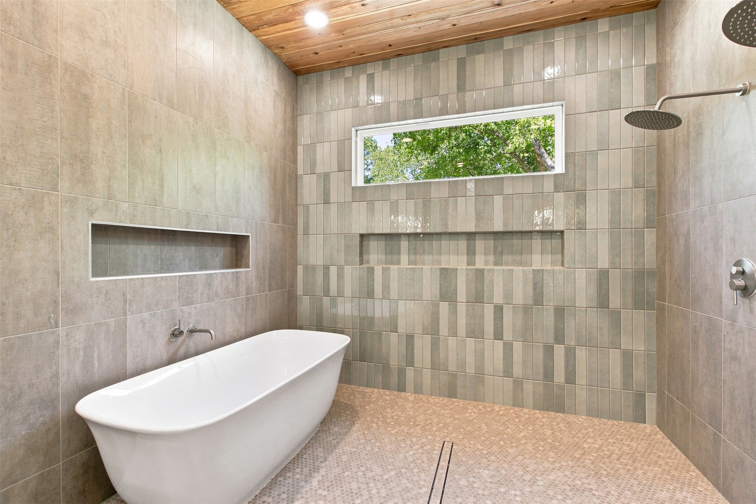
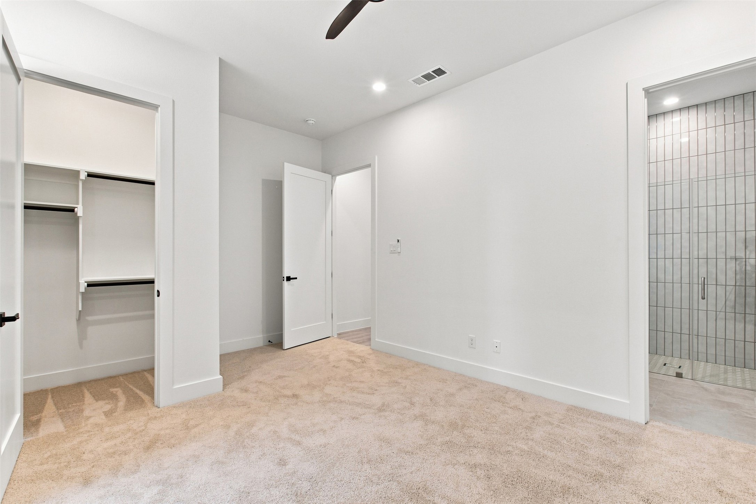
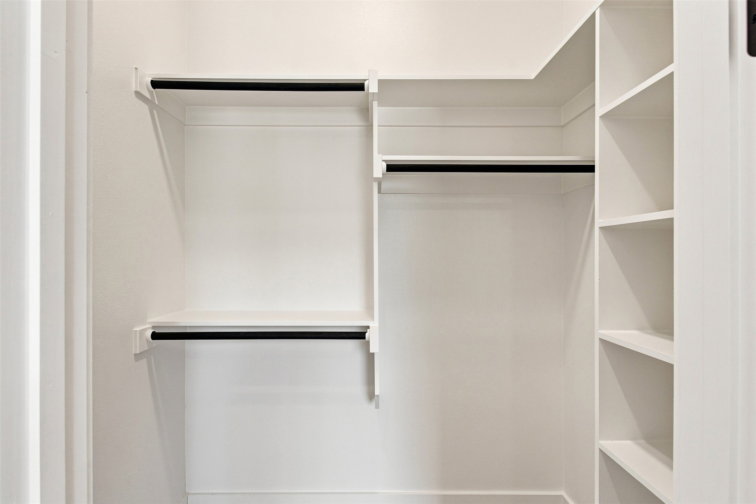
The chef-inspired kitchen serves as the centerpiece of the home, featuring an oversized waterfall island, custom cabinetry, designer tile backsplash, statement vent hood, and abundant storage. The private primary retreat is complemented by a spa-inspired ensuite showcasing dual vanities, custom cabinetry, a freestanding soaking tub, and an expansive glass-enclosed walk-in shower with dual shower fixtures. A dramatic wood-plank ceiling, designer lighting, and elegant finishes create a true retreat-like atmosphere.

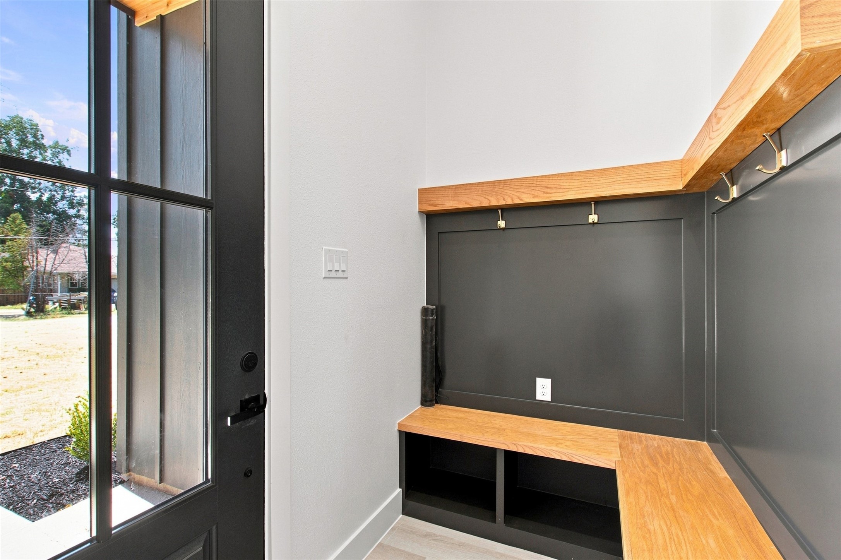
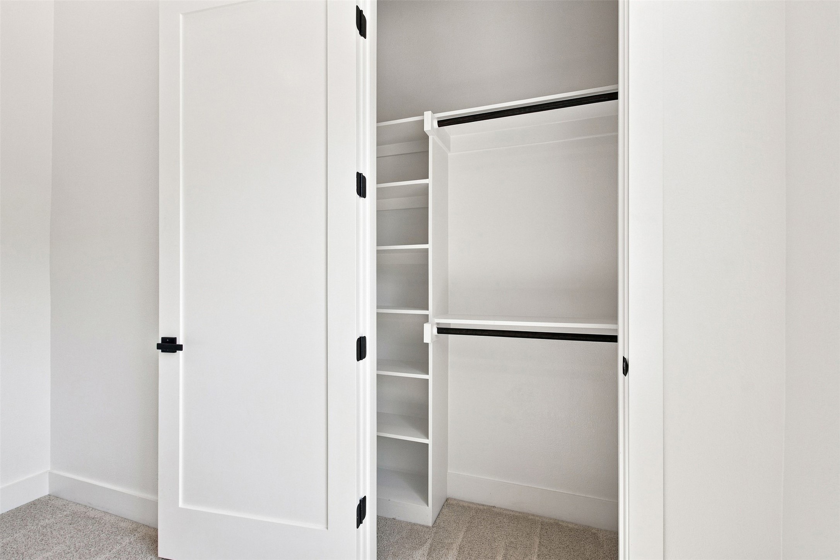
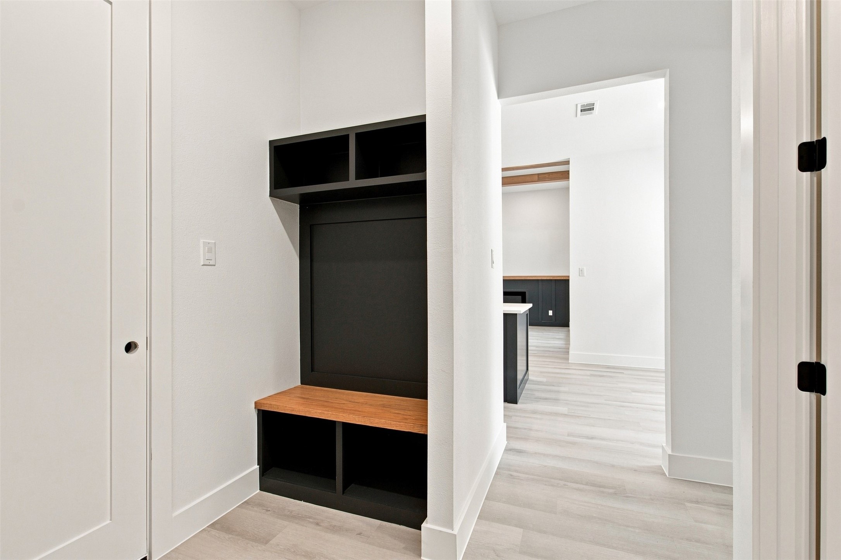
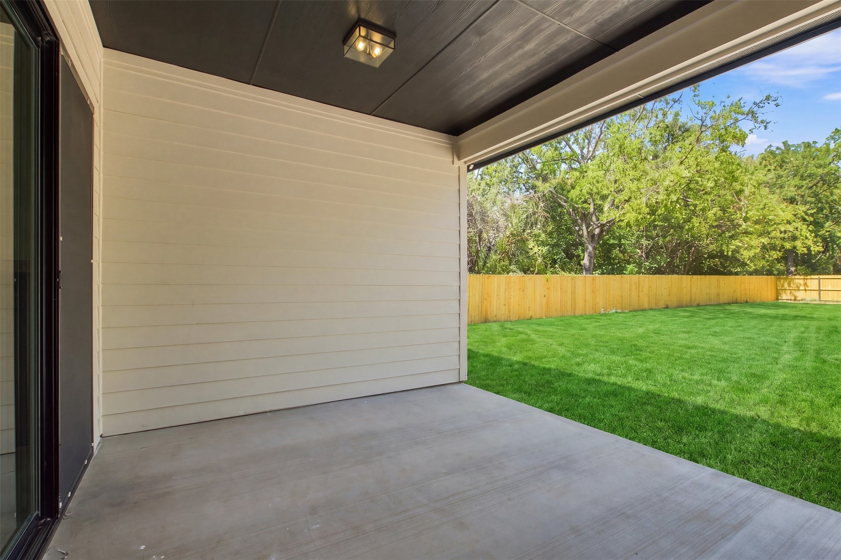
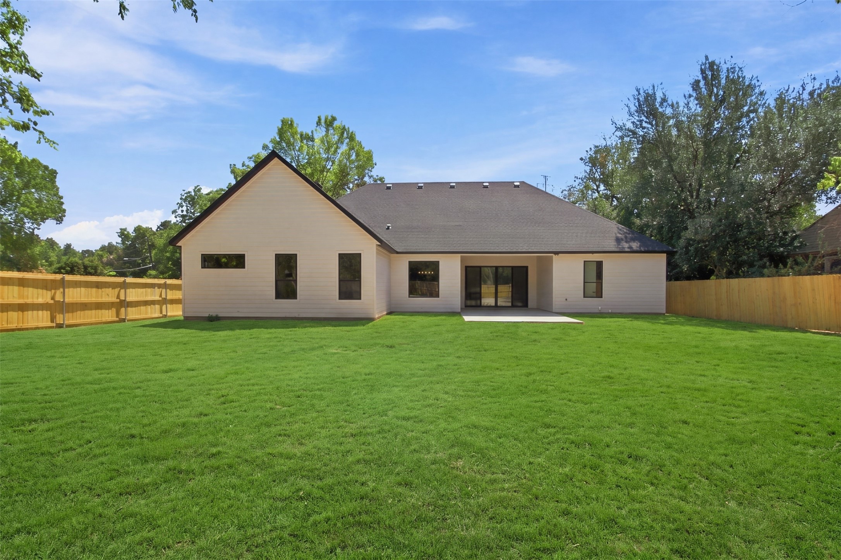
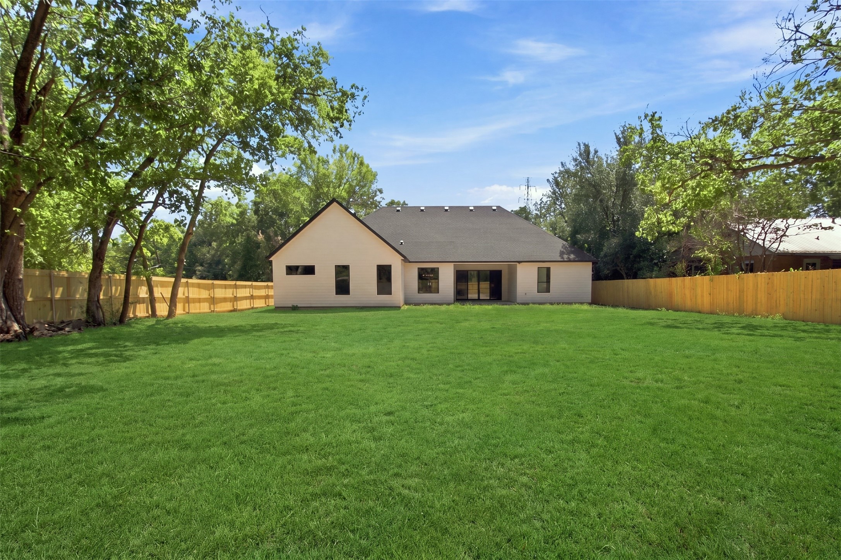
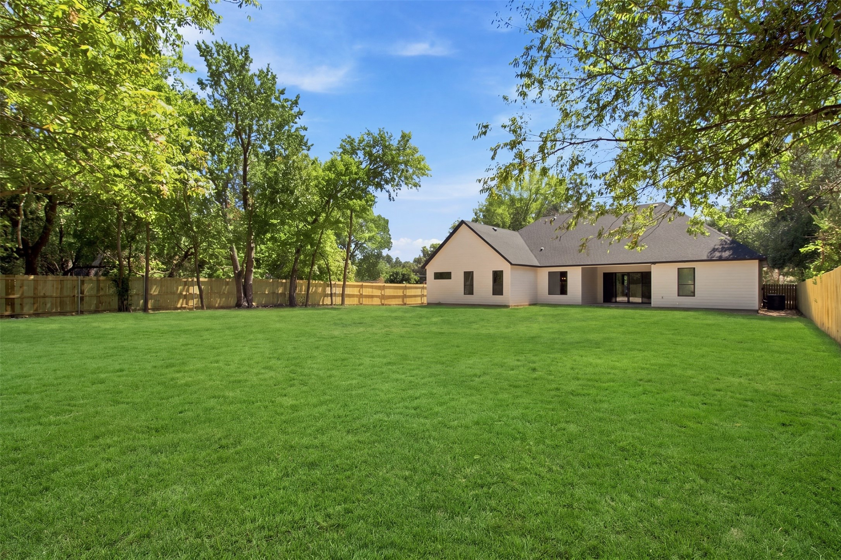
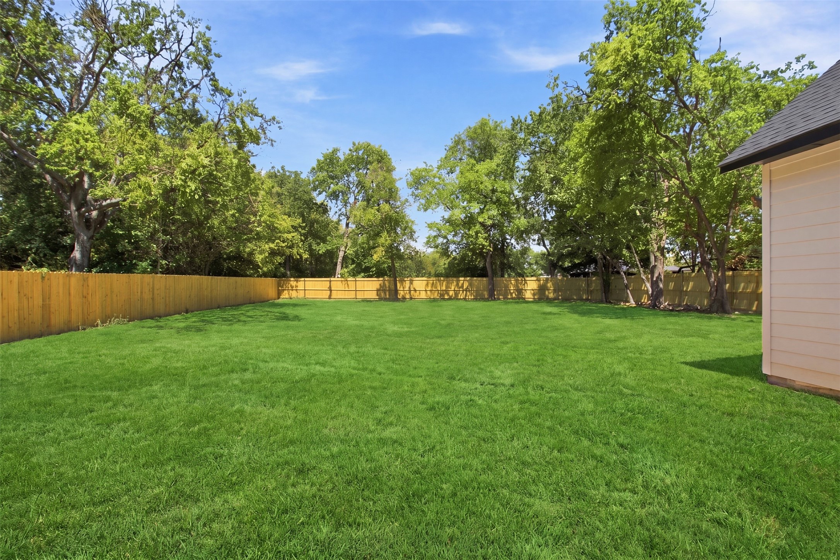
Custom details continue throughout with a stylish built-in drop zone, thoughtfully appointed secondary spaces, and an open-concept design ideal for everyday living and entertaining. Outside, enjoy a covered patio and spacious approximately 0.32-acre lot with newly installed fencing and room to relax or entertain. The contemporary exterior combines bold dark siding, crisp contrasting finishes, natural wood accents, and a 2-car attached garage. No HOA.

4
beds

4
baths

2,305 Sq.Ft. LIVING AREA

0.32 Acres lot

Margarita Flores

Margarita Flores

Features & Amenities

Interior

  • total bedrooms4
  • Total bathrooms4
  • full bathrooms3
  • half bathroom1
  • Fireplace Electric
  • other interior Features Other

Area & Lot

  • Status Sold
  • Date Sold October 14, 2026
  • Living Area2,305 Sq.Ft.
  • Lot Area0.32 Acres
  • MLS® ID21372788
  • TypeResidential
  • YEAR BUILT2026
  • Architecture StylesDetached
  • Elementary SchoolPease
  • Middle SchoolStorey
  • High SchoolSouthoakcl
  • School DistrictDallas ISD

Exterior

  • STORIES1
  • Garage Space2.0
  • water SourcePublic
  • utilitiesElectricity Connected, Sewer Available, Water Available
  • PoolNone
  • parkingGarage
  • sewerPublic Sewer

Financial

  • Price Upon Request
View Virtual Tour

Work With Us

If you are looking for a real estate company that is committed to providing its clients with the best possible experience, look no further than K2 Simply Real Estate. Contact us today to learn more!

Follow Us on Instagram