285 Raynor Ave
285 Raynor Ave
285 Raynor Ave
285 Raynor Ave
285 Raynor Ave
285 Raynor Ave
285 Raynor Ave
285 Raynor Ave
285 Raynor Ave
285 Raynor Ave
285 Raynor Ave
285 Raynor Ave
285 Raynor Ave
285 Raynor Ave
285 Raynor Ave
285 Raynor Ave
285 Raynor Ave
285 Raynor Ave
285 Raynor Ave
285 Raynor Ave
285 Raynor Ave
285 Raynor Ave
285 Raynor Ave
285 Raynor Ave
285 Raynor Ave
285 Raynor Ave
285 Raynor Ave
285 Raynor Ave
285 Raynor Ave
285 Raynor Ave
SEE ALL PHOTOS
285 Raynor Ave
285 Raynor Ave
285 Raynor Ave
285 Raynor Ave
285 Raynor Ave
285 Raynor Ave
285 Raynor Ave
285 Raynor Ave
285 Raynor Ave
285 Raynor Ave
285 Raynor Ave
285 Raynor Ave
285 Raynor Ave
285 Raynor Ave
285 Raynor Ave
285 Raynor Ave
285 Raynor Ave
285 Raynor Ave
285 Raynor Ave
285 Raynor Ave
285 Raynor Ave
285 Raynor Ave
285 Raynor Ave
285 Raynor Ave
285 Raynor Ave
285 Raynor Ave
285 Raynor Ave
285 Raynor Ave
285 Raynor Ave
285 Raynor Ave
Sold

285 Raynor Ave

285 Raynor Ave, Whitman, MA 02382

$534,000
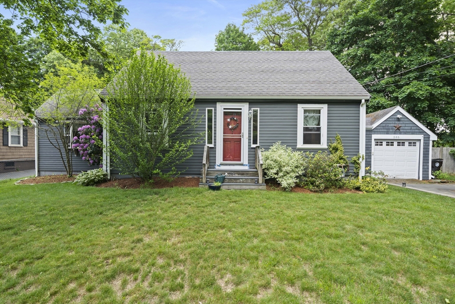
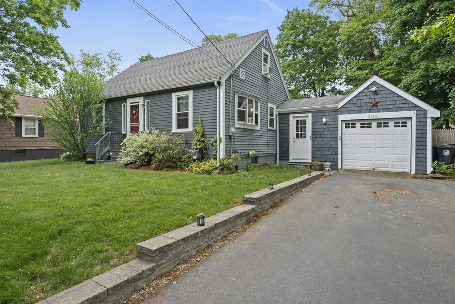
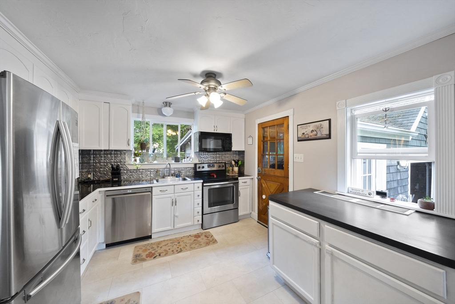
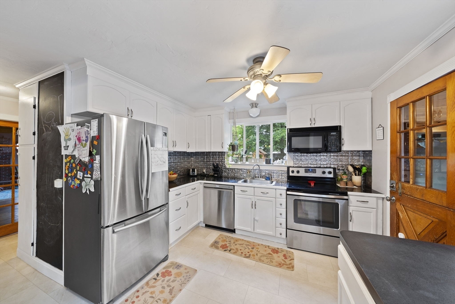
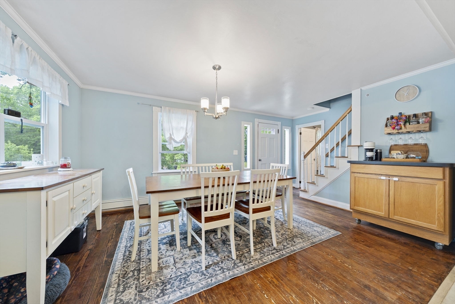
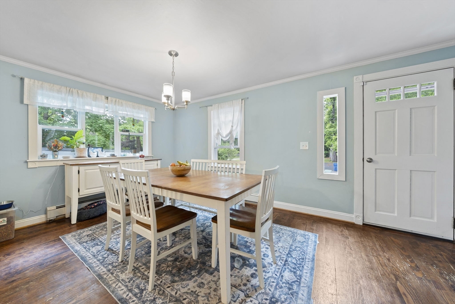
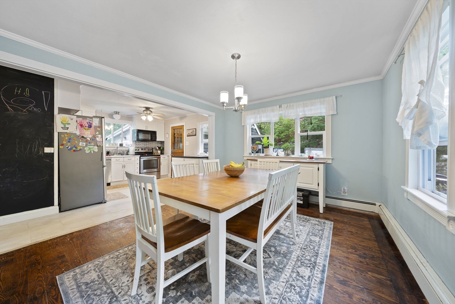
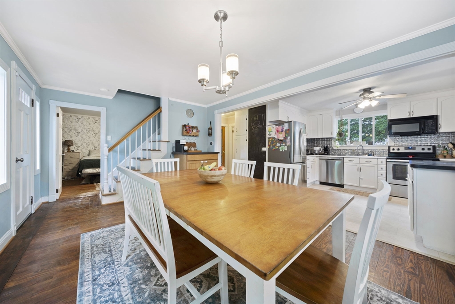
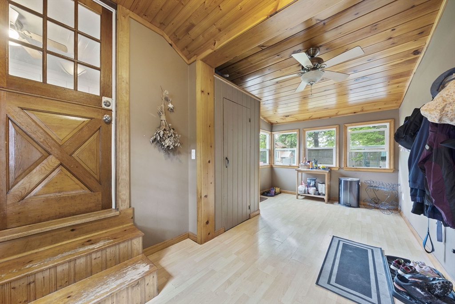
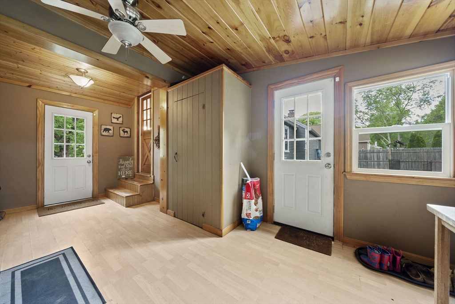
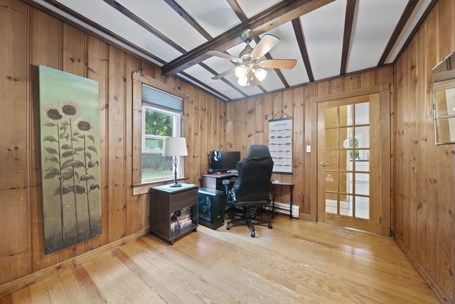
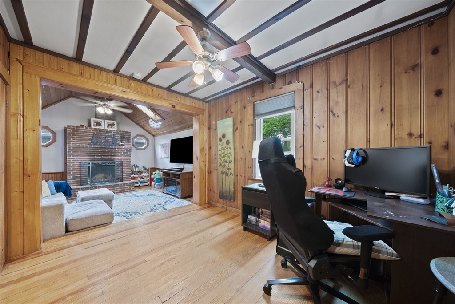
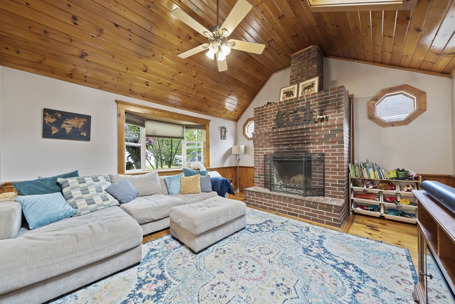
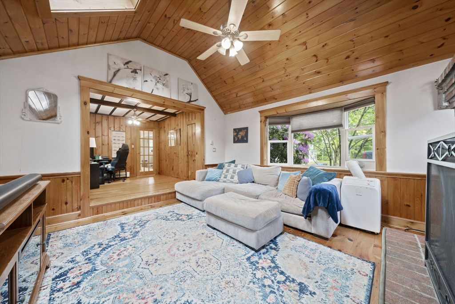
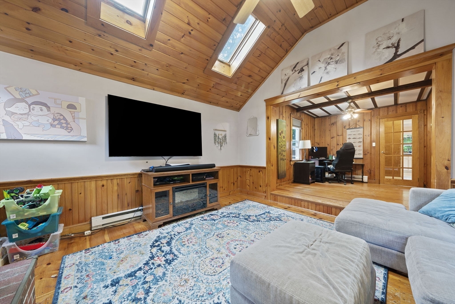
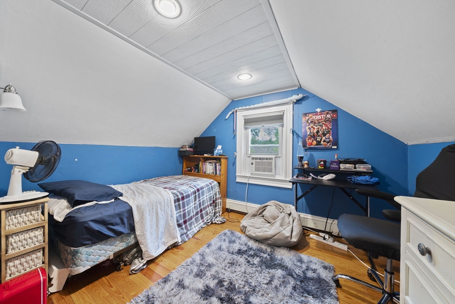
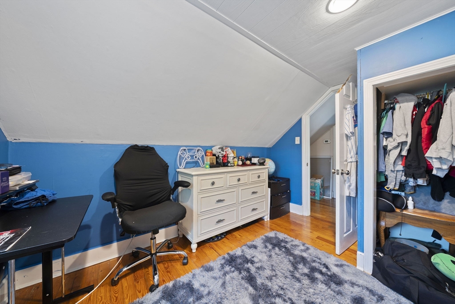
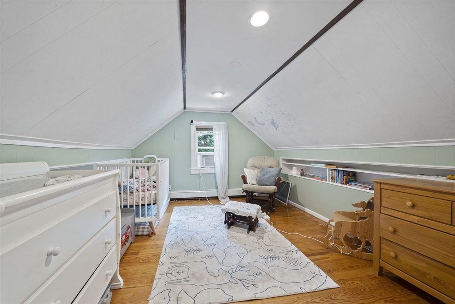
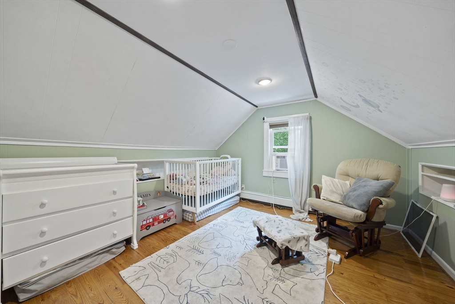
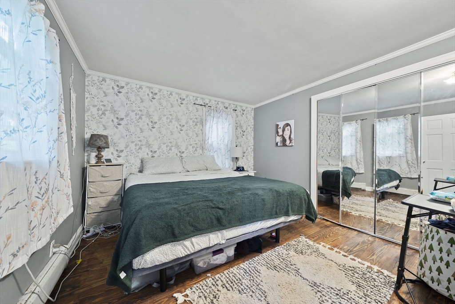
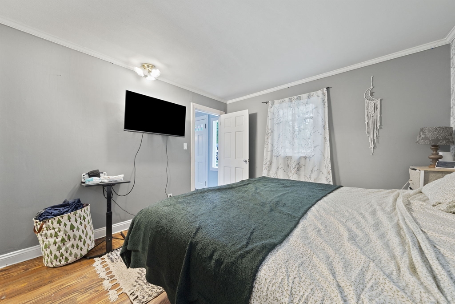
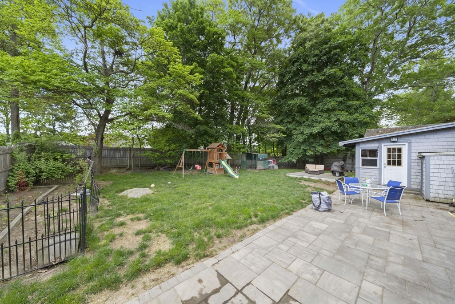
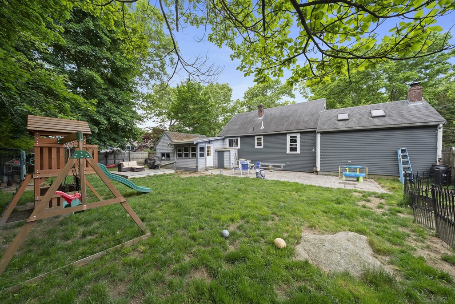
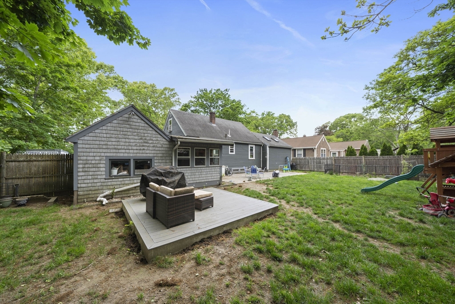
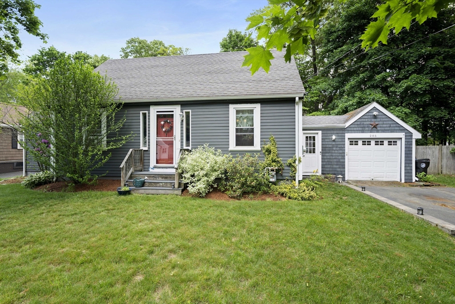
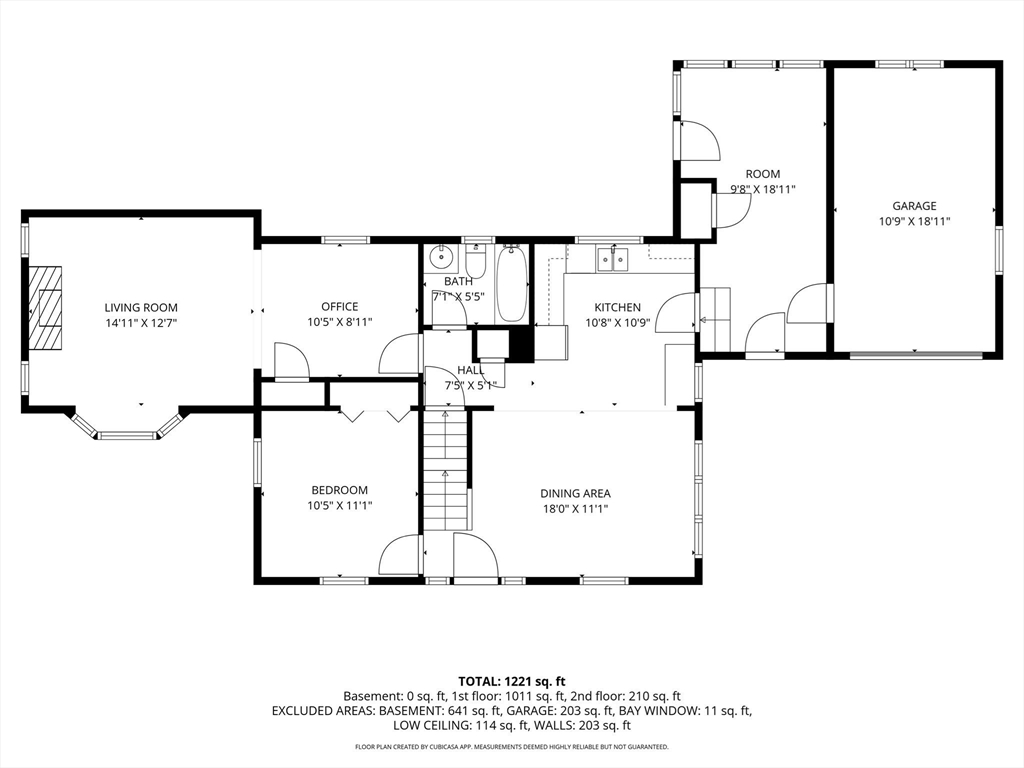
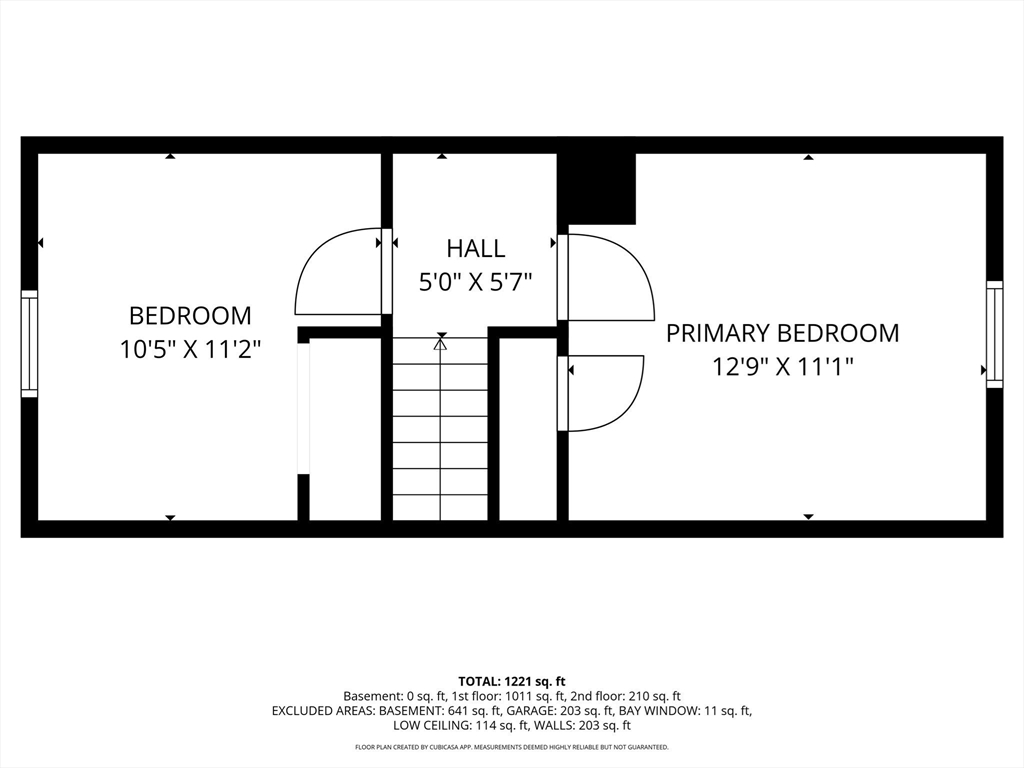
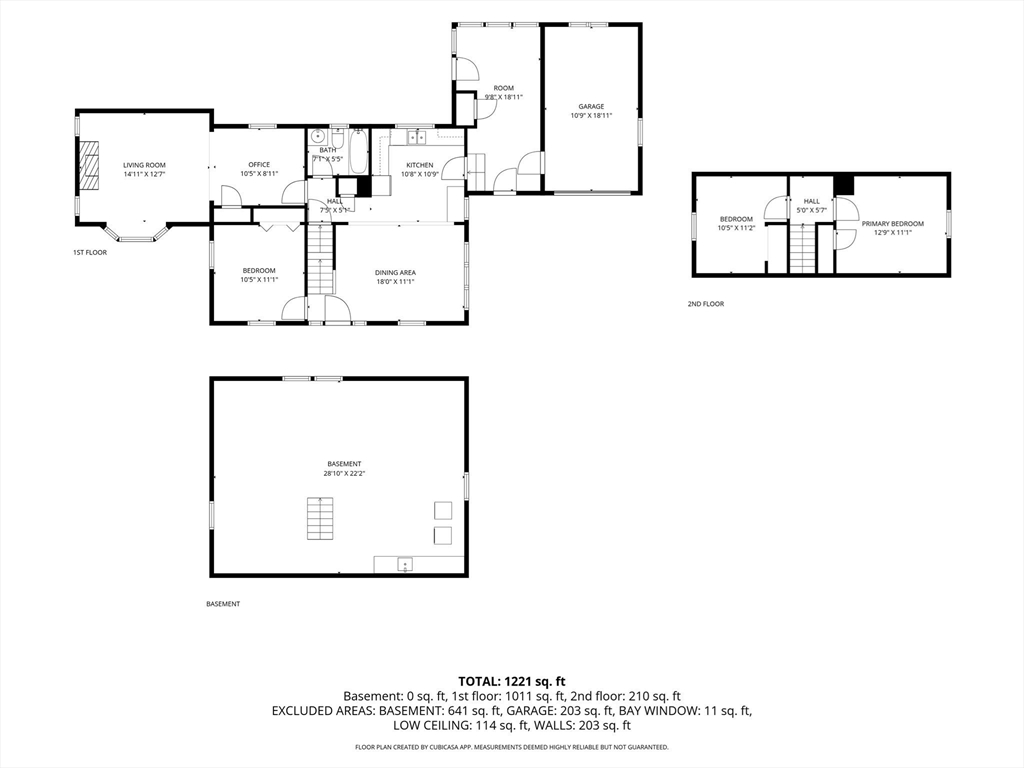
Character, comfort, and convenience come together in this inviting Cape-style home located in a desirable Whitman neighborhood. Offering a flexible floor plan with a first-floor bedroom, attached garage and welcoming mudroom, this home is designed for easy everyday living. The kitchen opens to the dining area, creating an inviting space for meals and gatherings. A standout feature is the fireplaced family room with a vaulted ceiling, offering warmth and an open feel. Hardwood floors add charm and character throughout much of the home. Outside, enjoy a level, fenced backyard with space for pets, gardening, outdoor entertaining, or simply relaxing. Conveniently located approximately one mile from the Whitman Commuter Rail station, with easy access to shopping, restaurants and schools. A wonderful opportunity to own a home in a location that offers both neighborhood appeal and commuter convenience.

3
beds

1
bath

1,435 Sq.Ft. LIVING AREA

10,123 Sq.Ft. lot

Jermaine Dowdell

Jermaine Dowdell

Features & Amenities

Interior

  • total bedrooms3
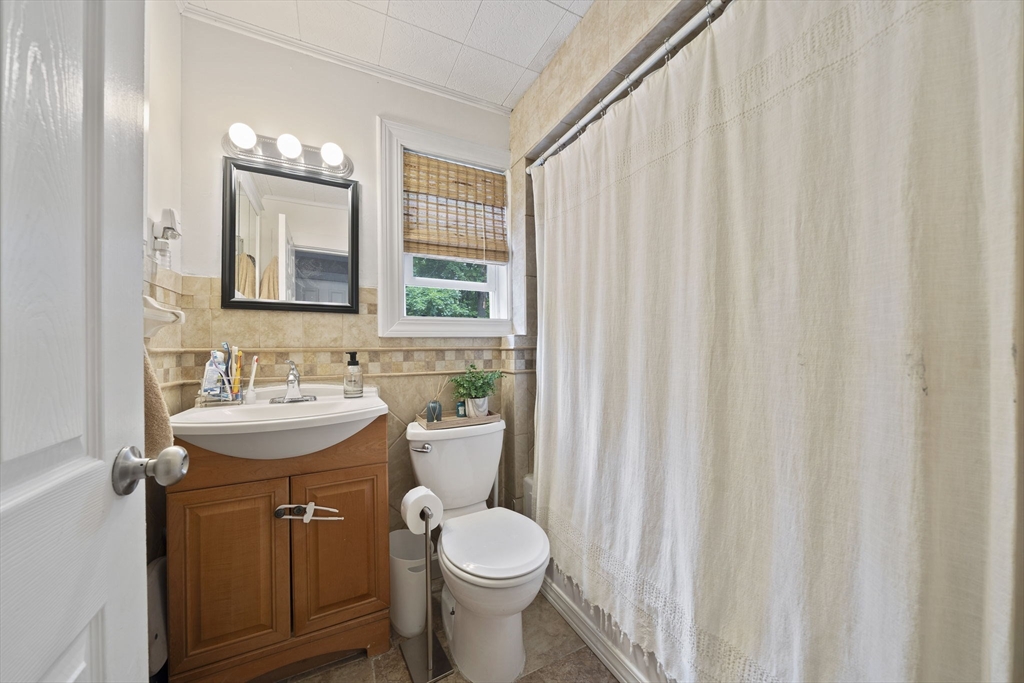
  • Total bathroom1
  • full bathroom1
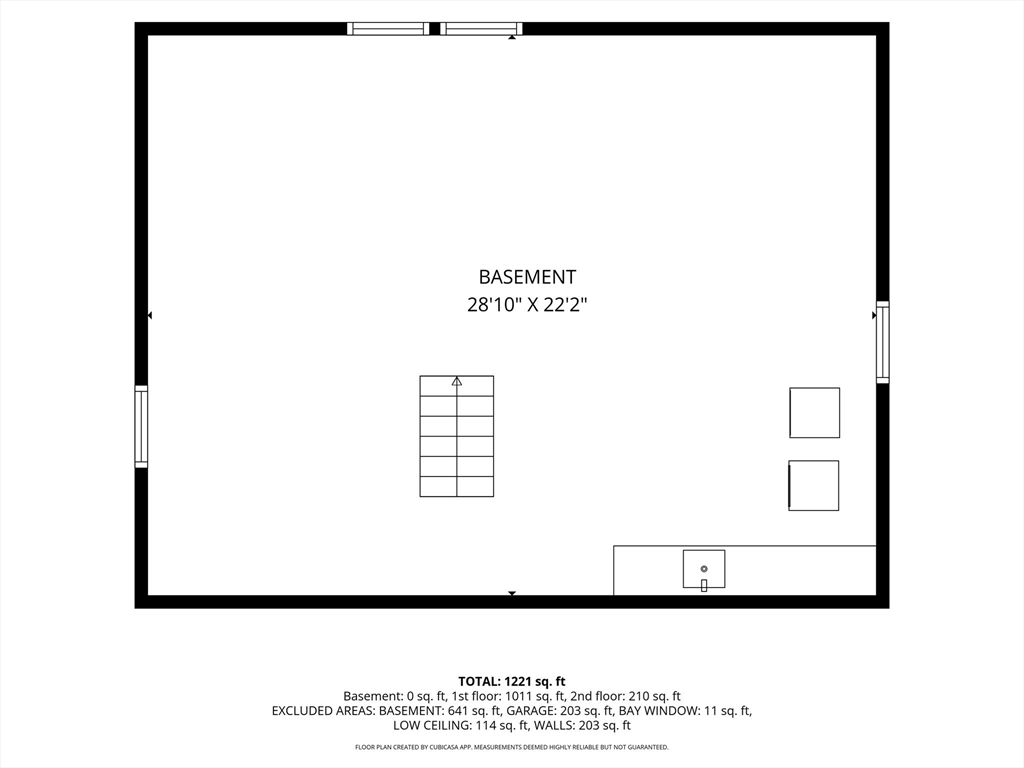
  • Laundry room In Basement
  • Flooring Tile, Vinyl, Hardwood, Laminate, Flooring - Wood
  • APPLIANCES Gas Water Heater, Range, Dishwasher, Microwave, Refrigerator
  • other interior Features Ceiling Fan(s), Mud Room, Office

Area & Lot

  • Status Sold
  • Date Sold July 29, 2026
  • Living Area1,435 Sq.Ft.
  • Total Area1,435 Sq.Ft.
  • Lot Area10,123 Sq.Ft.
  • MLS® ID73529198
  • TypeResidential
  • YEAR BUILT1965
  • Architecture StylesCape

Exterior

  • Garage Space1.0
  • water SourcePublic
  • utilitiesfor Electric Range
  • roofShingle
  • parkingAttached, Paved Drive, Paved
  • HEAT TYPEBaseboard, Natural Gas, Electric
  • AIR CONDITIONINGNone
  • sewerPublic Sewer
  • SubstructureConcrete Perimeter
  • other exterior FeaturesPatio, Rain Gutters

Financial

  • Sales Price$534,000
  • Real Estate Tax $5,966/yr
  • Zoning A2

Work With Us

If you are looking for a real estate company that is committed to providing its clients with the best possible experience, look no further than K2 Simply Real Estate. Contact us today to learn more!

Follow Us on Instagram