2812 Cardenas Drive NE
SEE ALL PHOTOS
2812 Cardenas Drive NE
Courtesy of LPT Realty
For Sale

2812 Cardenas Drive NE

2812 Cardenas Drive NE, Albuquerque, NM 87110

$337,000
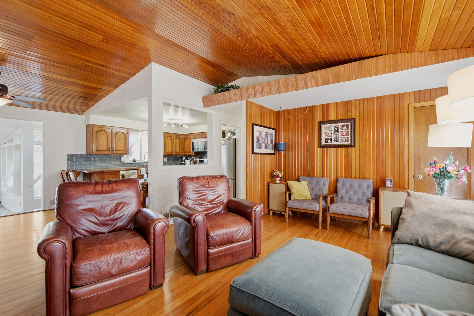
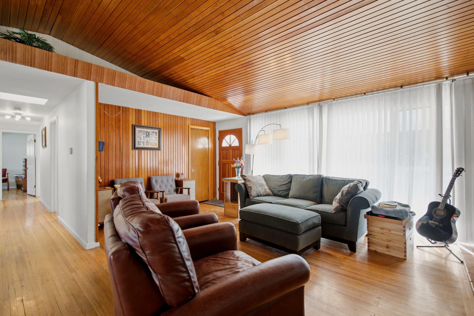
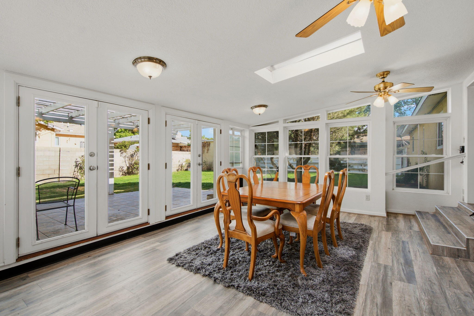
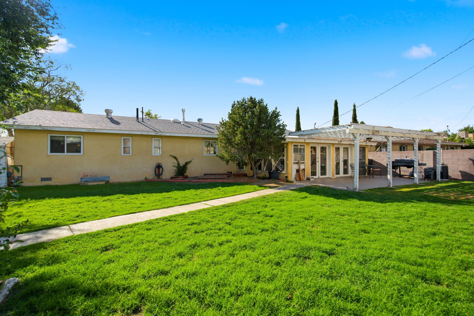
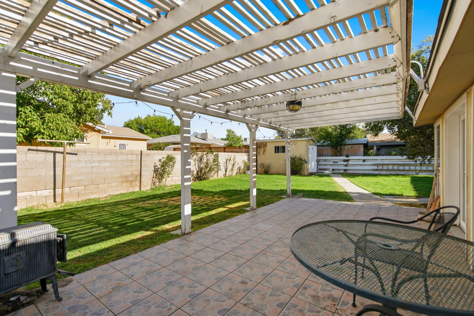
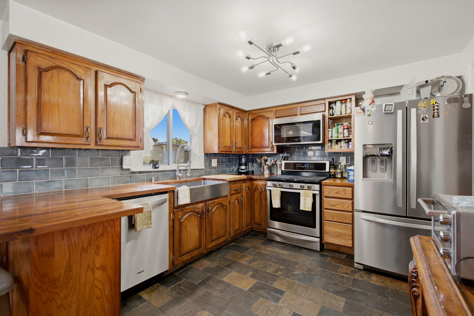
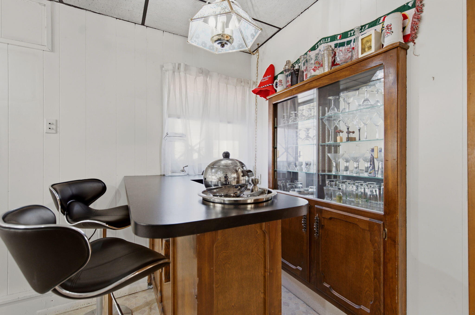
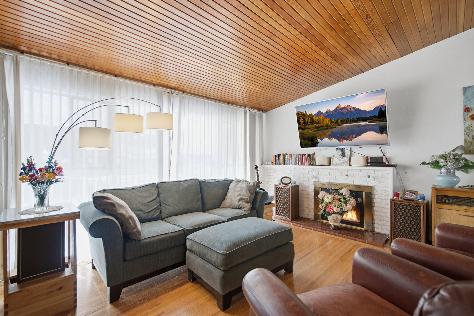
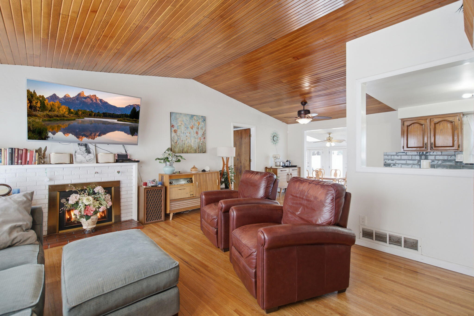
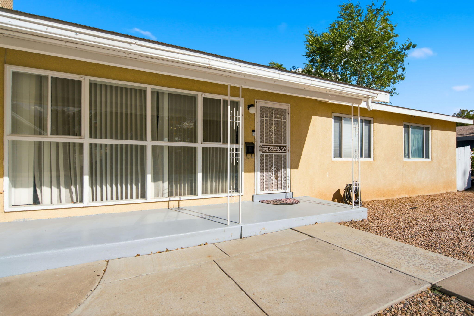
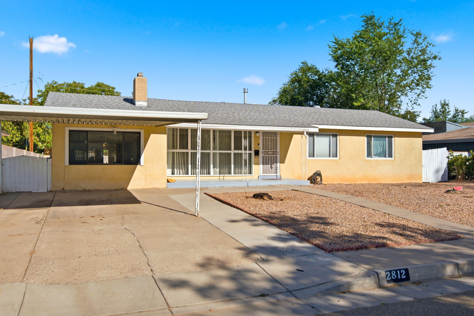
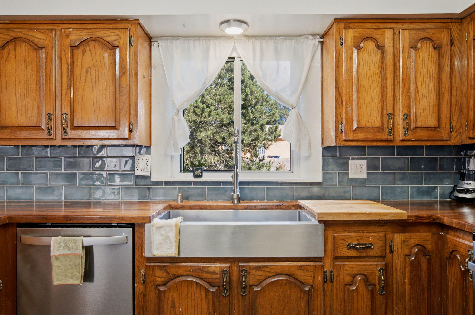
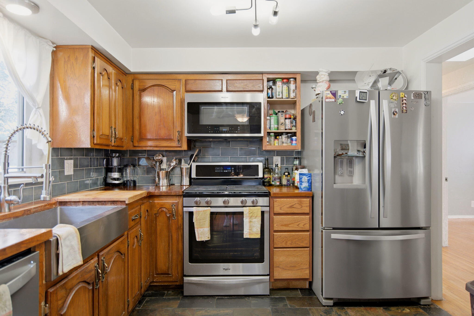
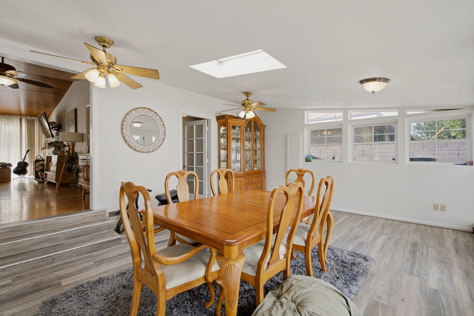
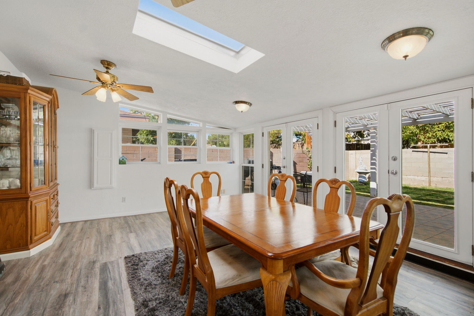
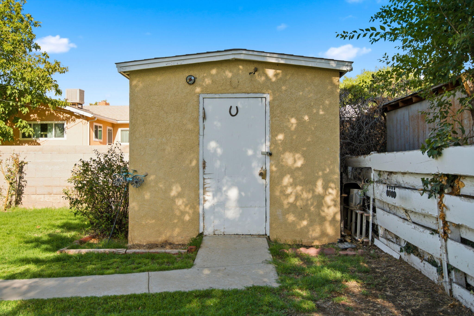
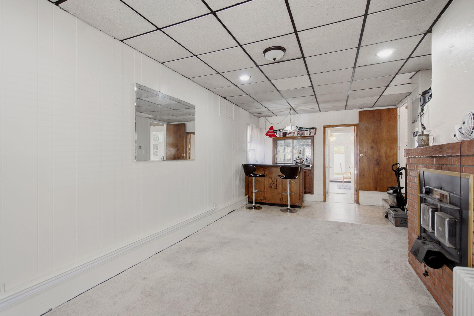
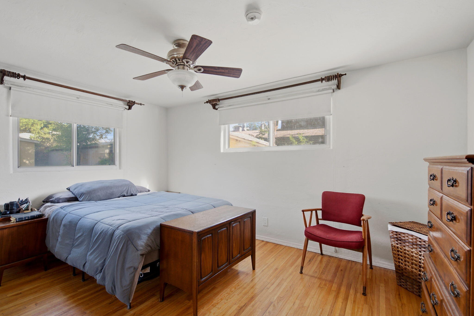
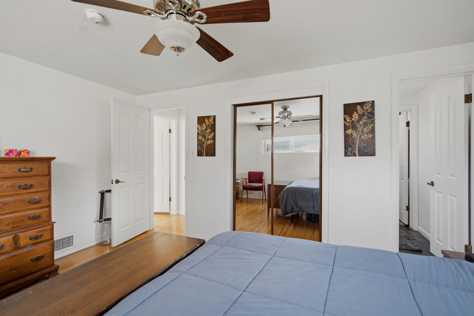
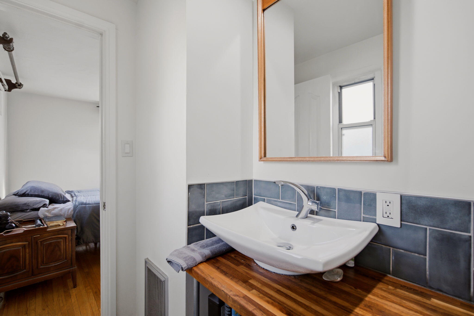
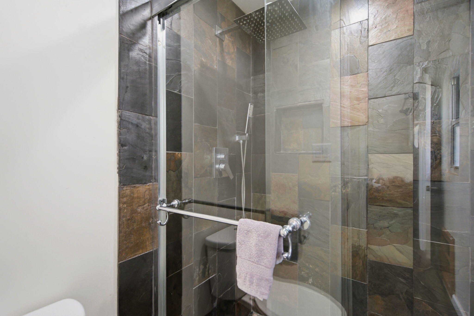
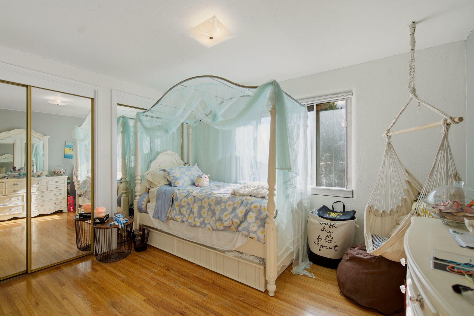
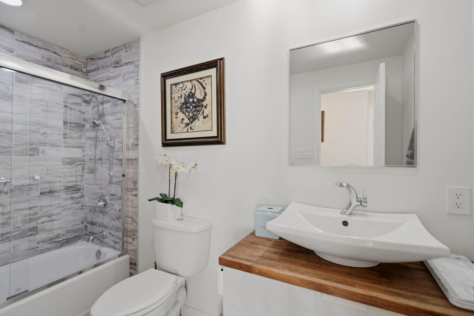
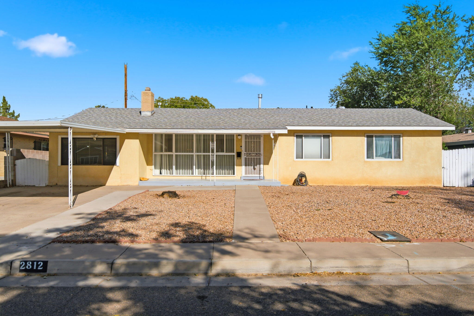
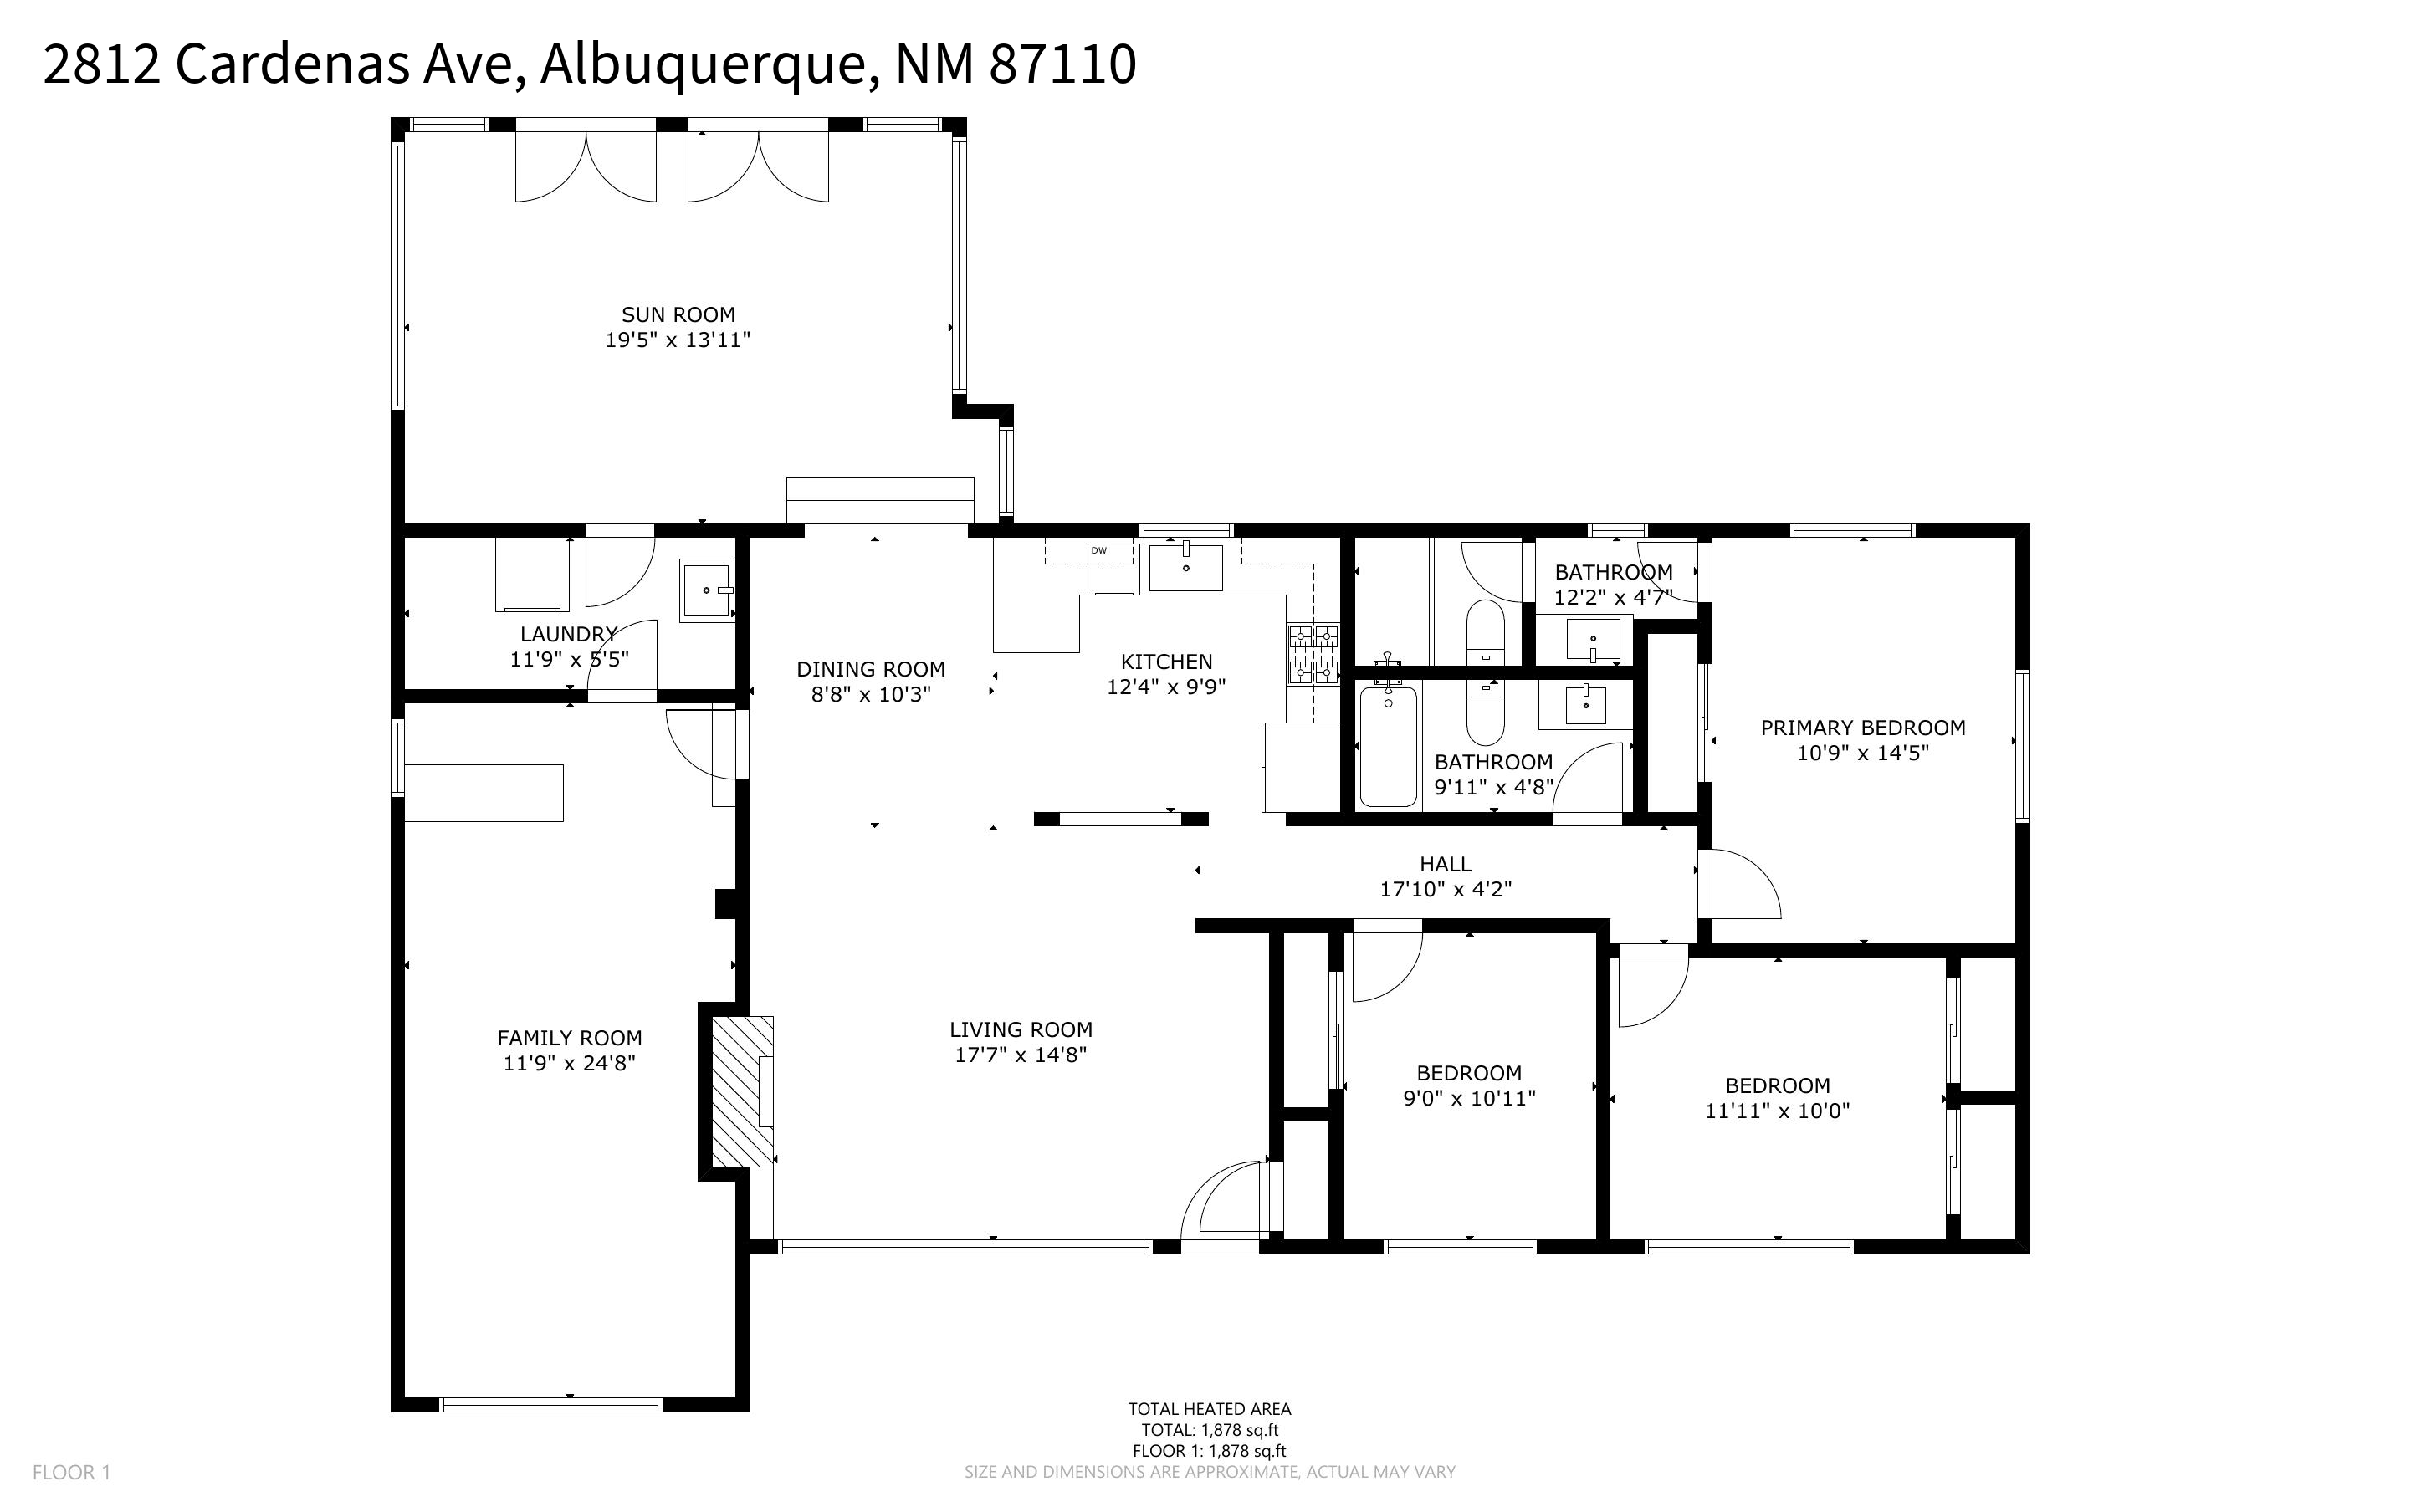
Minutes from Uptown, on a quiet Quigley Park street, this started out as the sales office for the model home when the neighborhood went up. It's a Mossman, and it has what people mean by that. Hardwood floors. A vaulted tongue and groove ceiling running the length of the living room. A fireplace that opens on both sides, so one fire warms two rooms at once.That history is still sitting in the den. Paneled walls, a brick hearth, and the original built in bar with the Mossman 'M' cut into the facia, lit glass cabinet above it for the good glassware. The fireplace runs through the wall from the living room and opens here too, which is a nice thing to have in January.The living room stretches out under that wood ceiling with a wall of glass toward the street. Two steps down at the back is the sunroom, and this is where the house really works. Skylight overhead, windows on two sides, three sets of French doors along the back. It's the dining room on paper. Most of the year it's an open door to the yard.And the yard earns it. A tiled patio under a pergola, string lights already hung, then a deep walled lawn on a sprinkler timer, green without being a second job. Shade tree in the middle, cypress along the back fence, and a walk out to a stucco storage building with a real door and roof, so the bikes and the tools have somewhere to go.The kitchen was updated with restraint. Walnut butcher block counters, a stainless farmhouse sink under the window, glazed tile, stone floor, gas range. Updates have included the bathrooms and the plumbing, a slate shower with a rainhead, a tankless water heater for endless hot water, and refrigerated air. All appliances convey.

3
beds

2
baths

1,922 Sq.Ft. LIVING AREA

6,926 Sq.Ft. lot

Features & Amenities

Interior

  • total bedrooms3
  • Total bathrooms2
  • full bathroom1
  • three quarter bathroom1
  • Laundry room Electric Dryer Hookup
  • Flooring Stone, Wood
  • Fireplace Custom, Glass Doors, Multi-Sided, Wood Burning
  • APPLIANCES Dryer, Dishwasher, Free-Standing Electric Range, Disposal, Refrigerator, Range Hood, Washer
  • other interior Features Breakfast Bar, Ceiling Fan(s), Cathedral Ceiling(s), Family/Dining Room, High Ceilings, Home Office, Living/Dining Room, Multiple Living Areas, Main Level Primary, Shower Only, Separate Shower

Area & Lot

  • Status For Sale
  • Living Area1,922 Sq.Ft.
  • Total Area1,922 Sq.Ft.
  • Lot Area6,926 Sq.Ft.
  • MLS® ID1109708
  • TypeResidential
  • YEAR BUILT1955
  • NeighborhoodAlbuquerque / Rio Rancho
  • Architecture StylesMid-Century Modern, Ranch
  • Elementary SchoolZuni
  • Middle SchoolMcKinley
  • High SchoolDel Norte

Exterior

  • STORIES1
  • water SourcePublic
  • utilitiesElectricity Connected, Natural Gas Connected, Sewer Connected, Water Connected
  • roofPitched, Shingle
  • lot featuresSprinklers In Rear, Lawn, Landscaped, Planned Unit Development, Sprinklers Partial
  • HEAT TYPEForced Air
  • AIR CONDITIONINGRefrigerated
  • sewerPublic Sewer
  • Disability FeaturesNone
  • Green featuresNone
  • other exterior FeaturesPatio, Private Yard

Financial

  • Sales Price$337,000
  • Real Estate Tax $2,994/yr
image

Schedule a Showing

We would love to show you our beautiful property. Please select your preferred date and time below. An agent will be in touch shortly to confirm your appointment.

Schedule a Showing

We would love to show you our beautiful property. Please select your preferred date and time below. An agent will be in touch shortly to confirm your appointment.

Thank you for your interest in 2812 Cardenas Drive NE, Albuquerque, NM 87110. We are reviewing your request and will be in touch shortly!

Mortgage Calculator

Estimate your monthly mortgage payment, including the principal and interest, property taxes, and HOA. Adjust the values to generate a more accurate rate.

All estimates are provided for informational purposes only. Actual amounts may vary.
$0,000 Your Payment 20 15 65
$0,000 Your Payment

Albuquerque / Rio Rancho

Explore

Work With Us

If you are looking for a real estate company that is committed to providing its clients with the best possible experience, look no further than K2 Simply Real Estate. Contact us today to learn more!

Follow Us on Instagram