2435 Brightling Bend
SEE ALL PHOTOS
2435 Brightling Bend
Sold

2435 Brightling Bend

2435 Brightling Bend, Forney, TX 75126

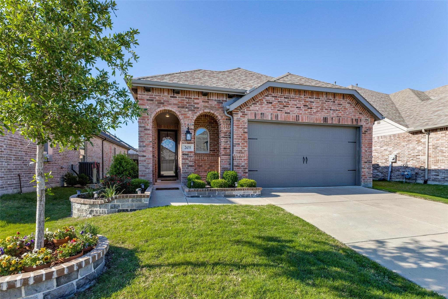
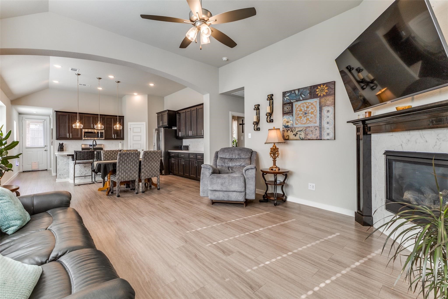
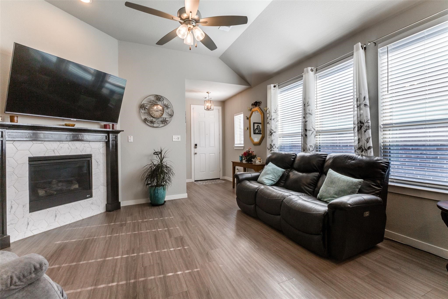
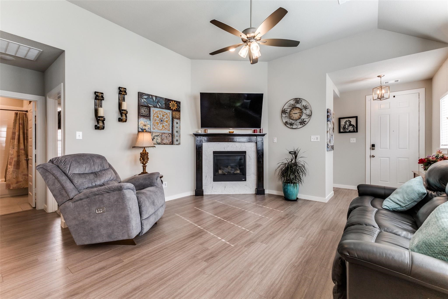
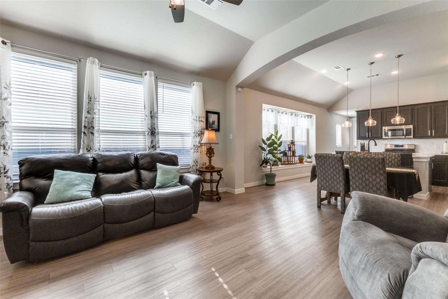
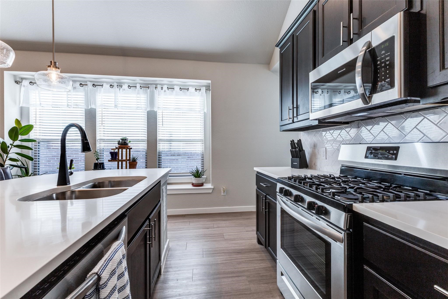
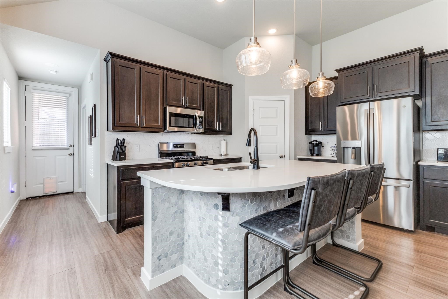
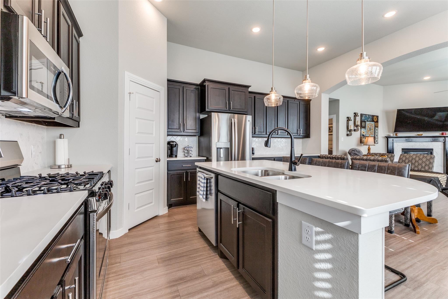
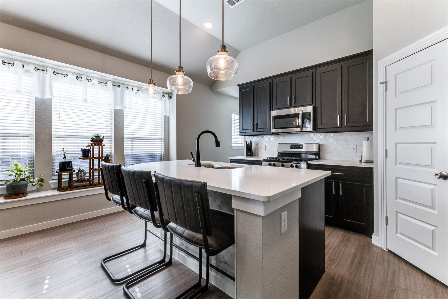
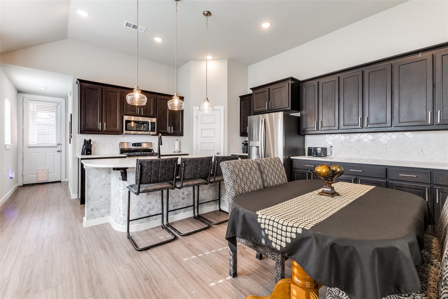
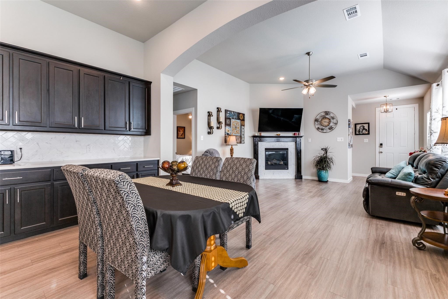
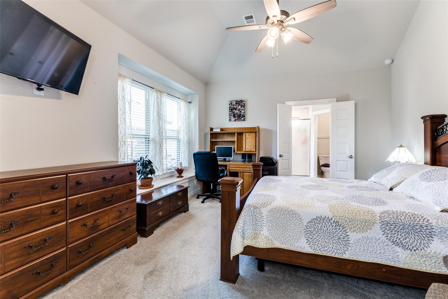
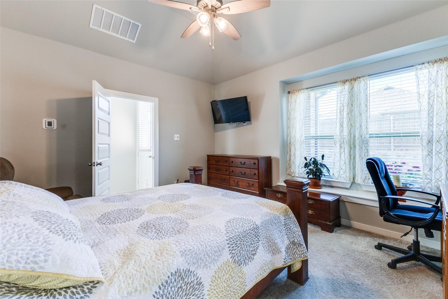
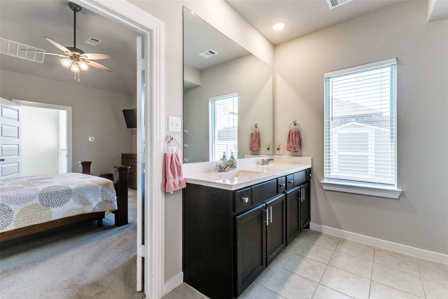
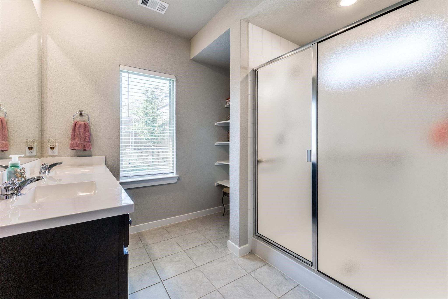
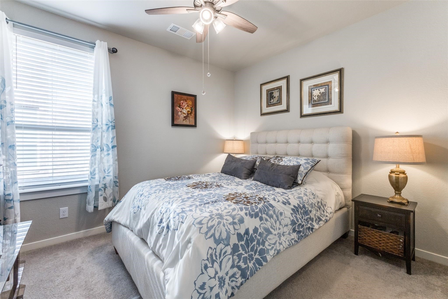
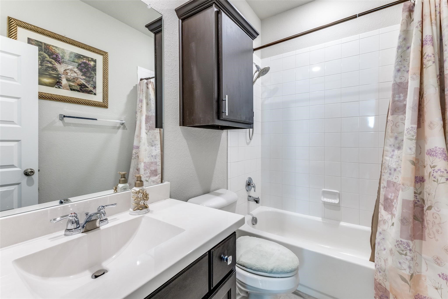
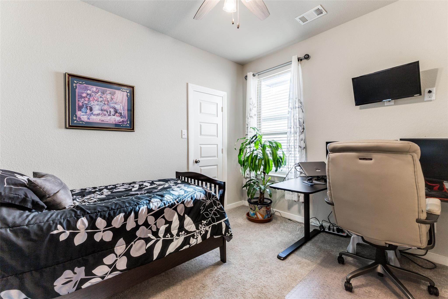
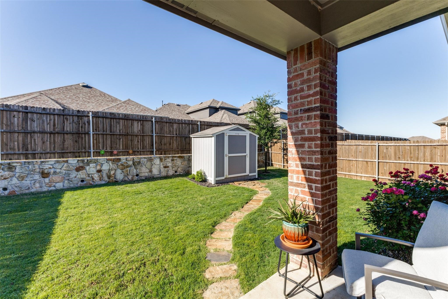
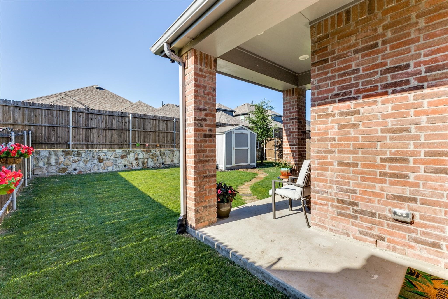
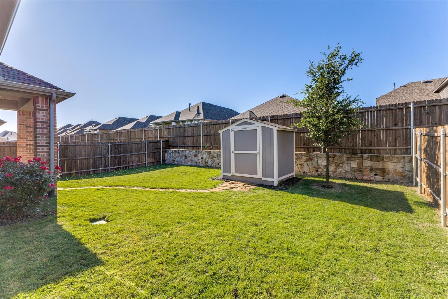
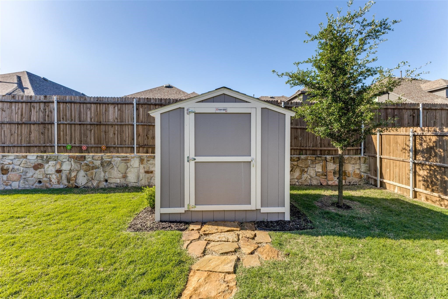
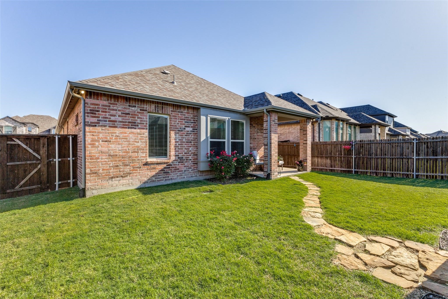
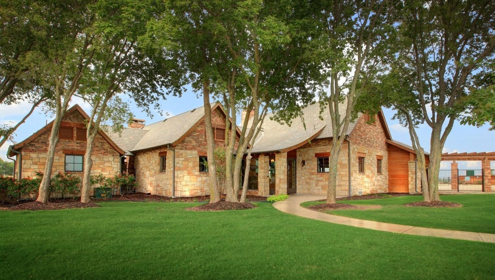
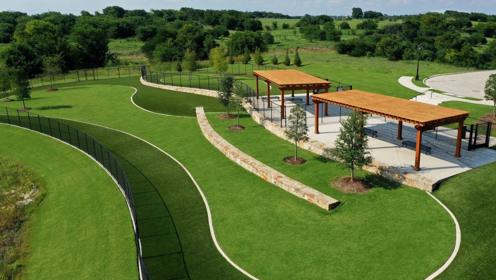
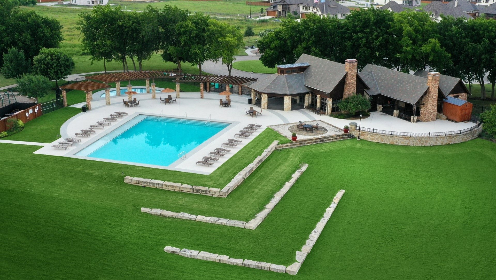
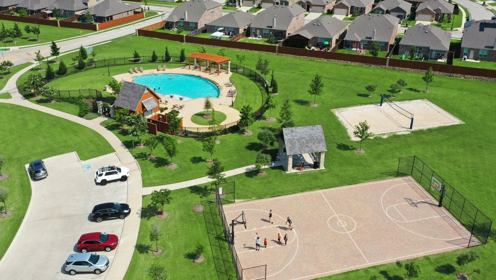
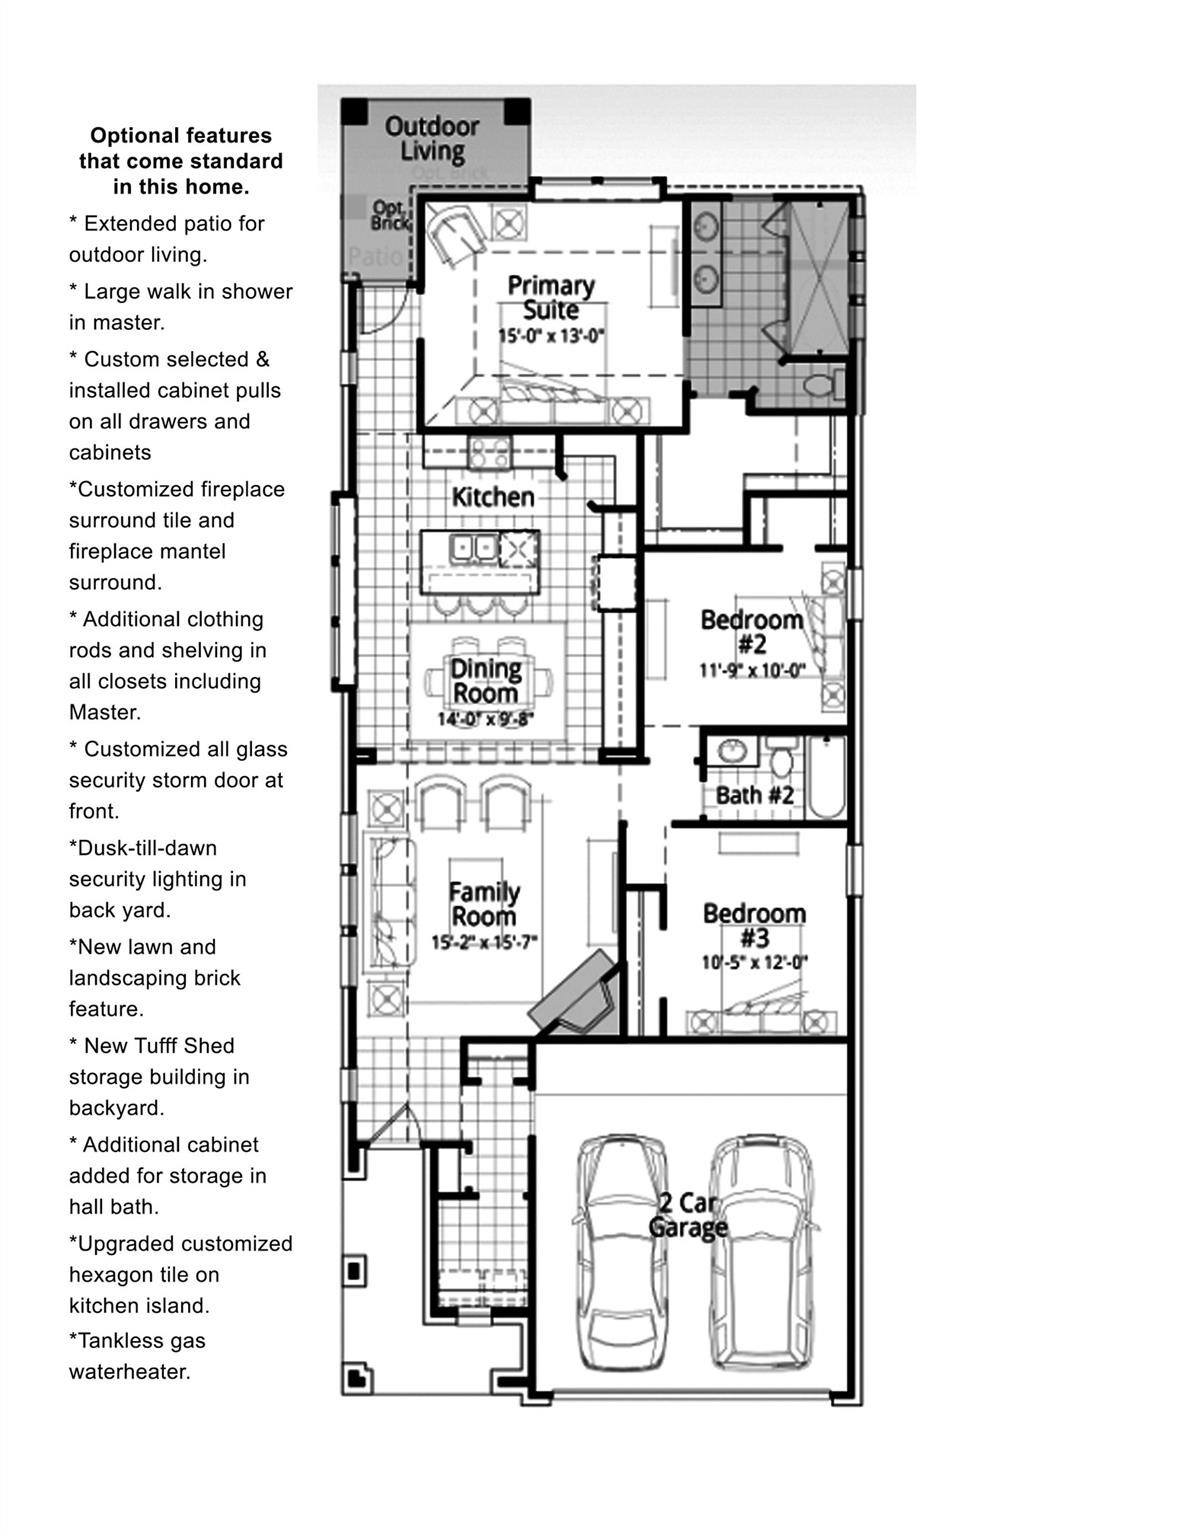
Welcome to this beautiful 3-bedroom, 2-bath Highland home nestled in the sought-after Devonshire neighborhood. This well-maintained residence features an open-concept floor plan that seamlessly connects the spacious living room and dining area--perfect for entertaining or relaxing with family. The gourmet kitchen is a chef's dream, boasting stainless steel appliances, granite countertops, ample cabinet and counter space, and elegant pendant lighting. The generously sized primary suite offers a peaceful retreat, complete with a large walk-in closet and a luxurious en-suite bathroom featuring dual sinks and an oversized shower. Step outside to a fully landscaped backyard, where a covered patio provides the perfect spot to unwind. A stone walkway leads to a convenient storage shed, adding even more functionality to this fantastic property. With modern finishes, plenty of storage, and a prime location, this home offers comfort, style, and convenience all in one. Residents enjoy access to a beautifully appointed clubhouse, perfect for gatherings and events. Outdoor enthusiasts will love the basketball and volleyball courts, serene walking trails, and a spacious dog park for furry friends to roam freely. Unwind by the outdoor fireplace, cast a line at the catch-and-release fishing pond, or take a dip in one of the refreshing community pools. Whether you're staying active or simply soaking in the peaceful surroundings, this neighborhood offers the ultimate in resort-style living.

3
beds

2
baths

1,582 Sq.Ft. LIVING AREA

5,401.44 Sq.Ft. lot

Margarita Flores

Margarita Flores

Features & Amenities

Interior

  • total bedrooms3
  • Total bathrooms2
  • full bathrooms2
  • Laundry room Washer Hookup, Electric Dryer Hookup, Laundry in Utility Room
  • Flooring Carpet, Luxury Vinyl Plank
  • Fireplace Gas, Gas Log, Living Room
  • APPLIANCES Some Gas Appliances, Dishwasher, Gas Cooktop, Disposal, Gas Range, Gas Water Heater, Microwave, Plumbed For Gas, Tankless Water Heater
  • other interior Features Built-in Features, Decorative/Designer Lighting Fixtures, Eat-in Kitchen, Granite Counters, High Speed Internet, Kitchen Island, Open Floorplan, Pantry, Smart Home, Cable TV, Walk-In Closet(s)

Area & Lot

  • Status Sold
  • Date Sold August 5, 2025
  • Living Area1,582 Sq.Ft.
  • Lot Area5,401.44 Sq.Ft.
  • MLS® ID20905299
  • TypeResidential
  • YEAR BUILT2020
  • Architecture StylesTraditional, Detached
  • Elementary SchoolGriffin
  • Middle SchoolJackson
  • High SchoolNorth Forney
  • School DistrictForney ISD

Exterior

  • STORIES1
  • Garage Space2.0
  • utilitiesMunicipal Utilities, Sewer Available, Water Available, Cable Available
  • PoolNone, Community
  • roofComposition
  • lot featuresInterior Lot, Landscaped, Subdivision, Sprinkler System, Few Trees
  • parkingDoor-Single, Driveway, Garage Faces Front, Garage, Garage Door Opener
  • HEAT TYPECentral, Fireplace(s)
  • AIR CONDITIONINGCentral Air, Ceiling Fan(s)
  • SubstructureSlab
  • security FeaturesSecurity System Owned, Carbon Monoxide Detector(s), Smoke Detector(s), Wireless
  • other exterior FeaturesLighting, Rain Gutters, Storage

Financial

  • Price Upon Request
View Virtual Tour

Work With Us

If you are looking for a real estate company that is committed to providing its clients with the best possible experience, look no further than K2 Simply Real Estate. Contact us today to learn more!

Follow Us on Instagram