165 Thacher
165 Thacher
165 Thacher
165 Thacher
165 Thacher
165 Thacher
165 Thacher
165 Thacher
165 Thacher
165 Thacher
165 Thacher
165 Thacher
165 Thacher
165 Thacher
165 Thacher
165 Thacher
165 Thacher
165 Thacher
165 Thacher
165 Thacher
165 Thacher
165 Thacher
165 Thacher
165 Thacher
165 Thacher
165 Thacher
165 Thacher
165 Thacher
165 Thacher
165 Thacher
165 Thacher
SEE ALL PHOTOS
165 Thacher
165 Thacher
165 Thacher
165 Thacher
165 Thacher
165 Thacher
165 Thacher
165 Thacher
165 Thacher
165 Thacher
165 Thacher
165 Thacher
165 Thacher
165 Thacher
165 Thacher
165 Thacher
165 Thacher
165 Thacher
165 Thacher
165 Thacher
165 Thacher
165 Thacher
165 Thacher
165 Thacher
165 Thacher
165 Thacher
165 Thacher
165 Thacher
165 Thacher
165 Thacher
165 Thacher
Sold

165 Thacher

165 Thacher, Milton, MA 02186

$925,000
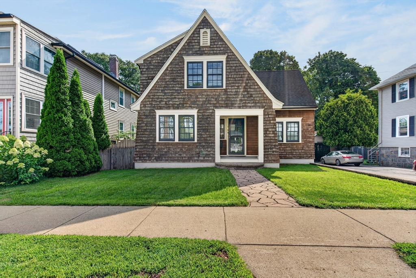
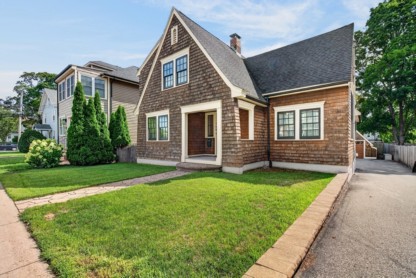
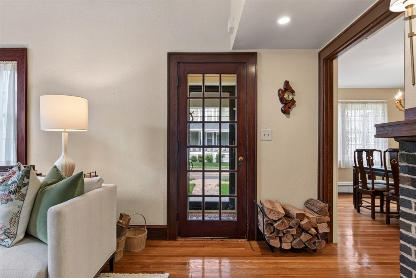
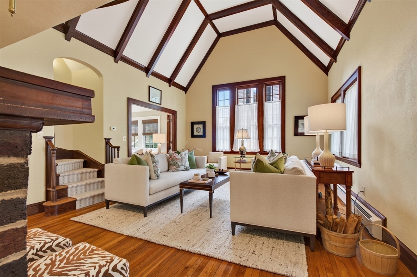
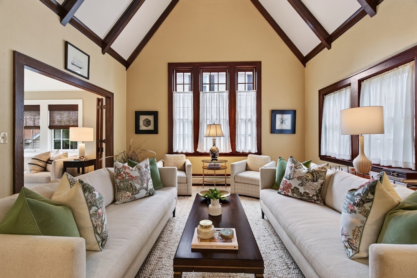
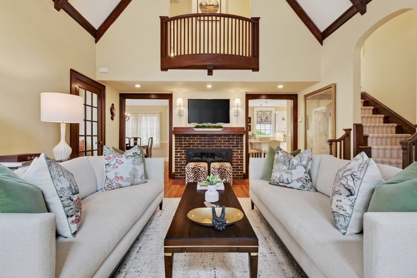
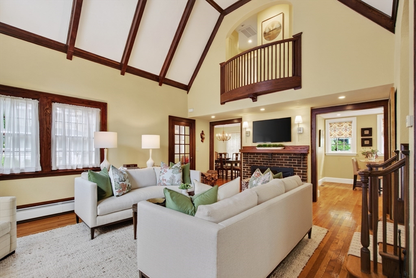
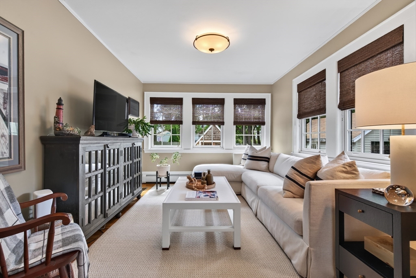
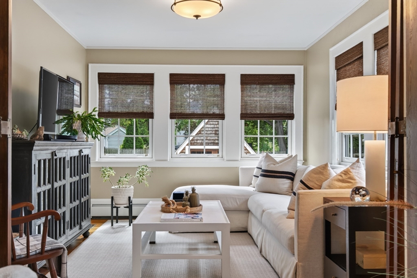
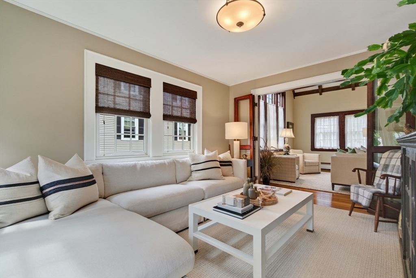
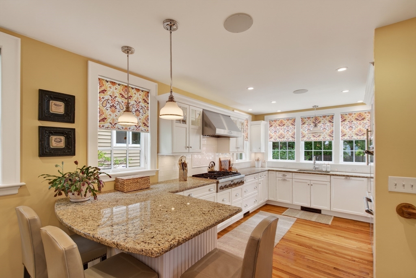
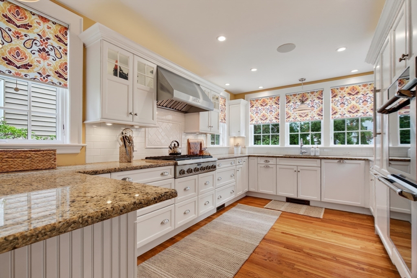
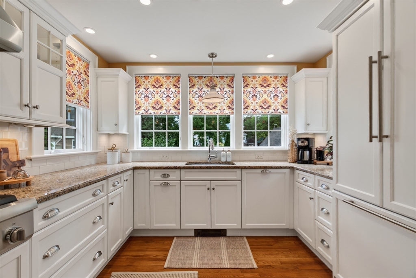
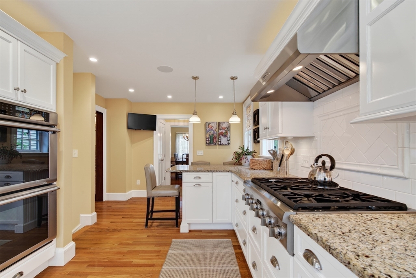
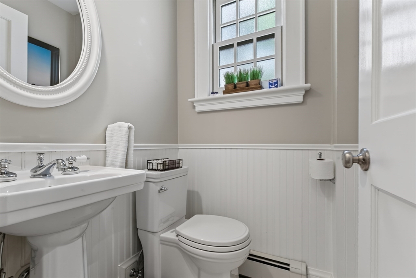
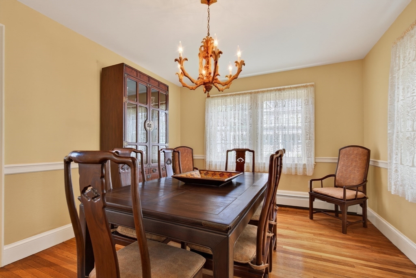
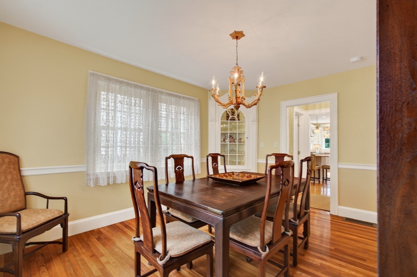
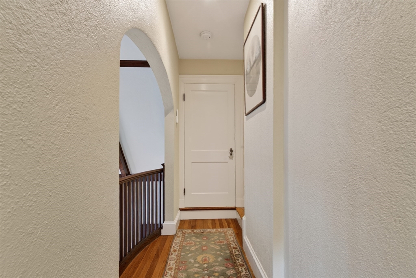
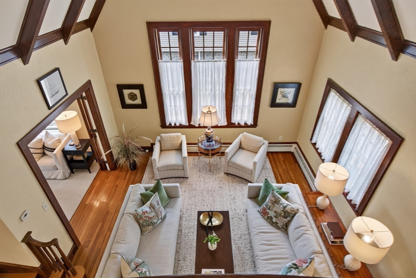
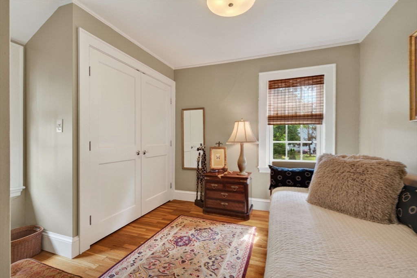
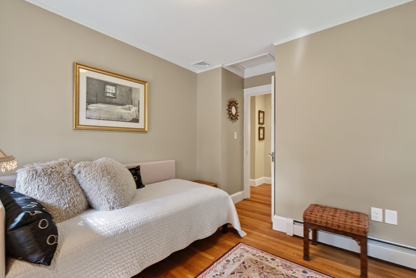
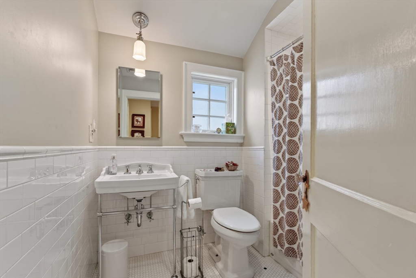
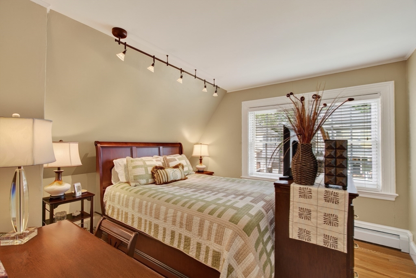
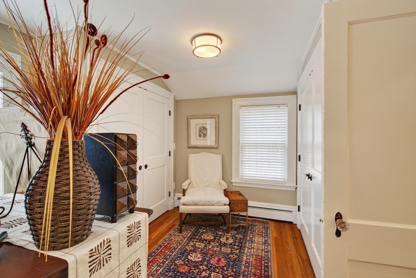
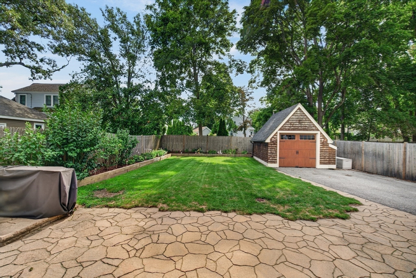
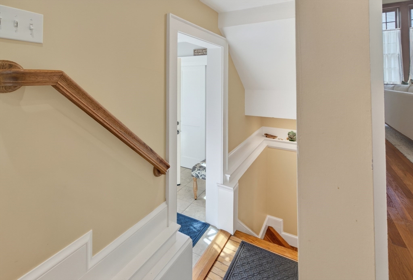
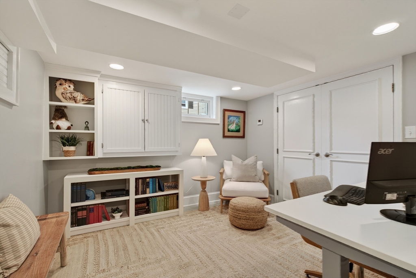
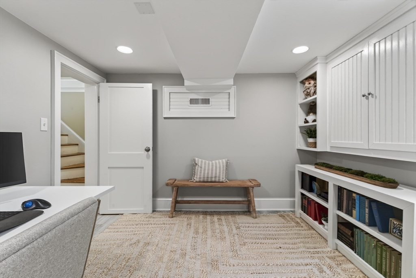
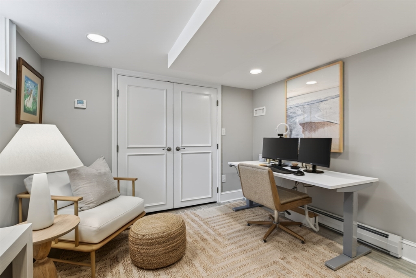
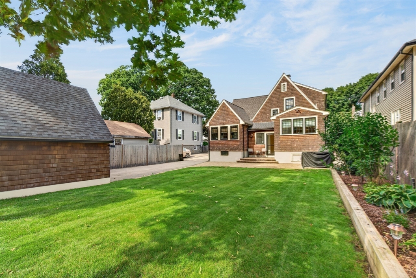
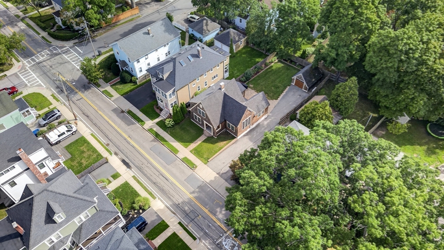
Encompassing 1,574 square feet, this fully renovated Tudor in the heart of Milton Center is the rare property that lets you trade shared walls and shared parking for a front door, a yard, and a garage of your own, without taking on more house than you need -- all just minutes from Boston. Step inside to a vaulted, beamed living room anchored by a fireplace -- architectural character with hand-hewn beams and a curved wood balcony overlook found in few homes this size. French doors lead to an informal den, ready as-is for daily living or easily converted into a third bedroom. The kitchen is the true heart of the home, built for real cooking and entertaining. A professional six-burner gas range sits beneath a custom stainless hood, framed by a herringbone tile accent and flanked by glass-front display cabinets. Stainless double wall ovens and a panel-front refrigerator round out the appliance suite. Granite counters wrap the room and extend to a peninsula with seating -- the natural gathering spot for morning coffee or watching dinner come together. A wall of windows over farmhouse-style pendant lighting floods the space with light and overlooks the private yard, while a walk-through pass to the dining room keeps the main level connected for entertaining. That formal dining room carries the home's character forward, with chair-rail wainscoting, a built-in corner china cabinet, and a candelabra chandelier setting the scene for dinner parties and holiday gatherings. Two bedrooms and one full, one half bath keep the footprint efficient and easy to maintain, including a primary retreat with bright windows and modern track lighting tucked under the eaves. Downstairs, a finished lower level holds a distinctive home office with built-in storage, ideal for remote work or overflow guests. Outside is where this home earns its keep for anyone leaving apartment or condo living behind: a fenced, private yard with patio and garden -- entirely your own, no shared courtyard, no neighbors overhead. A one-car detached garage plus additional off-street parking means real storage and real convenience. Convenient to Milton Center shops, restaurants, local bus service, and the MBTA Mattapan Line with connections to the Red Line at Ashmont -- the privacy and character of a single-family home, sized and priced for someone ready to make that move.

2
beds

2
baths

1,574 Sq.Ft. LIVING AREA

6,098 Sq.Ft. lot

Edward Flanagan

Edward Flanagan

Features & Amenities

Interior

  • total bedrooms2
  • Total bathrooms2
  • full bathroom1
  • half bathroom1
  • Laundry room In Basement, Gas Dryer Hookup, Washer Hookup
  • Flooring Wood
  • APPLIANCES Gas Water Heater, Range, Oven, Dishwasher, Disposal, Microwave, Refrigerator, Freezer, Washer, Dryer
  • other interior Features Home Office

Area & Lot

  • Status Sold
  • Date Sold September 30, 2026
  • Living Area1,574 Sq.Ft.
  • Total Area1,574 Sq.Ft.
  • Lot Area6,098 Sq.Ft.
  • MLS® ID73565892
  • TypeResidential
  • YEAR BUILT1922
  • Architecture StylesTudor
  • Water FrontageOcean, Beach Ownership(Public)
  • Elementary SchoolTucker Elementary School
  • Middle SchoolPierce Middle School

Exterior

  • Garage Space1.0
  • water SourcePublic
  • utilitiesfor Gas Range, for Gas Oven, for Gas Dryer, Washer Hookup
  • roofShingle
  • parkingDetached, Paved Drive, Off Street, Paved
  • HEAT TYPECentral
  • AIR CONDITIONINGCentral Air
  • sewerPublic Sewer
  • SubstructureConcrete Perimeter
  • other exterior FeaturesPorch, Patio, Rain Gutters, Fenced Yard, Garden

Financial

  • Sales Price$925,000
  • Real Estate Tax $8,344/yr
  • Zoning R

Work With Us

If you are looking for a real estate company that is committed to providing its clients with the best possible experience, look no further than K2 Simply Real Estate. Contact us today to learn more!

Follow Us on Instagram