158 W Elm Ave
158 W Elm Ave
158 W Elm Ave
158 W Elm Ave
158 W Elm Ave
158 W Elm Ave
158 W Elm Ave
158 W Elm Ave
158 W Elm Ave
158 W Elm Ave
158 W Elm Ave
158 W Elm Ave
158 W Elm Ave
158 W Elm Ave
158 W Elm Ave
158 W Elm Ave
158 W Elm Ave
158 W Elm Ave
158 W Elm Ave
158 W Elm Ave
158 W Elm Ave
158 W Elm Ave
158 W Elm Ave
158 W Elm Ave
158 W Elm Ave
158 W Elm Ave
158 W Elm Ave
158 W Elm Ave
158 W Elm Ave
158 W Elm Ave
158 W Elm Ave
158 W Elm Ave
158 W Elm Ave
SEE ALL PHOTOS
158 W Elm Ave
158 W Elm Ave
158 W Elm Ave
158 W Elm Ave
158 W Elm Ave
158 W Elm Ave
158 W Elm Ave
158 W Elm Ave
158 W Elm Ave
158 W Elm Ave
158 W Elm Ave
158 W Elm Ave
158 W Elm Ave
158 W Elm Ave
158 W Elm Ave
158 W Elm Ave
158 W Elm Ave
158 W Elm Ave
158 W Elm Ave
158 W Elm Ave
158 W Elm Ave
158 W Elm Ave
158 W Elm Ave
158 W Elm Ave
158 W Elm Ave
158 W Elm Ave
158 W Elm Ave
158 W Elm Ave
158 W Elm Ave
158 W Elm Ave
158 W Elm Ave
158 W Elm Ave
158 W Elm Ave
Sold

158 W Elm Ave

158 W Elm Ave, Quincy, MA 02170

$930,000
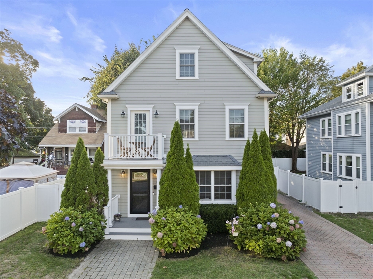
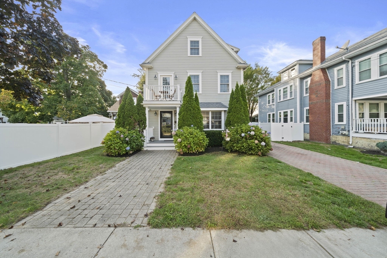
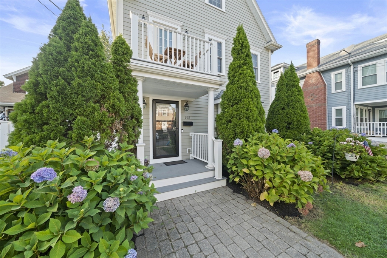
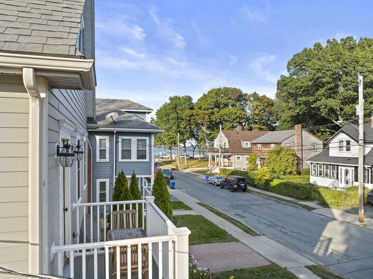
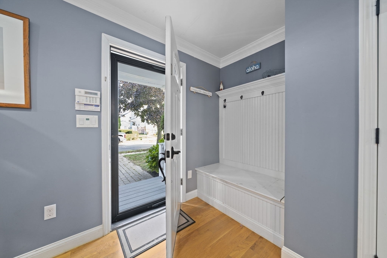
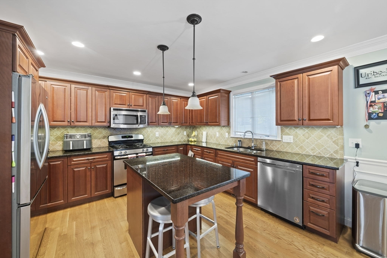
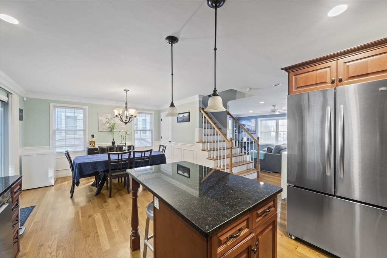
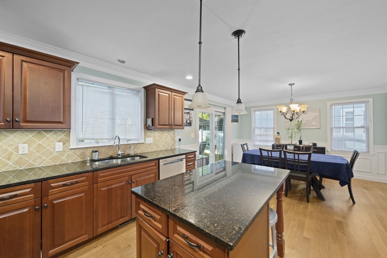
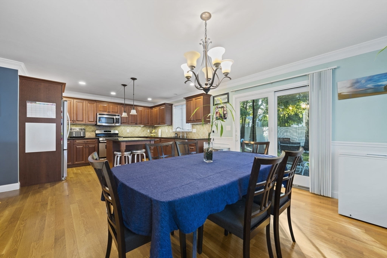
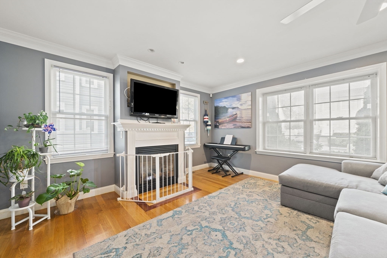
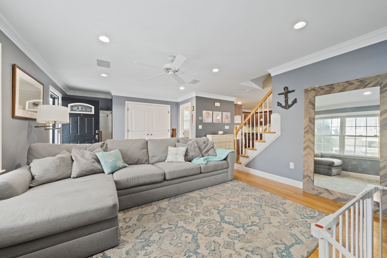
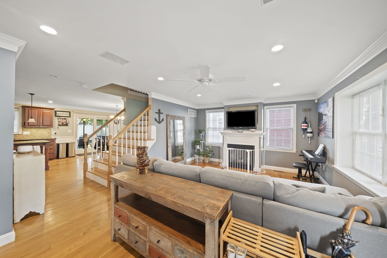
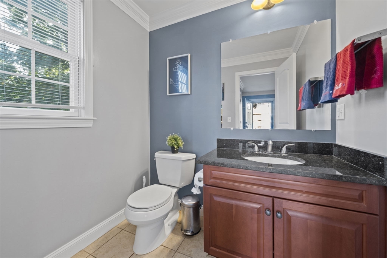
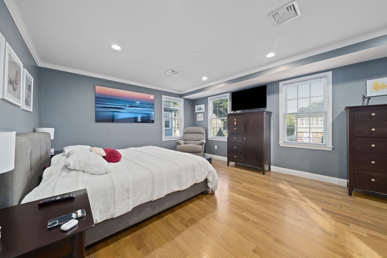
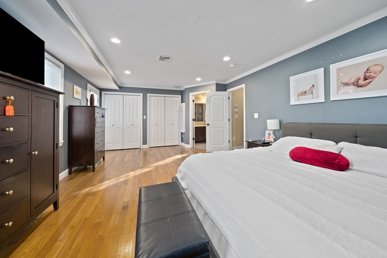
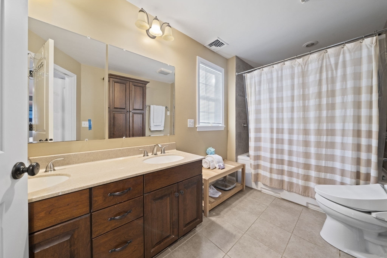
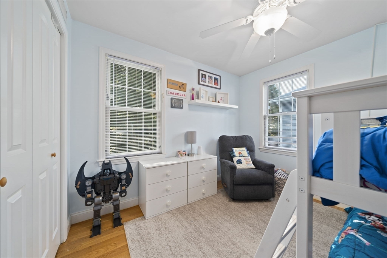
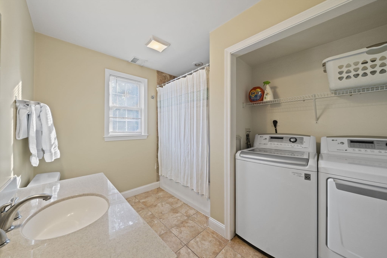
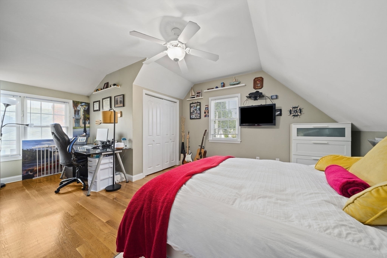
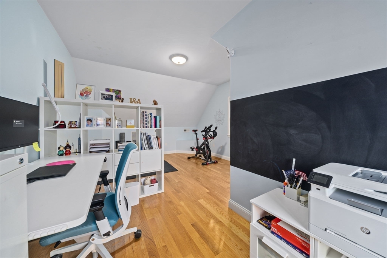
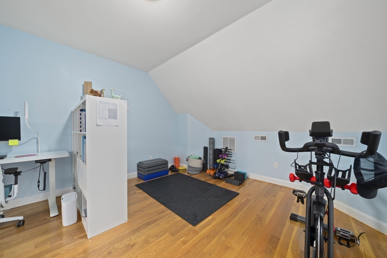
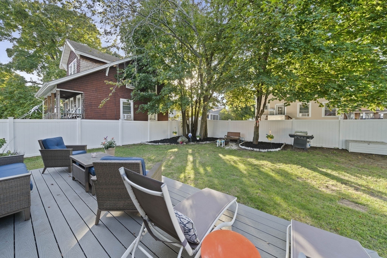
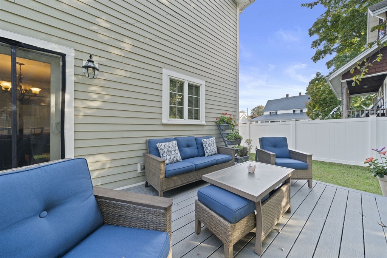
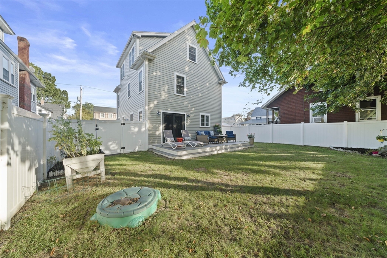
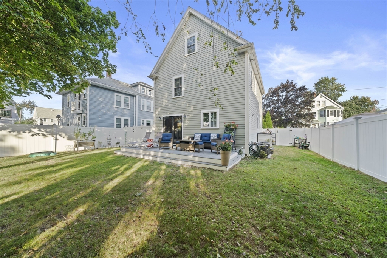
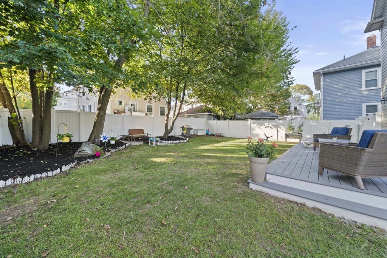
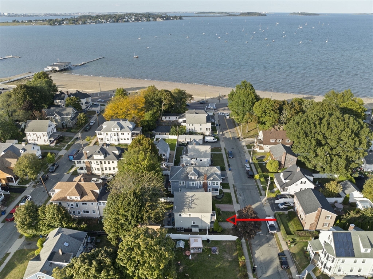
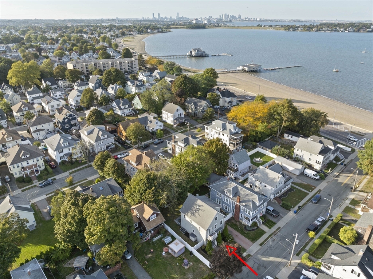
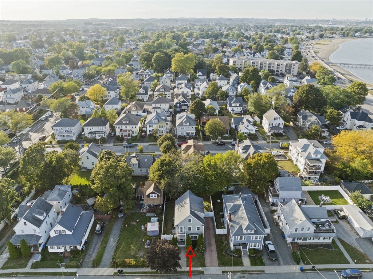
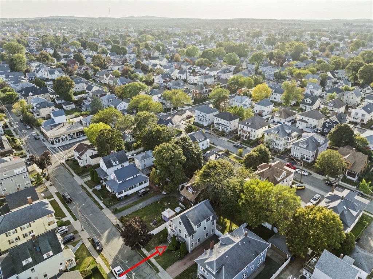
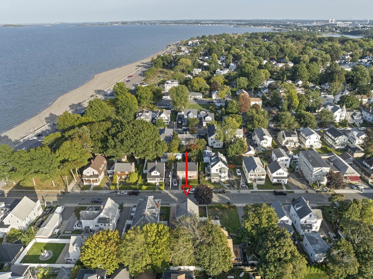
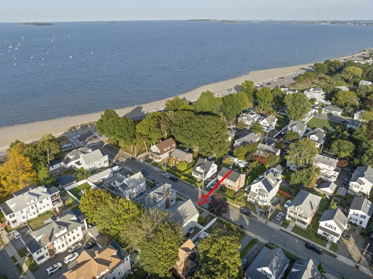
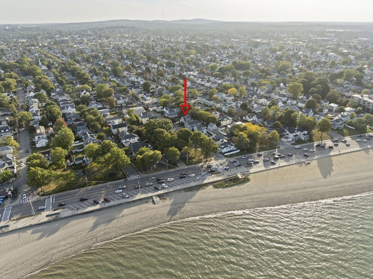
Just a few homes down from beautiful Wollaston Beach, this thoughtfully maintained home blends modern design with everyday comfort. The open floor plan welcomes you with hardwoods that flow through a spacious living area anchored by a gas fireplace. A chef's kitchen with high-end appliances, cabinetry, and an island makes cooking or entertaining easy. Upstairs, retreat to a primary suite with its own balcony and water views. Bathrooms feature tiled spa-style showers, while recent updates include a new composite deck and central air (2022). Added perks like surround sound, central vac, security, and sprinklers bring convenience and peace of mind. Minutes to the T, shopping, and Boston, this coastal home checks the boxes for lifestyle and location

4
beds

3
baths

2,112 Sq.Ft. LIVING AREA

5,000 Sq.Ft. lot

Edward Flanagan

Edward Flanagan

Features & Amenities

Interior

  • total bedrooms4
  • Total bathrooms3
  • full bathrooms2
  • half bathroom1
  • Laundry room Gas Dryer Hookup, Washer Hookup, Second Floor
  • Flooring Tile, Hardwood
  • Fireplace Living Room
  • APPLIANCES Gas Water Heater, Water Heater, Range, Dishwasher, Refrigerator, Vacuum System, Plumbed For Ice Maker
  • other interior Features Central Vacuum, Wired for Sound

Area & Lot

  • Status Sold
  • Date Sold November 3, 2025
  • Living Area2,112 Sq.Ft.
  • Total Area2,112 Sq.Ft.
  • Lot Area5,000 Sq.Ft.
  • MLS® ID73438830
  • TypeResidential
  • YEAR BUILT2009
  • Architecture StylesColonial
  • Water FrontageOcean, 0 to 1/10 Mile To Beach, Beach Ownership(Public)
  • View DescriptionScenic View(s)
  • Elementary SchoolBeechwood
  • Middle SchoolCentral
  • High SchoolQuincy

Exterior

  • water SourcePublic
  • utilitiesfor Gas Range, for Gas Oven, for Gas Dryer, Washer Hookup, Icemaker Connection
  • roofShingle
  • lot featuresFlood Plain, Level
  • parkingOff Street, Paved
  • HEAT TYPEForced Air, Natural Gas
  • AIR CONDITIONINGCentral Air
  • sewerPublic Sewer
  • SubstructureConcrete Perimeter
  • security FeaturesSecurity System
  • other exterior FeaturesDeck - Vinyl, Rain Gutters, Professional Landscaping, Screens, Fenced Yard

Financial

  • Sales Price$930,000
  • Real Estate Tax $10,011/yr
  • Zoning RESB

Work With Us

If you are looking for a real estate company that is committed to providing its clients with the best possible experience, look no further than K2 Simply Real Estate. Contact us today to learn more!

Follow Us on Instagram