138 Myrtle Street # 2
SEE ALL PHOTOS
138 Myrtle Street # 2
Sold

138 Myrtle Street # 2

138 Myrtle Street # 2, Waltham, MA 02453

$1,140,000
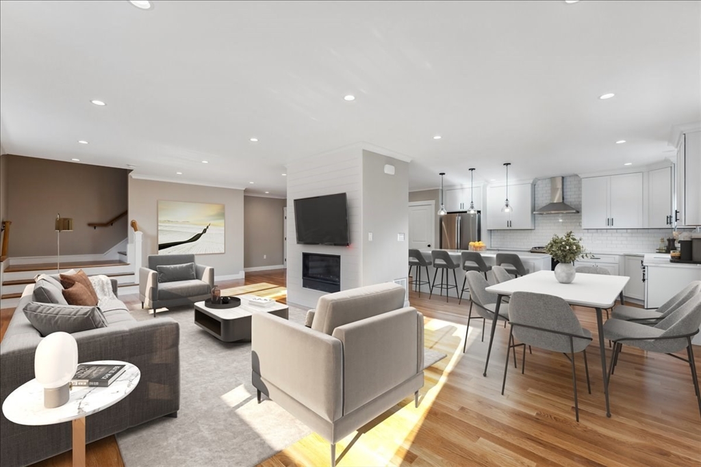
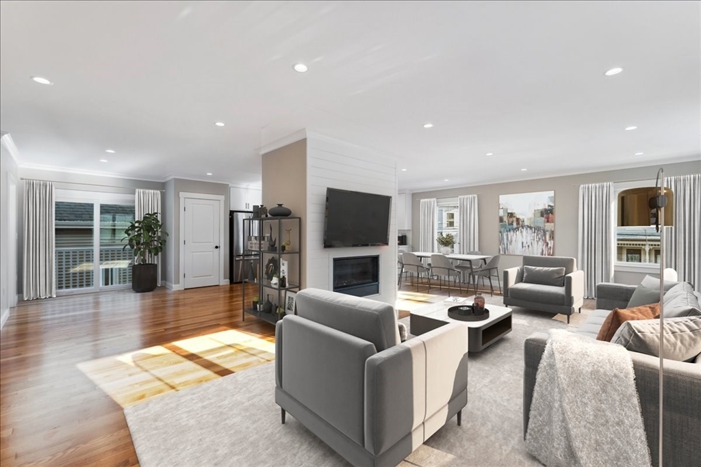
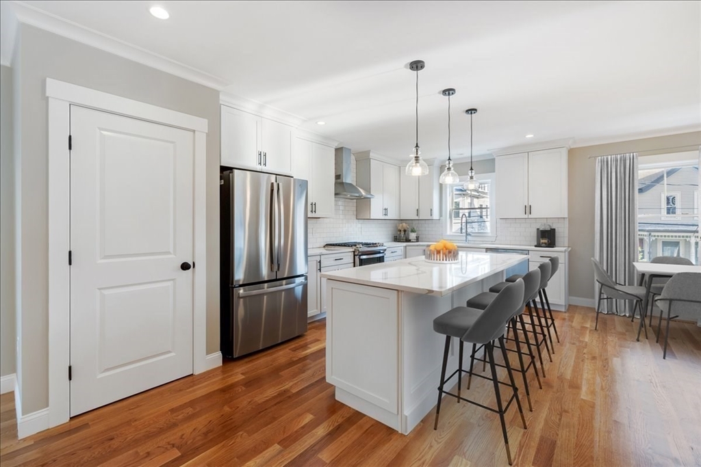
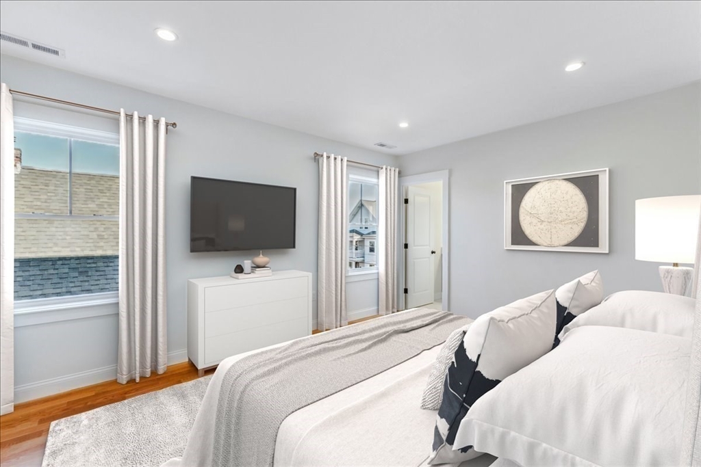
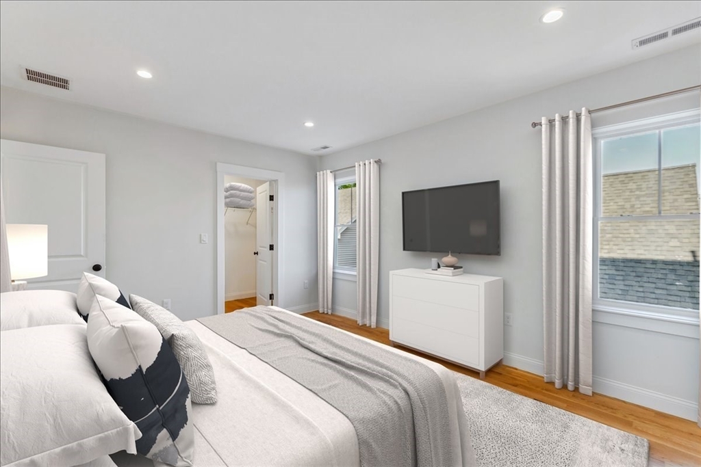
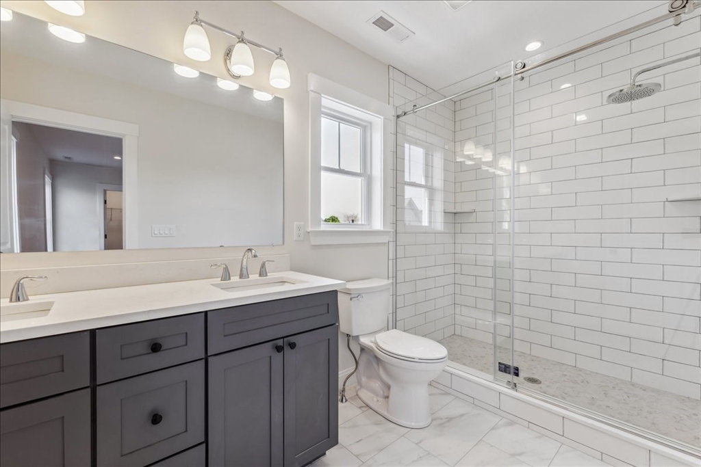
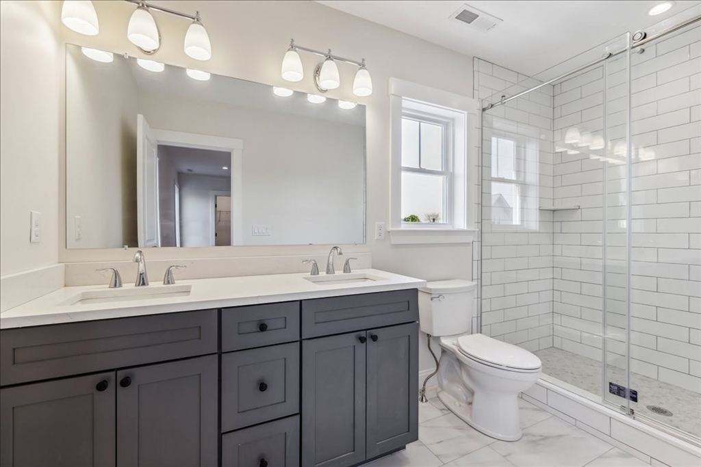
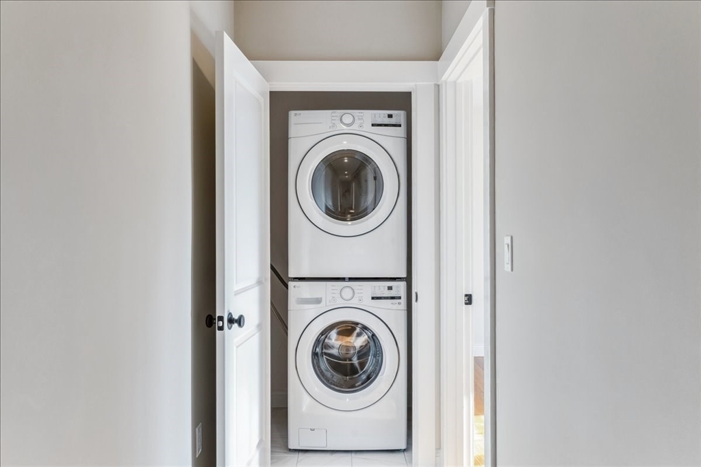
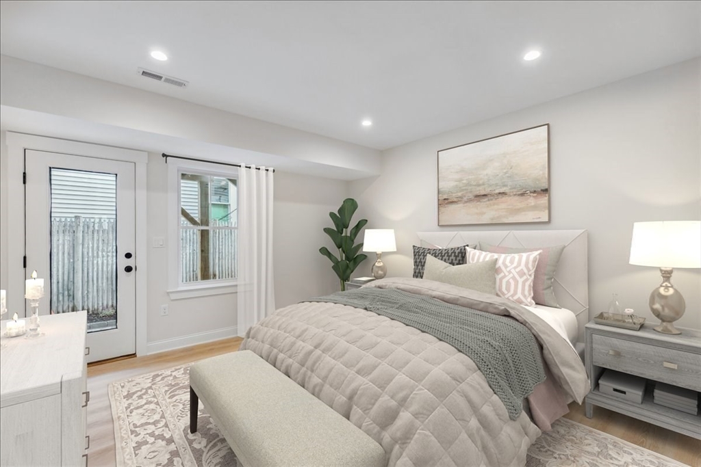
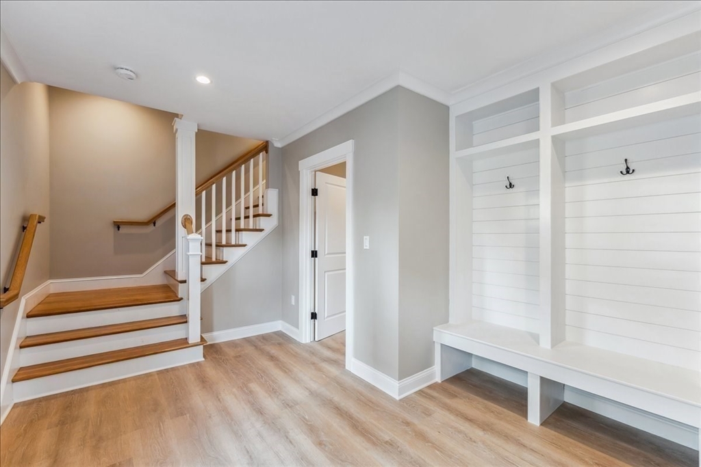
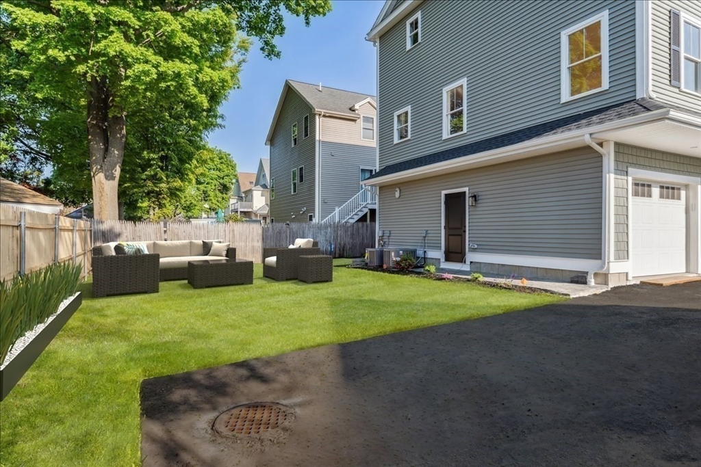
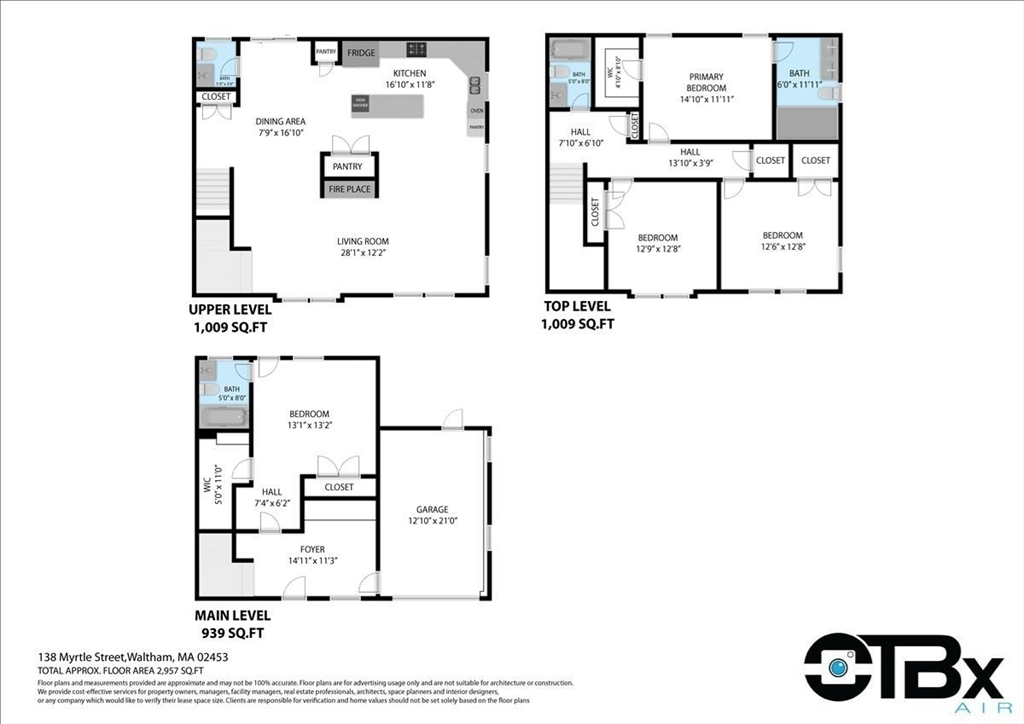
Newer Construction 4 Bedroom, 3.5 Bath Townhouse offering modern living in an unbeatable location! Designed with comfort and functionality, this impressive home features a private backyard, direct entry garage and a versatile first floor guest or au-pair suite...perfect for extended family, visitors or a private home office. The main level offers an open concept layout with a beautiful kitchen, spacious living and dining areas creating the ideal space for entertaining and everyday living! The upper level features a primary bedroom with private bath and walk in closet, complemented by two generous bedrooms, a full bath and convenient laundry area. Just moments from vibrant downtown restaurants, shops, commuter rail and public transportation!!! This home offers the perfect blend of comfort, style and everyday convenience!!!

4
beds

4
baths

2,957 Sq.Ft. LIVING AREA

Jermaine Dowdell

Jermaine Dowdell

Features & Amenities

Interior

  • total bedrooms4
  • Total bathrooms4
  • full bathrooms3
  • half bathroom1
  • Laundry room Flooring - Stone/Ceramic Tile, Third Floor, In Unit, Electric Dryer Hookup, Washer Hookup
  • Flooring Tile, Vinyl, Hardwood
  • Fireplace Living Room
  • APPLIANCES Disposal, Microwave, ENERGY STAR Qualified Refrigerator, ENERGY STAR Qualified Dryer, ENERGY STAR Qualified Dishwasher, ENERGY STAR Qualified Washer, Range Hood, Range, Oven, Plumbed For Ice Maker
  • other interior Features Closet/Cabinets - Custom Built, Recessed Lighting, Mud Room

Area & Lot

  • Status Sold
  • Date Sold August 26, 2026
  • Living Area2,957 Sq.Ft.
  • Total Area2,957 Sq.Ft.
  • MLS® ID73511538
  • TypeCondo
  • YEAR BUILT2023
  • Elementary SchoolWhittemore
  • Middle SchoolMcdevitt
  • High SchoolWaltham

Exterior

  • STORIES3
  • Garage Space1.0
  • water SourcePublic
  • utilitiesfor Gas Range, for Electric Oven, for Electric Dryer, Washer Hookup, Icemaker Connection
  • roofShingle
  • parkingAttached, Under, Garage Door Opener, Storage, Garage Faces Side, Off Street, Deeded, Paved
  • HEAT TYPECentral, Forced Air, Natural Gas
  • AIR CONDITIONINGCentral Air
  • sewerPublic Sewer
  • other exterior FeaturesDeck - Composite, Patio, Rain Gutters, Sprinkler System

Financial

  • Sales Price$1,140,000
  • Real Estate Tax $9,474/yr
  • HOA $274/mo
  • Zoning Res B

Work With Us

If you are looking for a real estate company that is committed to providing its clients with the best possible experience, look no further than K2 Simply Real Estate. Contact us today to learn more!

Follow Us on Instagram