131 Centre Street
131 Centre Street
131 Centre Street
131 Centre Street
131 Centre Street
131 Centre Street
131 Centre Street
131 Centre Street
131 Centre Street
131 Centre Street
131 Centre Street
131 Centre Street
131 Centre Street
131 Centre Street
131 Centre Street
131 Centre Street
131 Centre Street
131 Centre Street
131 Centre Street
131 Centre Street
131 Centre Street
131 Centre Street
131 Centre Street
131 Centre Street
131 Centre Street
131 Centre Street
SEE ALL PHOTOS
131 Centre Street
131 Centre Street
131 Centre Street
131 Centre Street
131 Centre Street
131 Centre Street
131 Centre Street
131 Centre Street
131 Centre Street
131 Centre Street
131 Centre Street
131 Centre Street
131 Centre Street
131 Centre Street
131 Centre Street
131 Centre Street
131 Centre Street
131 Centre Street
131 Centre Street
131 Centre Street
131 Centre Street
131 Centre Street
131 Centre Street
131 Centre Street
131 Centre Street
131 Centre Street
Sold

131 Centre Street

131 Centre Street, Boston, MA 02124

$790,000
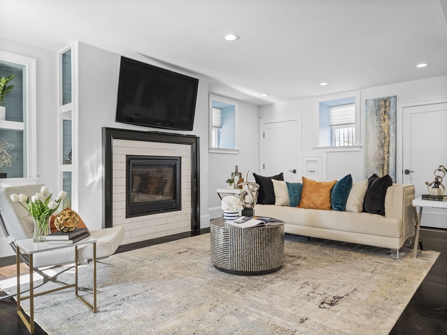
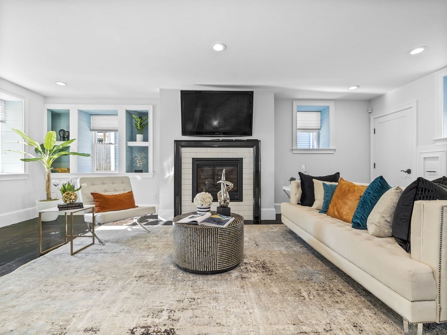
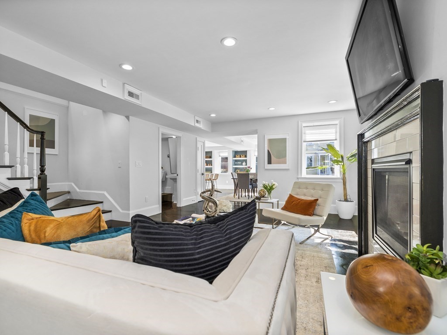
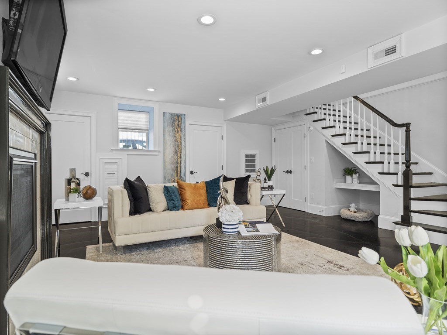
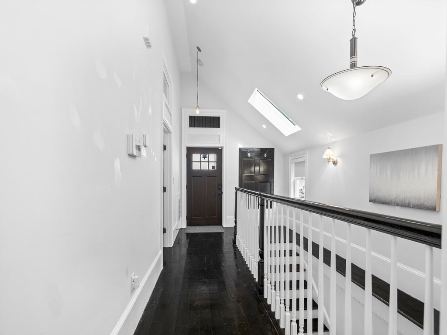
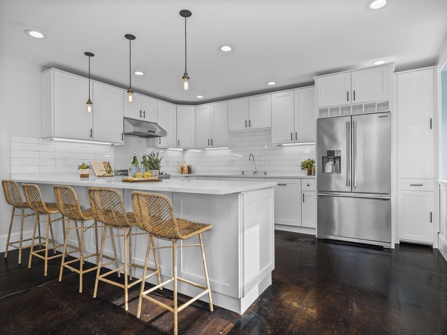
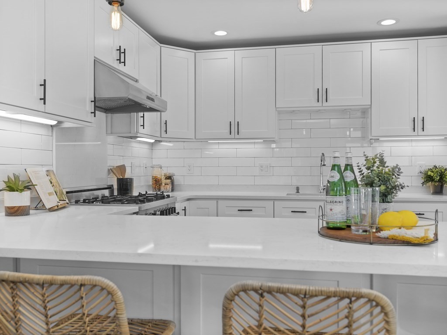
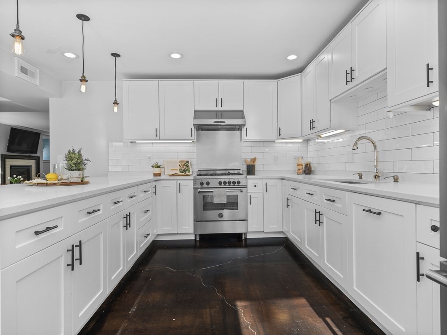
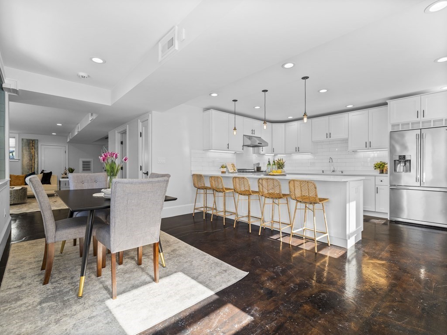
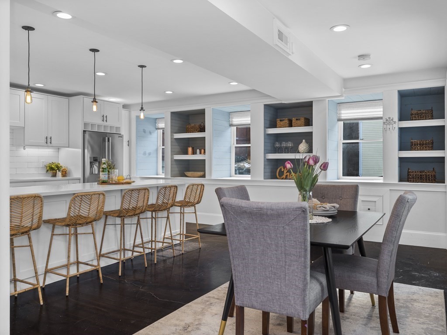
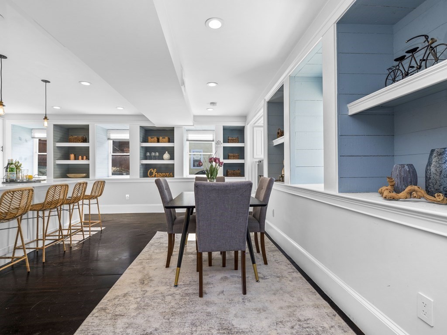
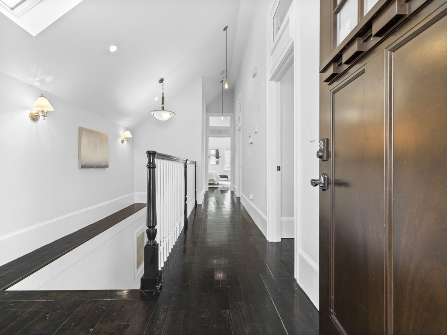
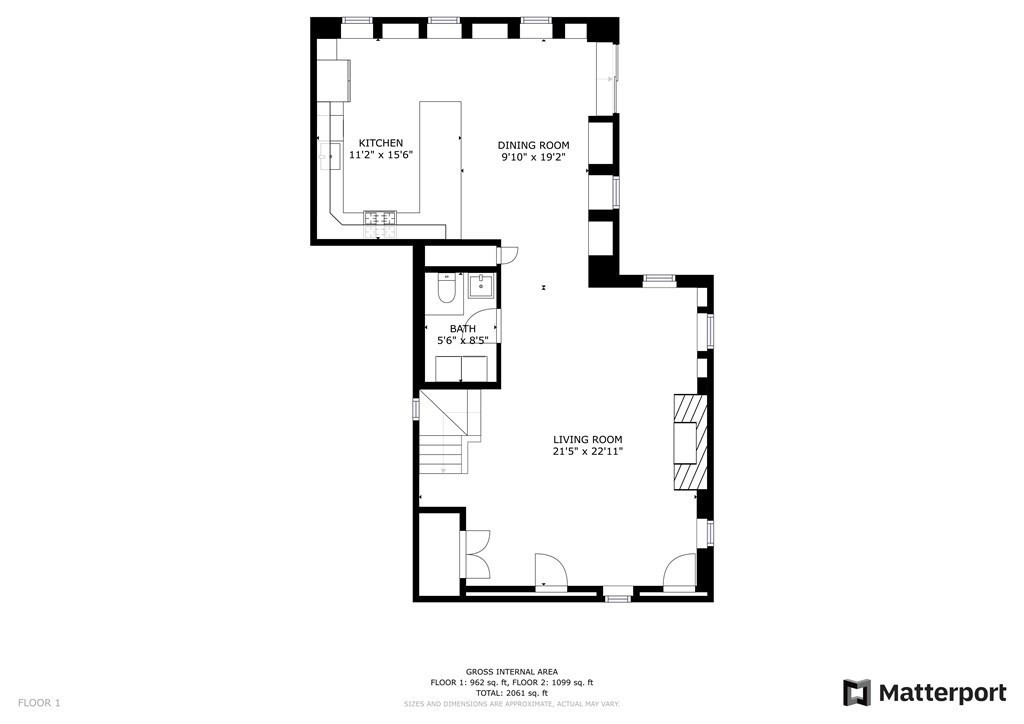
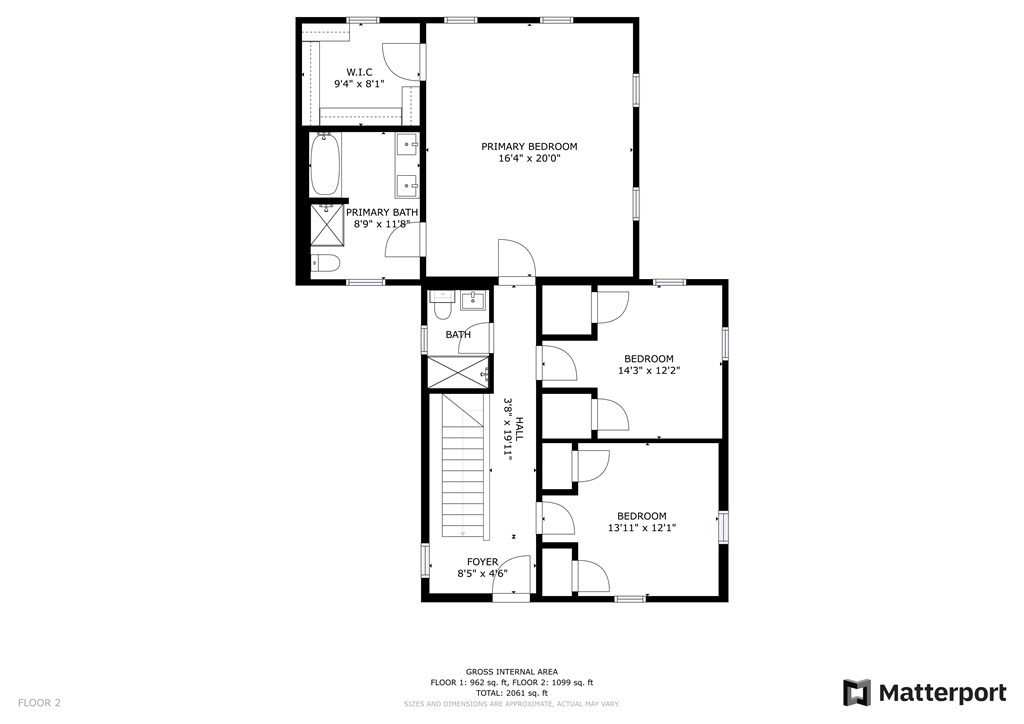
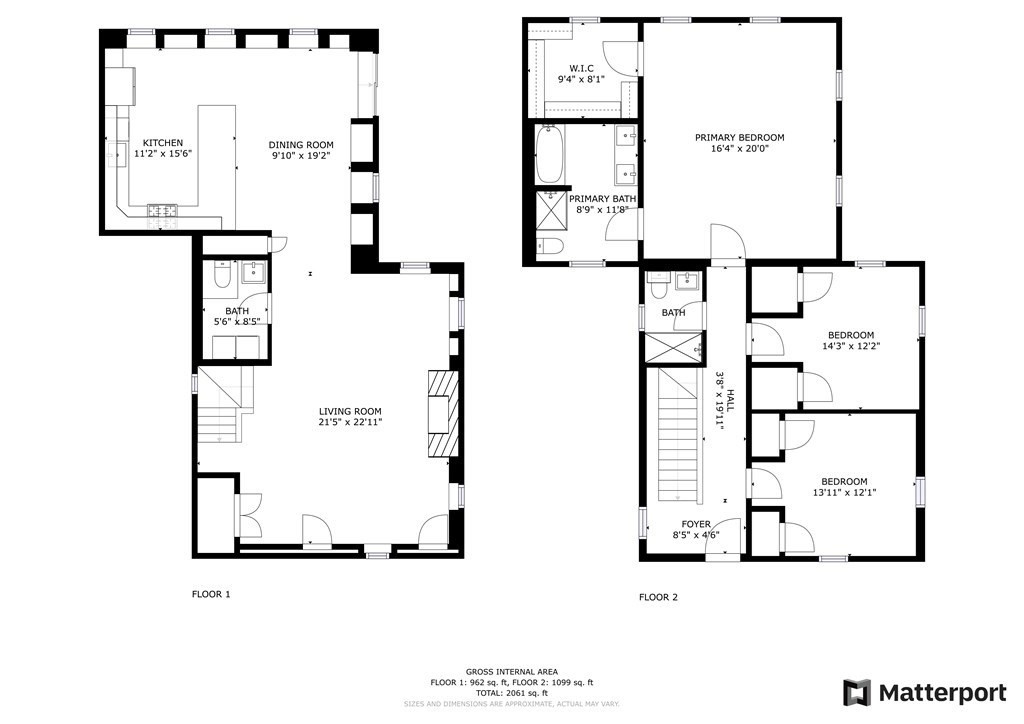
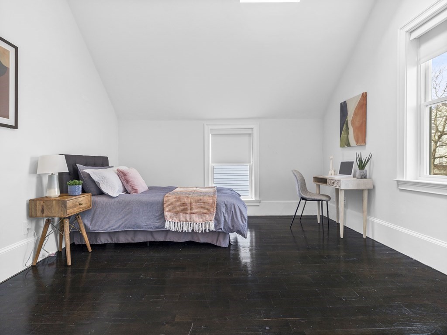
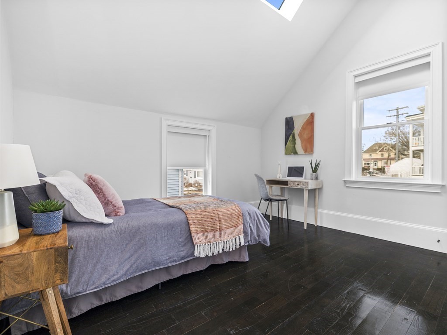
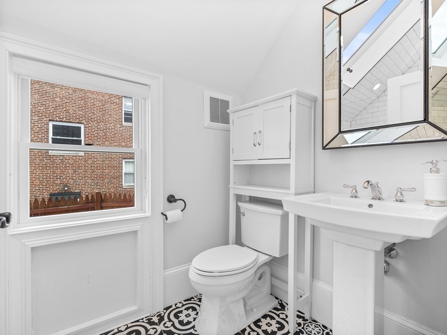
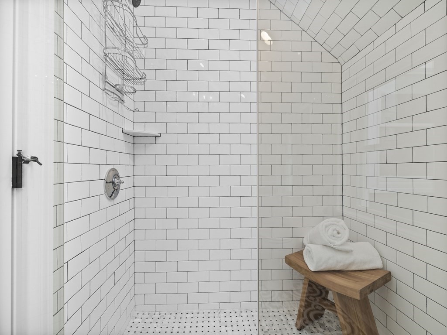
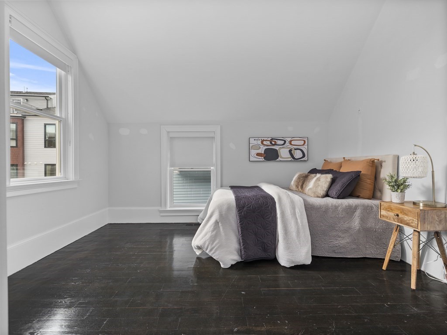
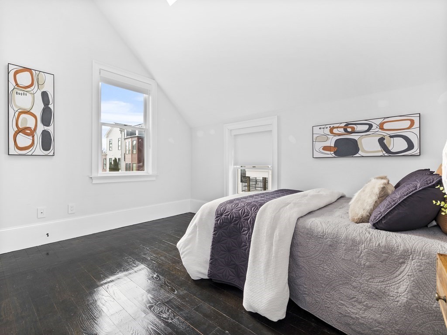
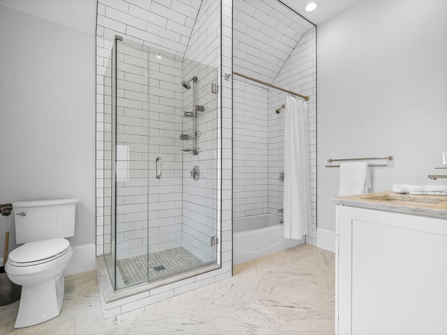
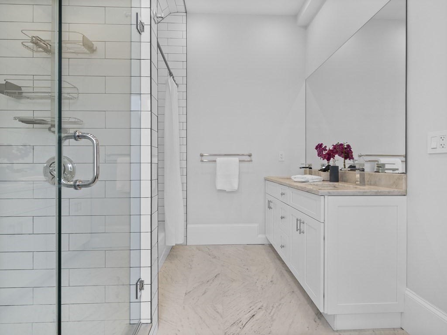
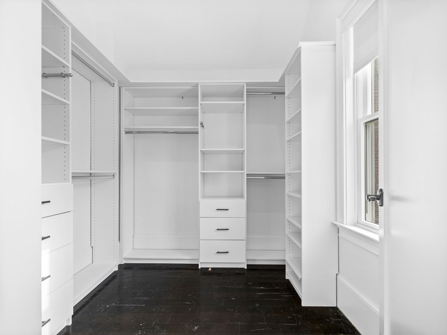
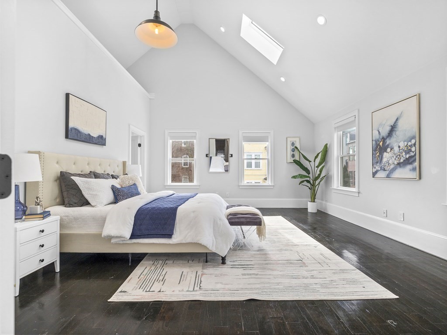
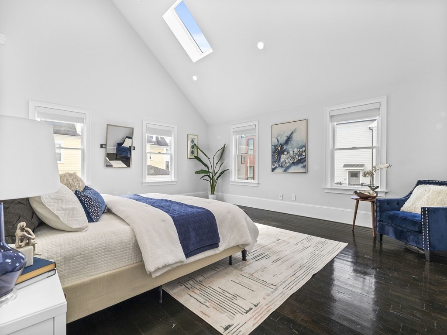
Fantastic Farm House On Melville Ave Neighborhood Located Across The Street From Historic Shawmut Station / Red Line. 2018 Gut Renovation Delivers A Blend Of Classic, Modern & Bright Open Concept Living Revealing Its Heritage. Please marvel at the Granite+Field Stone Foundation/Cobble Stone Patios/Red Cedar Shakes/Teak Entry Way+Period Lighting. 14 Ft - 20 Ft Cathedral High Ceilings in the primary bedroom, Anderson 400 Series Windows, Doors, Skylights. Designer Gourmet Kitchen, Custom Built White Shaker Cabinets, Spacious Peninsula, Remarkable Stainless Steel Appliances, Quartz Counter Tops, White Subway Back Splash. 10 Ft Doors & Transoms, Fireplace, Walk in Closets, 10 Re-Claim Built-Ins shelves. 2 1/2 Modern Baths, Double Carrara Marble Vanity, Kohler Pedestal+ Symmons Fixtures, Glass Showers, LED Recessed Lighting, On-Demand Hot Water (Navien). Spray Foam Insulation. 200 Amp Electric & New Plumbing. 96%+Efficient Central A/C. Off St Parking

3
beds

3
baths

2,500 Sq.Ft. LIVING AREA

3,353 Sq.Ft. lot

Jermaine Dowdell

Jermaine Dowdell

Features & Amenities

Interior

  • total bedrooms3
  • Total bathrooms3
  • full bathrooms2
  • half bathroom1
  • Laundry room Washer Hookup
  • Flooring Concrete, Hardwood
  • APPLIANCES Gas Water Heater, ENERGY STAR Qualified Refrigerator, ENERGY STAR Qualified Dryer, ENERGY STAR Qualified Dishwasher, ENERGY STAR Qualified Washer, Range Hood, Range, Instant Hot Water, Oven

Area & Lot

  • Status Sold
  • Date Sold January 15, 2026
  • Living Area2,500 Sq.Ft.
  • Total Area2,500 Sq.Ft.
  • Lot Area3,353 Sq.Ft.
  • MLS® ID73455783
  • TypeResidential
  • YEAR BUILT1890
  • Architecture StylesColonial, Raised Ranch, Victorian, Farmhouse
  • Water Frontage3/10 to 1/2 Mile To Beach

Exterior

  • water SourcePublic
  • utilitiesWasher Hookup
  • roofShingle
  • lot featuresEasements, Level
  • parkingOff Street
  • HEAT TYPEForced Air
  • AIR CONDITIONINGCentral Air
  • sewerPublic Sewer
  • SubstructureStone
  • security FeaturesSecurity System
  • other exterior FeaturesPatio

Financial

  • Sales Price$790,000
  • Real Estate Tax $10,753/yr
  • Zoning R1

Work With Us

If you are looking for a real estate company that is committed to providing its clients with the best possible experience, look no further than K2 Simply Real Estate. Contact us today to learn more!

Follow Us on Instagram