11521 ROSE TREE DR
Courtesy of ALIGN RIGHT REALTY LLC, Jacqueline Hammond, PLLC  Listing Contact: 727-264-6800 
Sold

11521 ROSE TREE DR

11521 ROSE TREE DR, NEW PORT RICHEY, FL 34654

$260,000
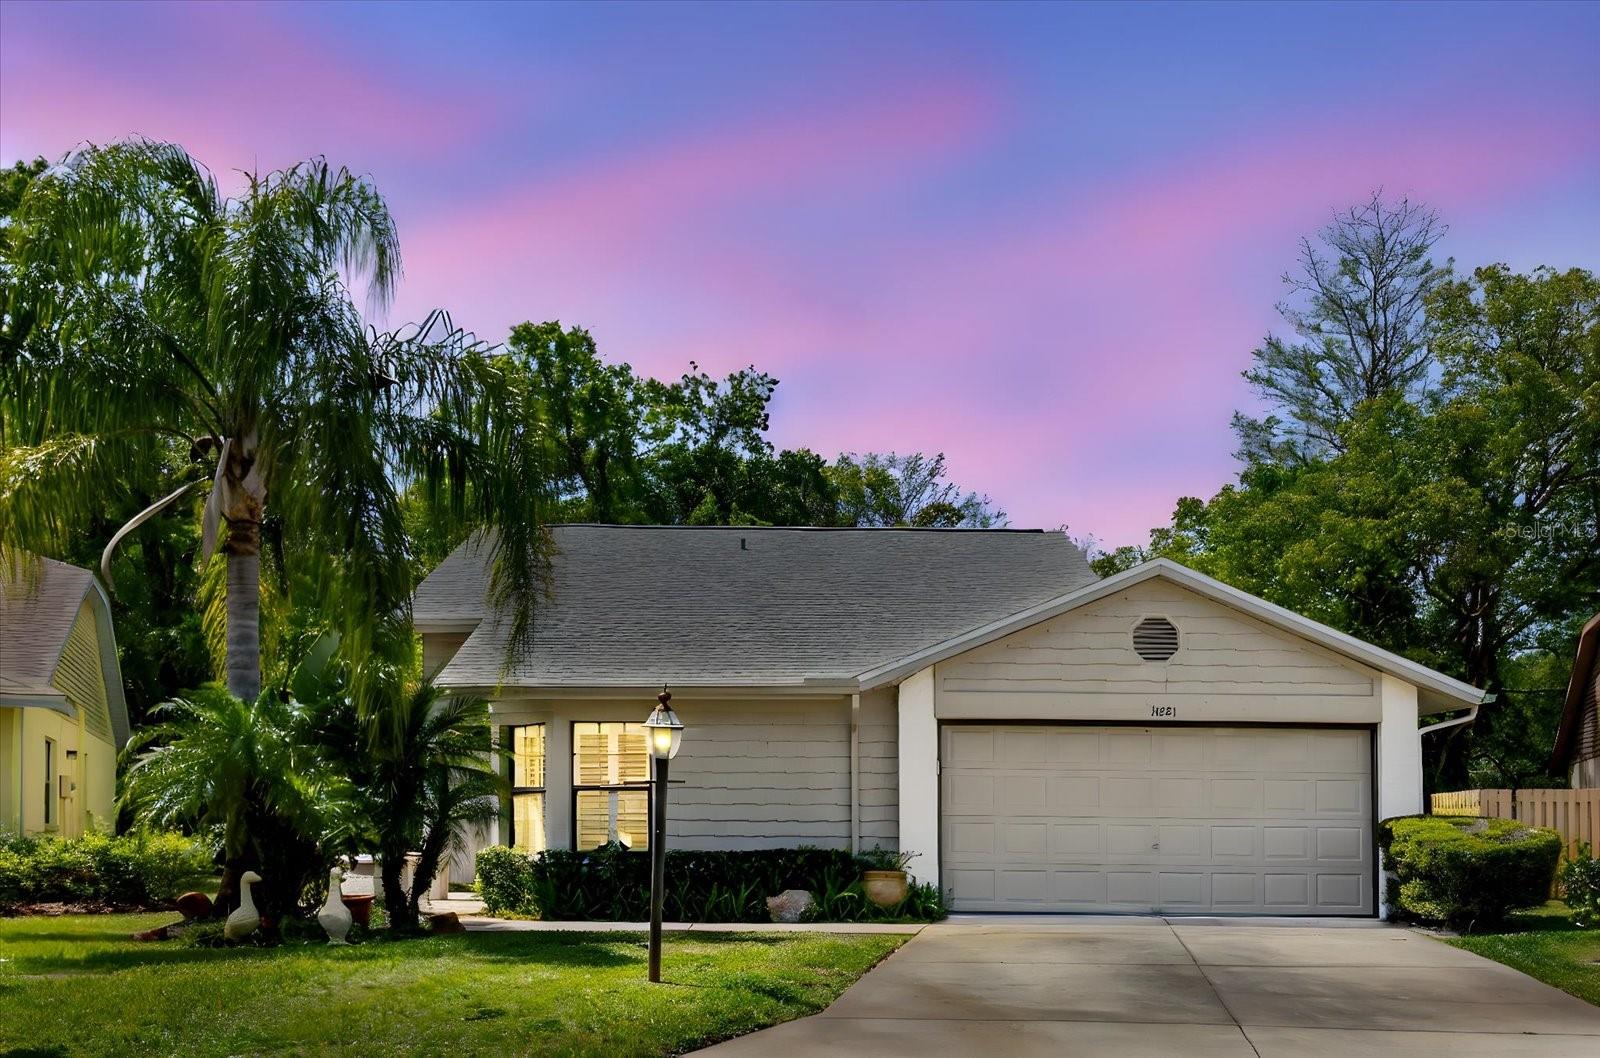
** Huge Price Improvement* Welcome to Arborwood at Summertree, where resort-style living meets peaceful nature views! This beautifully updated single-family home is truly one of a kind, boasting a large enclosed addition that makes this home the MOST SPACIOUS in the community. Whether you're looking for extra room to entertain, relax, or host family, this home has it all. WATER HEATER 2025, ROOF 2023, MINI-SPLIT 2019. Boasting updated kitchen with hurricane slider and small screened porch; outfitted with beautiful shaker cabinets, quartz countertops, stainless steel appliances and ceramic tile. Split plan bedrooms provide privacy and a large dining area just off of the kitchen is convenient for serving those gourmet meals. The large addition creates a inviting and enormous entertaining space opening out to the screened in lanai and private backyard backing on to conservation. Plantation shutters are a lovely update, the window treatments are a bright, convenient and add to the coastal ambiance. Living in Arborwood means embracing an active, social lifestyle with endless amenities just steps from your door: 9 hole Golf Course, Shuffleboard, Bocce, Billiards, Library, Fitness Room, Game Room, Meeting Room, and Banquet Hall for community events and gatherings. There is a large, heated resort-style pool and spa at the Summertree clubhouse PLUS a private Arborwood residents-only pool. Close to all amenities, but tucked away in a quiet corner. Wake up to the sounds of nature and sip your morning coffee while watching deer graze along the treeline. Whether you're an outdoor enthusiast, a social butterfly, or simply looking for a peaceful retreat, this home offers the perfect blend of space, privacy, and community connection. Contact us today to schedule your private showing and experience the Arborwood lifestyle!
2
beds

2
baths

1,777 Sq.Ft. LIVING AREA

7,833 Sq.Ft. lot

Stephanie Salcido

Stephanie Salcido

Features & Amenities

Interior

  • total bedrooms2
  • Total bathrooms2
  • full bathrooms2
  • Laundry room In Garage
  • Flooring Ceramic Tile, Luxury Vinyl
  • APPLIANCES Dishwasher, Disposal, Dryer, Electric Water Heater, Exhaust Fan, Microwave, Range, Refrigerator, Washer
  • other interior Features Ceiling Fans(s), Primary Bedroom Main Floor, Split Bedroom, Stone Counters, Thermostat, Vaulted Ceiling(s), Walk-In Closet(s), Window Treatments

Area & Lot

  • Status Sold
  • Date Sold July 31, 2026
  • Living Area1,777 Sq.Ft.
  • Total Area1,777 Sq.Ft.
  • Lot Area7,833 Sq.Ft.
  • MLS® IDTB8365155
  • TypeResidential
  • YEAR BUILT1986
  • Architecture StylesFlorida
  • View DescriptionTrees/Woods, Water

Exterior

  • STORIES1
  • Garage Space2.0
  • water SourcePublic
  • utilitiesCable Available, Electricity Connected, Sewer Connected, Underground Utilities
  • roofShingle
  • lot featuresFlood Insurance Required, Level, Near Golf Course, Paved
  • parkingDriveway, Garage Door Opener, Ground Level, Off Street
  • HEAT TYPECentral
  • AIR CONDITIONINGCentral Air
  • sewerPublic Sewer
  • SubstructureSlab
  • HOA AmenitiesFitness Center, Golf Course
  • other exterior FeaturesRain Gutters, Sidewalk, Sliding Doors

Financial

  • Sales Price$260,000
  • Real Estate Tax $2,032/yr
  • HOA $319/mo
  • Zoning MF1
View Virtual Tour

Work With Us

If you are looking for a real estate company that is committed to providing its clients with the best possible experience, look no further than K2 Simply Real Estate. Contact us today to learn more!

Follow Us on Instagram