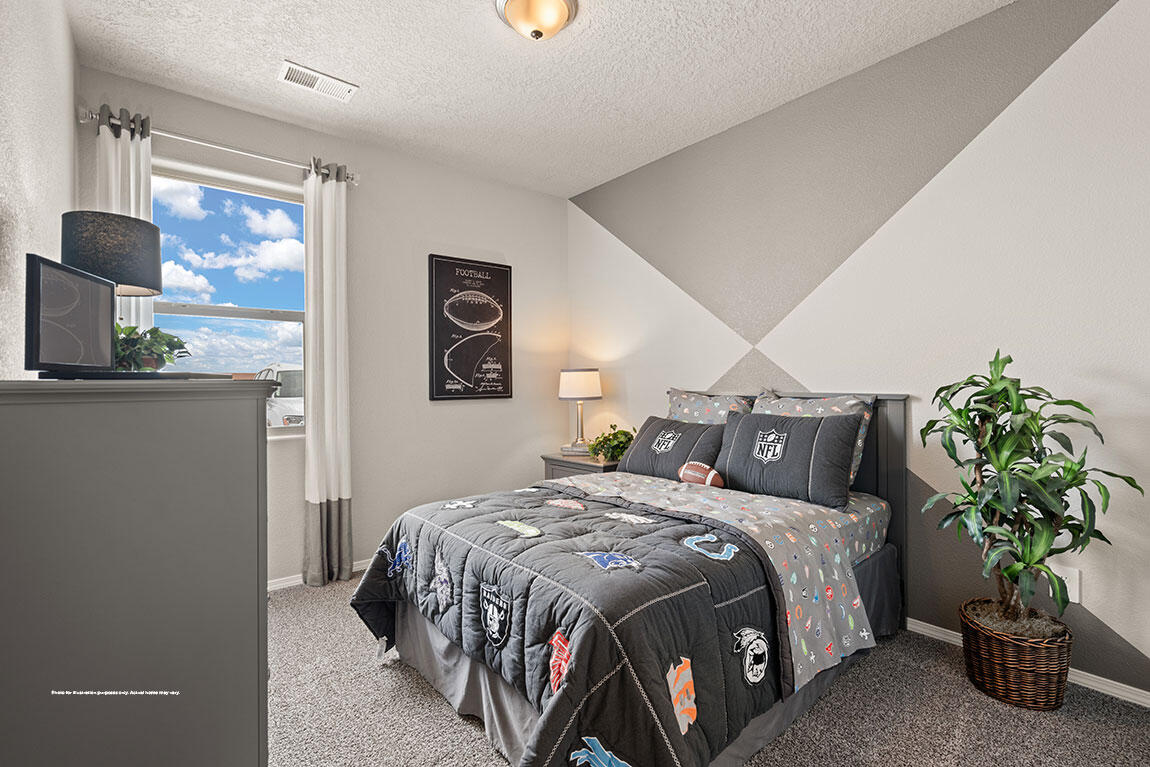
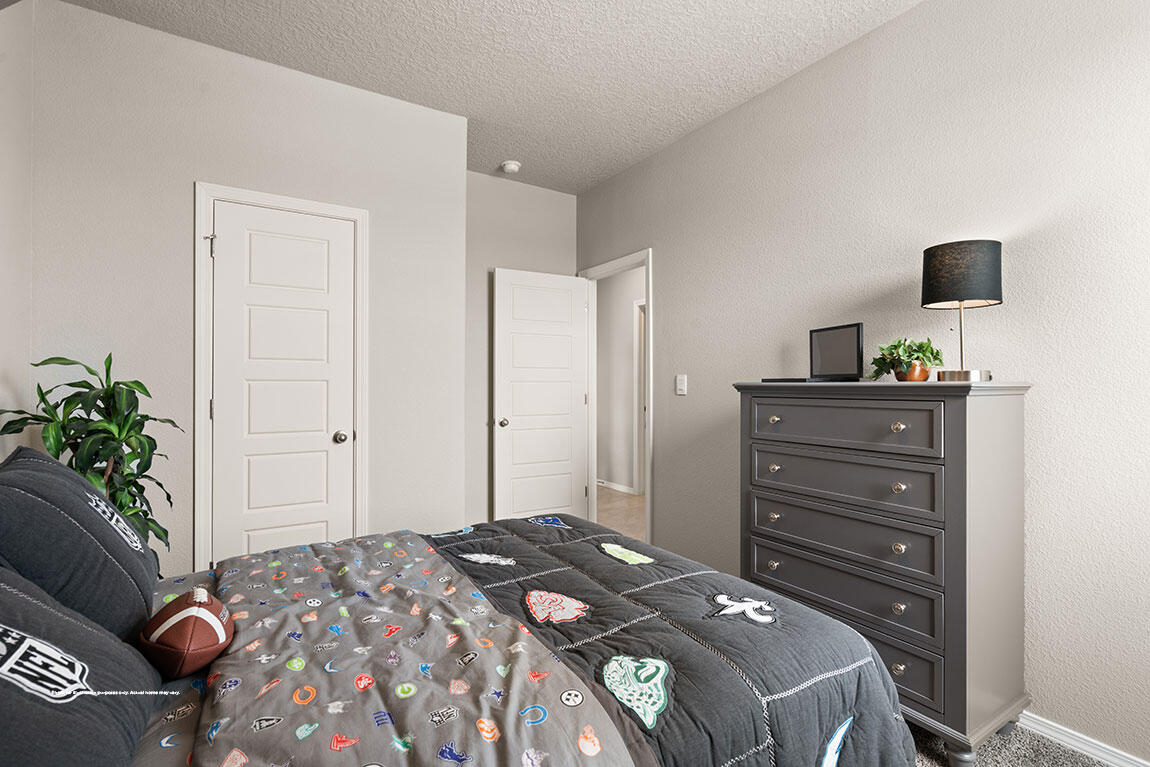
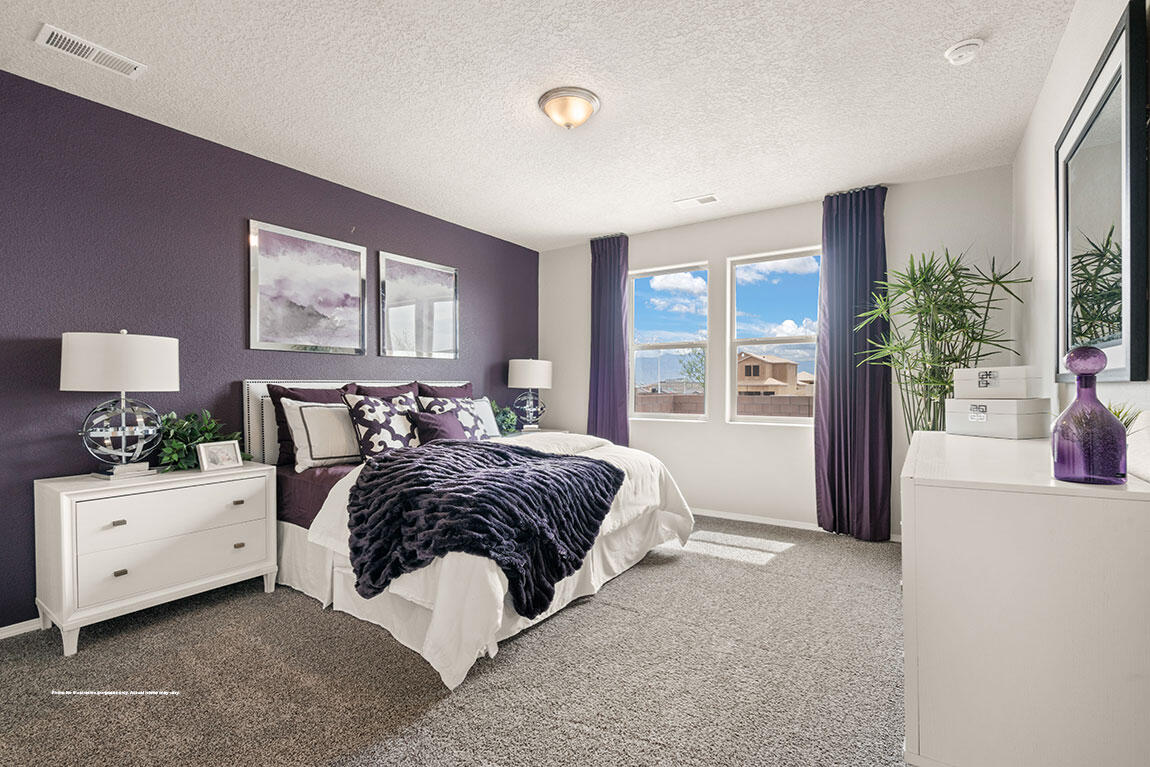
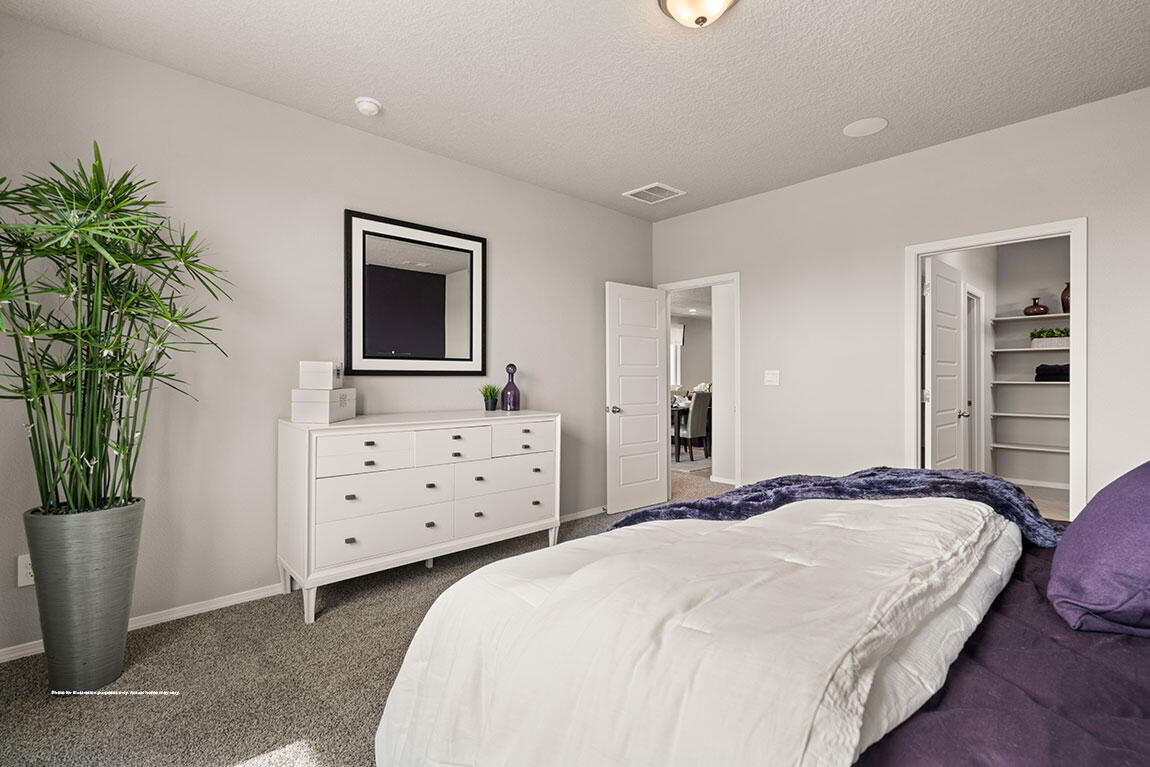
10516 Valedon Lane SW
SEE ALL PHOTOS
10516 Valedon Lane SW
Courtesy of D.R. Horton, Inc.
Sold

10516 Valedon Lane SW

10516 Valedon Lane SW, Albuquerque, NM 87121

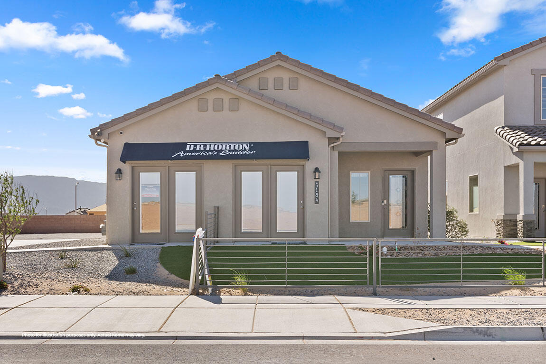
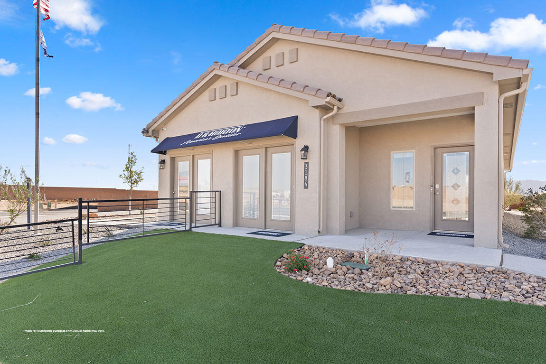
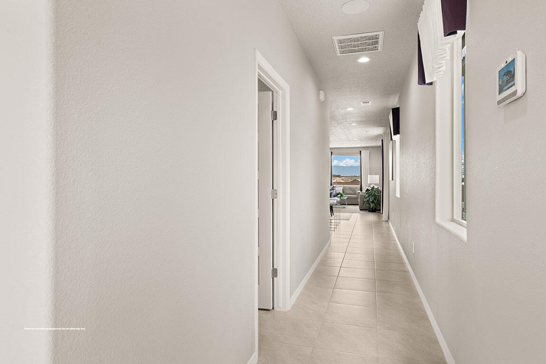
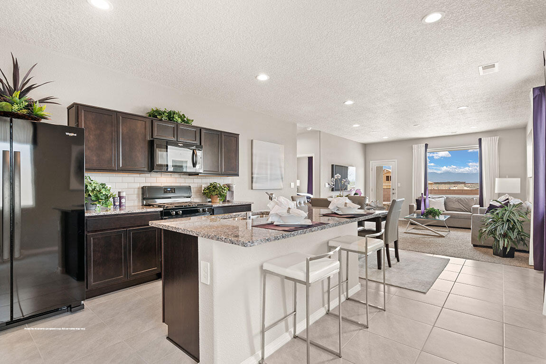
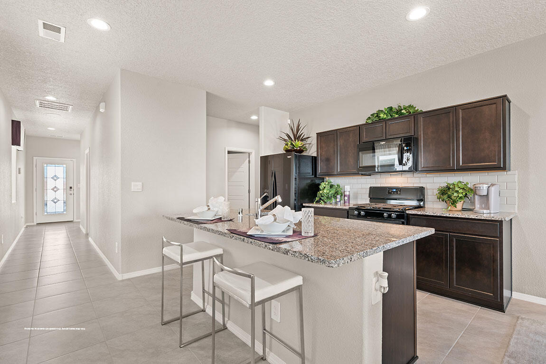
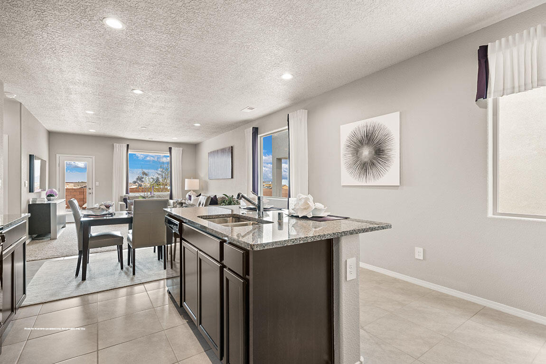
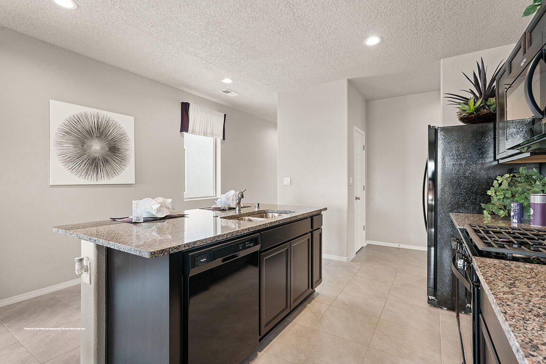
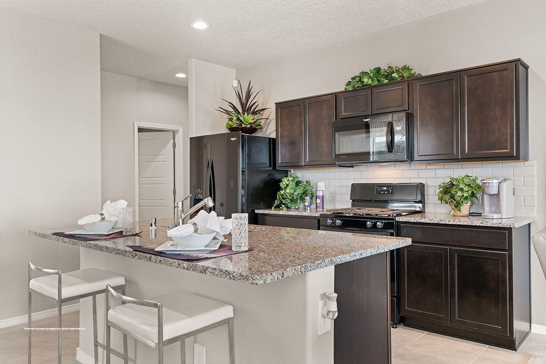
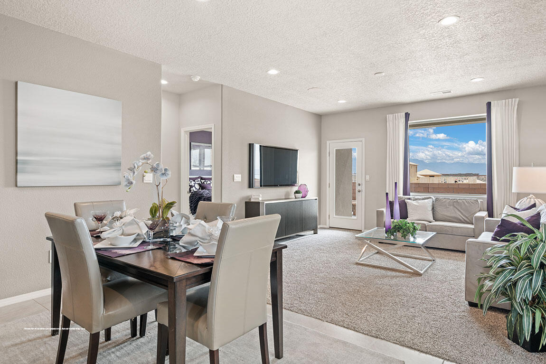
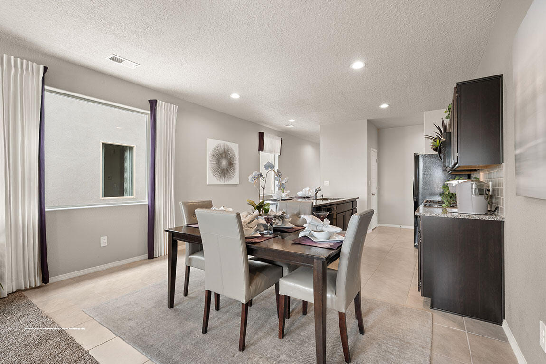
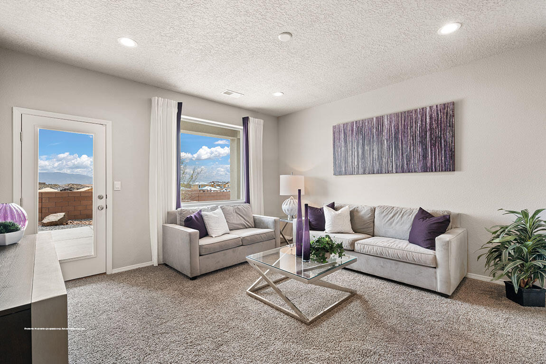
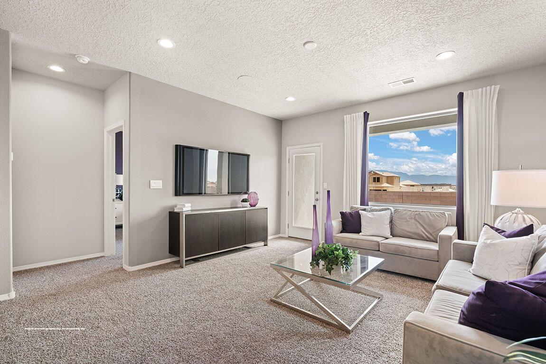
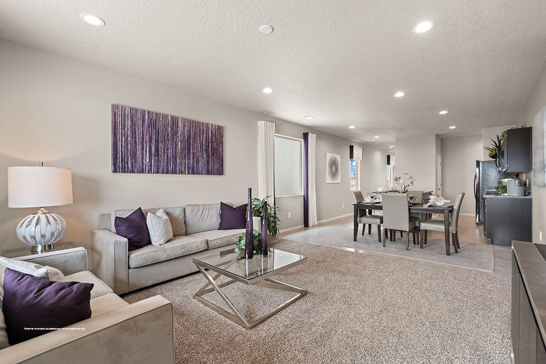
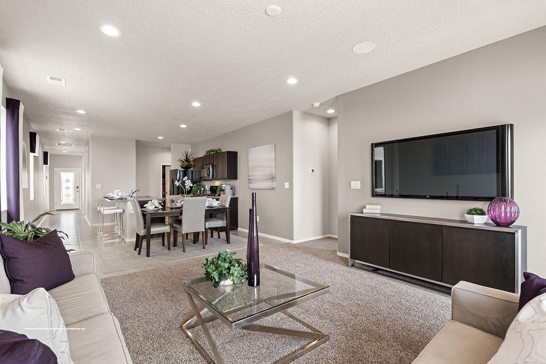
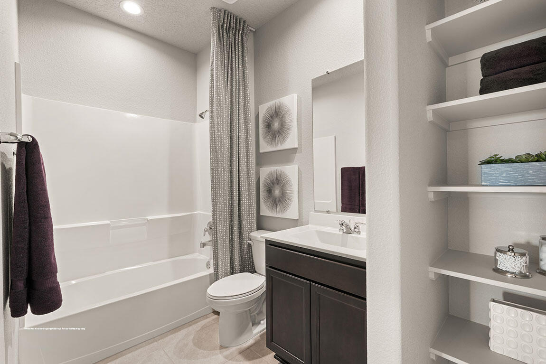
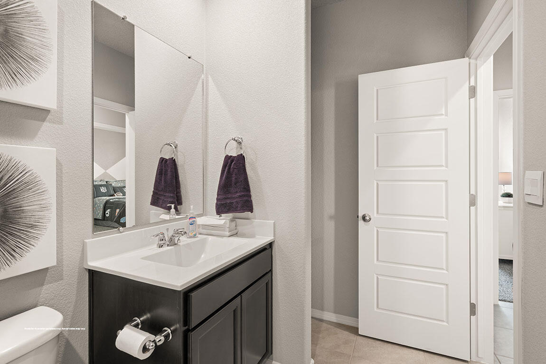
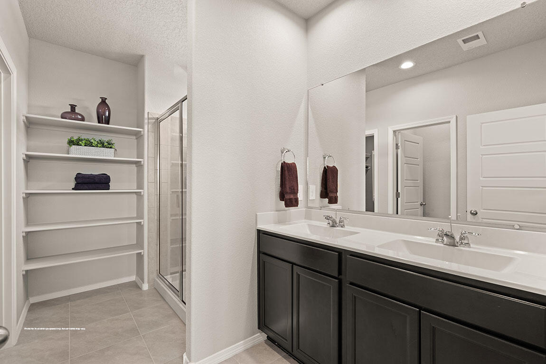
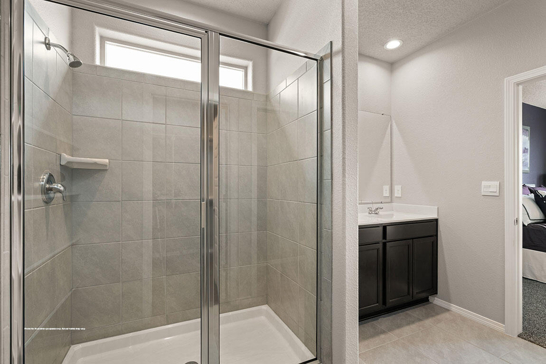
Builder offers FIXED 3.99% FHA/VA RATE OR FIXED 5.50% CONVENTIONAL RATE PLUS $5,000 toward closing costs & ALL APPLIANCES INLCUDING FRIDGE/WASHER/DRYER & GARAGE DOOR OPENER (Offer could expire/change or go away at any given time without notice) Come see our beautiful Sierra floor plan, Brand new beautifully landscaped gated community with forever views. You will enjoy the walking trails, gathering areas and community gardens. This home features a beautiful kitchen with granite stone countertops, dark cabinets and a light grey tile through the dining area that leads to a large covered patio and walled back yard. Large 5ft walk in shower in primary bedroom and double sinks make mornings easier! DR HORTON homes are built to energy efficient codes and offer best warranty for new homes.

3
beds

2
baths

1,519 Sq.Ft. LIVING AREA

4,356 Sq.Ft. lot

Isai Carrillo

Isai Carrillo

Features & Amenities

Interior

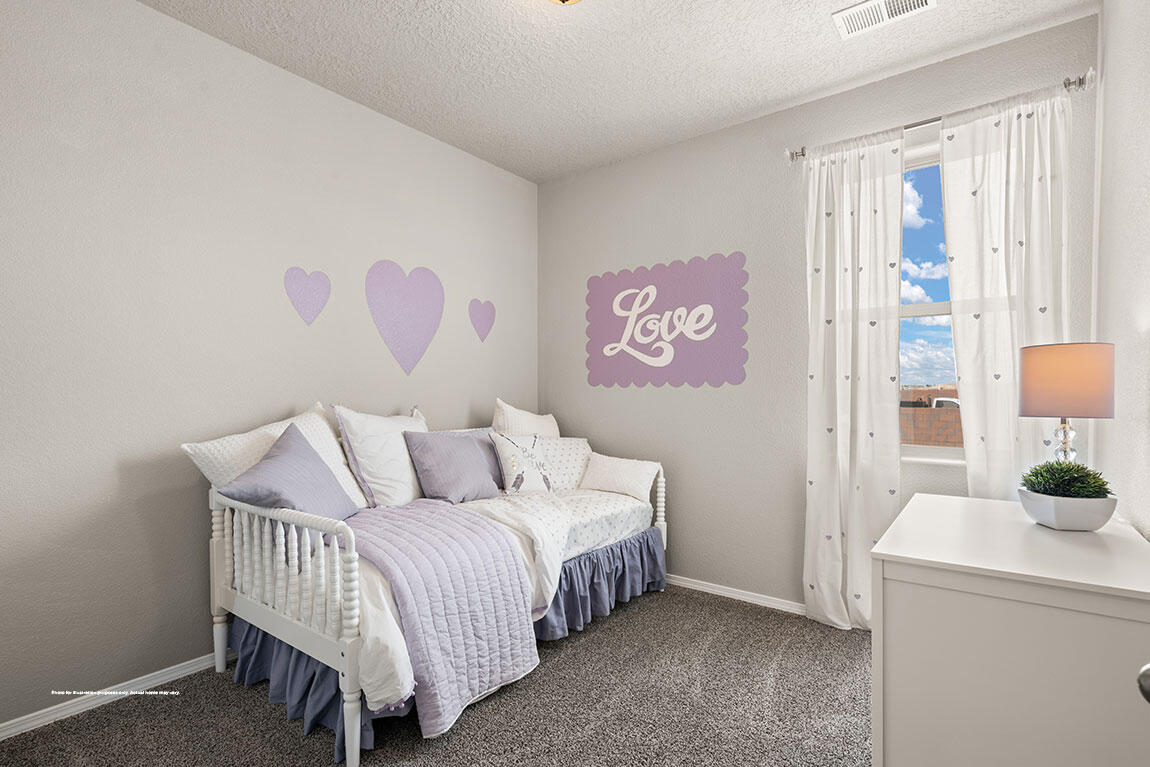
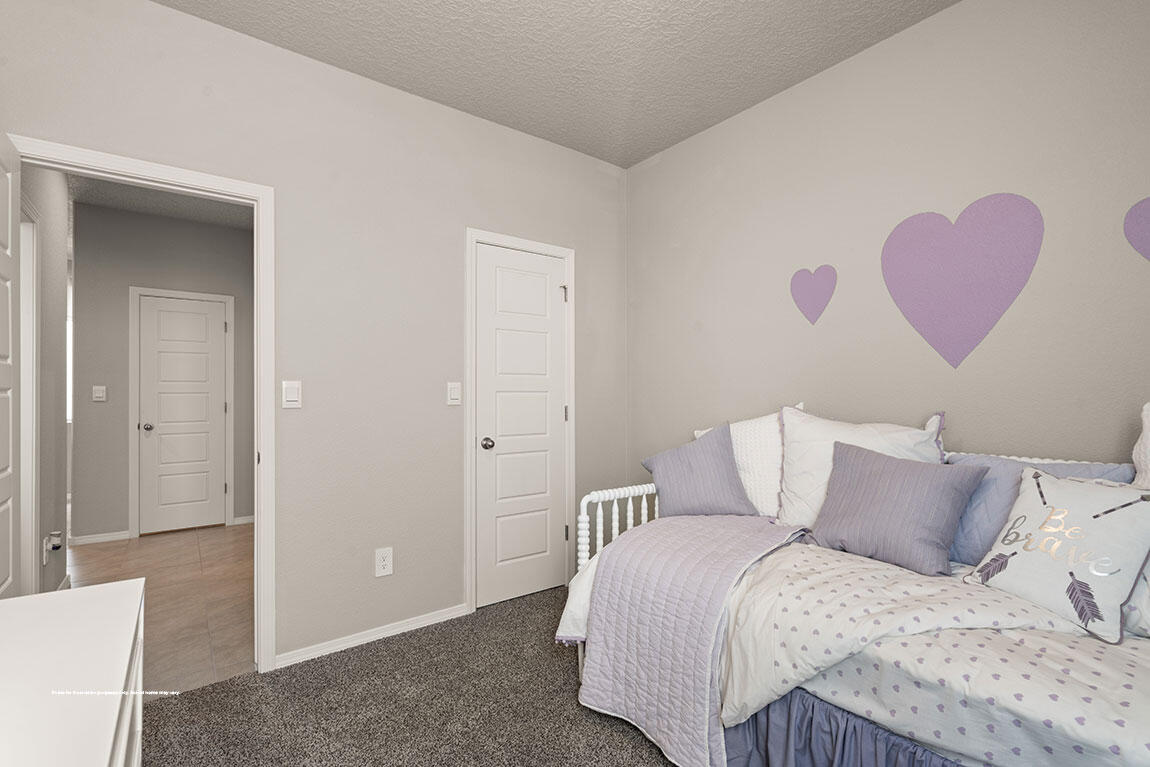
  • total bedrooms3
  • Total bathrooms2
  • full bathroom1
  • three quarter bathroom1
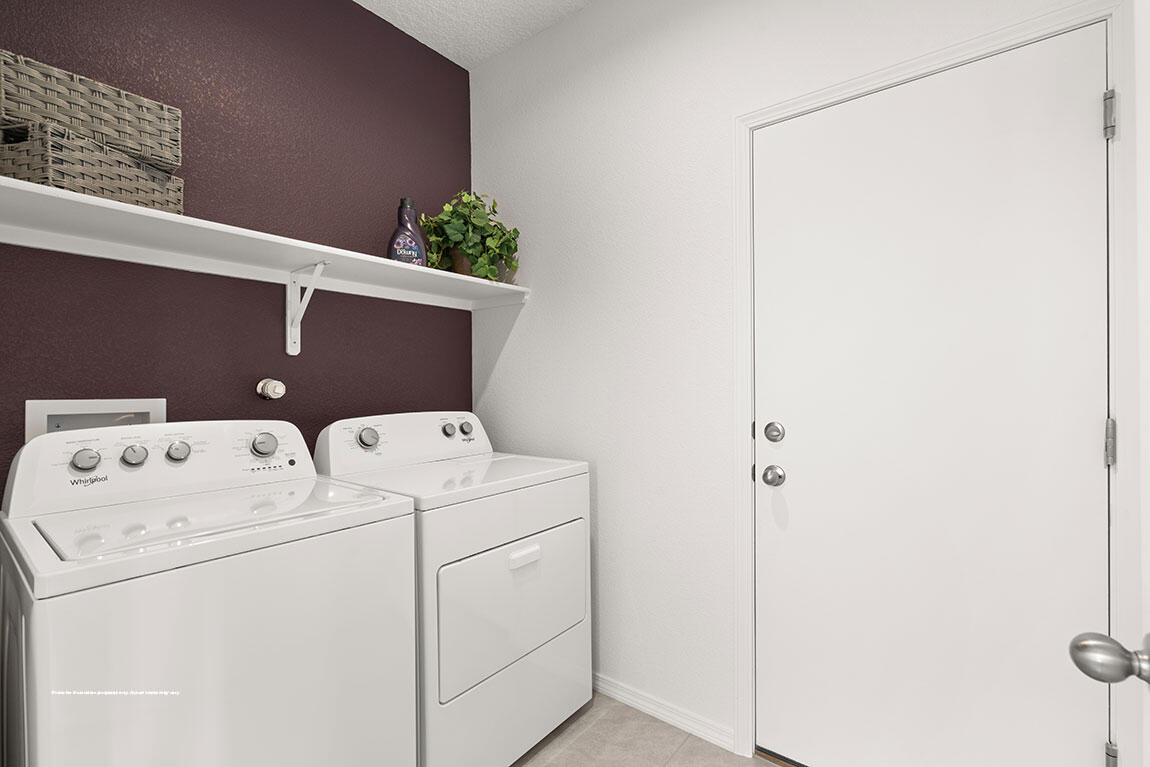
  • Laundry room Washer Hookup, Dryer Hookup, Electric Dryer Hookup
  • Flooring Carpet, Tile
  • APPLIANCES Dishwasher, Free-Standing Gas Range, Disposal, Microwave
  • other interior Features Dual Sinks, Kitchen Island, Main Level Primary, Pantry, Shower Only, Separate Shower, Walk-In Closet(s)

Area & Lot

  • Status Sold
  • Date Sold October 21, 2025
  • Living Area1,519 Sq.Ft.
  • Total Area1,519 Sq.Ft.
  • Lot Area4,356 Sq.Ft.
  • MLS® ID1083172
  • TypeResidential
  • YEAR BUILT2025
  • NeighborhoodAlbuquerque / Rio Rancho
  • Architecture StylesContemporary
  • Elementary SchoolRudolfo Anaya
  • Middle SchoolGeorge I. Sanchez
  • High SchoolAtrisco Heritage

Exterior

  • STORIES1
  • Garage Space2.0
  • water SourcePublic
  • utilitiesCable Available, Electricity Available, Natural Gas Available, Phone Available, Sewer Available, Water Available
  • roofPitched, Shingle
  • lot featuresLandscaped, Planned Unit Development, Trees
  • parkingAttached, Garage
  • HEAT TYPENatural Gas
  • AIR CONDITIONINGRefrigerated
  • sewerPublic Sewer
  • security FeaturesSmoke Detector(s)
  • Green featuresNone
  • other exterior FeaturesPrivate Yard, Sprinkler/Irrigation

Financial

  • Price Upon Request

Albuquerque / Rio Rancho

Explore

Work With Us

If you are looking for a real estate company that is committed to providing its clients with the best possible experience, look no further than K2 Simply Real Estate. Contact us today to learn more!

Follow Us on Instagram