10500 Tinaja Way SW
10500 Tinaja Way SW
10500 Tinaja Way SW
10500 Tinaja Way SW
10500 Tinaja Way SW
10500 Tinaja Way SW
10500 Tinaja Way SW
10500 Tinaja Way SW
10500 Tinaja Way SW
10500 Tinaja Way SW
10500 Tinaja Way SW
10500 Tinaja Way SW
10500 Tinaja Way SW
10500 Tinaja Way SW
10500 Tinaja Way SW
10500 Tinaja Way SW
10500 Tinaja Way SW
10500 Tinaja Way SW
10500 Tinaja Way SW
10500 Tinaja Way SW
10500 Tinaja Way SW
10500 Tinaja Way SW
10500 Tinaja Way SW
10500 Tinaja Way SW
10500 Tinaja Way SW
10500 Tinaja Way SW
10500 Tinaja Way SW
10500 Tinaja Way SW
10500 Tinaja Way SW
10500 Tinaja Way SW
10500 Tinaja Way SW
SEE ALL PHOTOS
10500 Tinaja Way SW
10500 Tinaja Way SW
10500 Tinaja Way SW
10500 Tinaja Way SW
10500 Tinaja Way SW
10500 Tinaja Way SW
10500 Tinaja Way SW
10500 Tinaja Way SW
10500 Tinaja Way SW
10500 Tinaja Way SW
10500 Tinaja Way SW
10500 Tinaja Way SW
10500 Tinaja Way SW
10500 Tinaja Way SW
10500 Tinaja Way SW
10500 Tinaja Way SW
10500 Tinaja Way SW
10500 Tinaja Way SW
10500 Tinaja Way SW
10500 Tinaja Way SW
10500 Tinaja Way SW
10500 Tinaja Way SW
10500 Tinaja Way SW
10500 Tinaja Way SW
10500 Tinaja Way SW
10500 Tinaja Way SW
10500 Tinaja Way SW
10500 Tinaja Way SW
10500 Tinaja Way SW
10500 Tinaja Way SW
10500 Tinaja Way SW
Courtesy of D.R. Horton, Inc.
Sold

10500 Tinaja Way SW

10500 Tinaja Way SW, Albuquerque, NM 87121

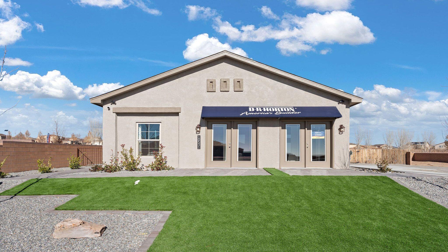
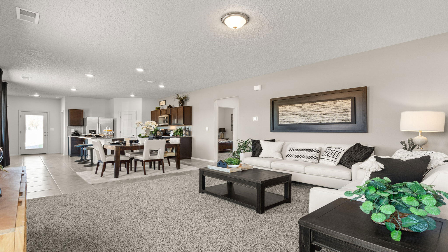
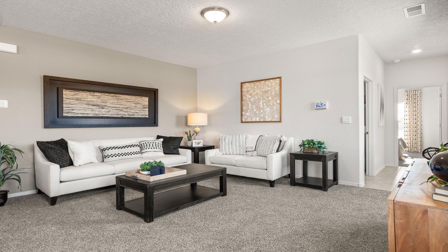
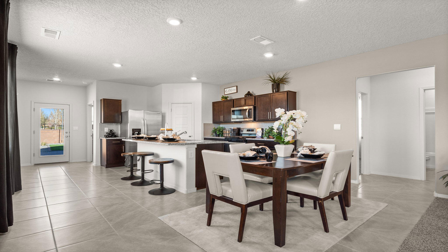
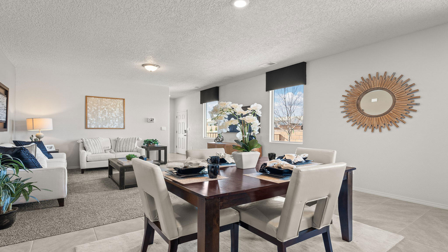
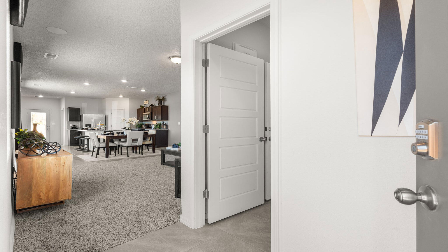
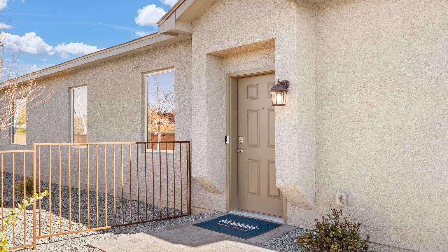
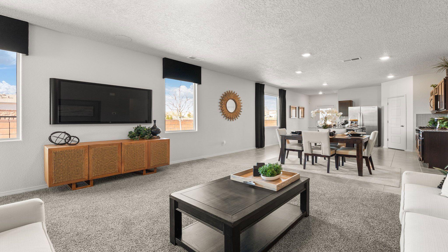
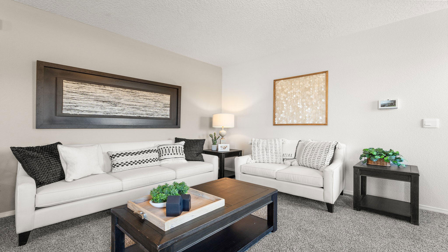
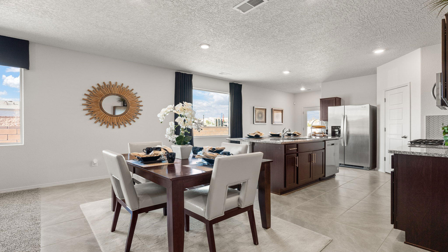
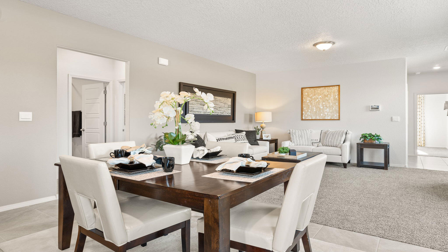
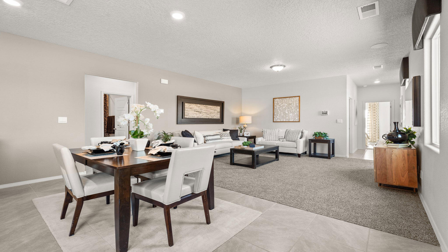
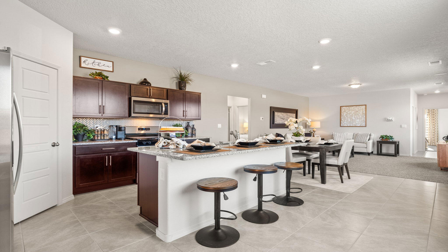
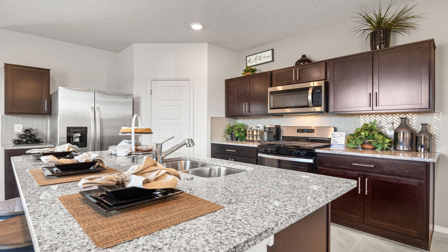
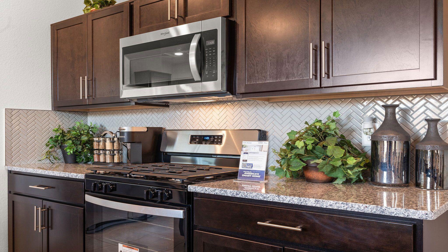
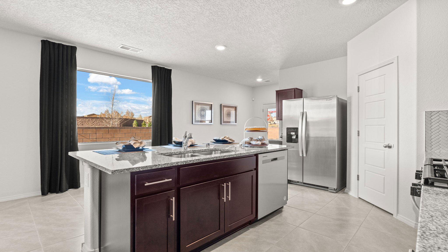
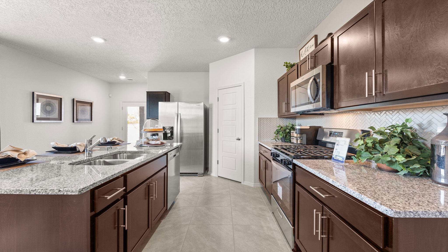
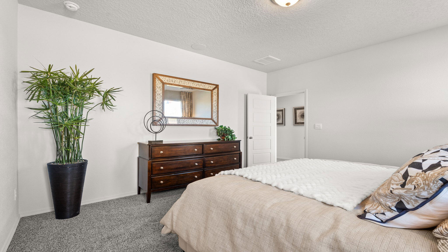
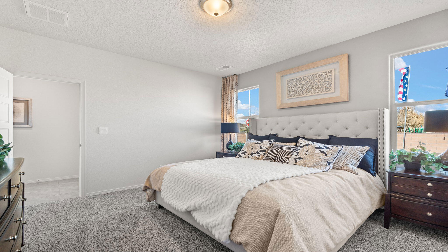
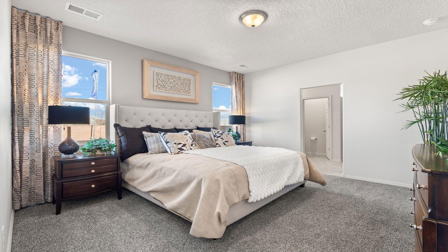
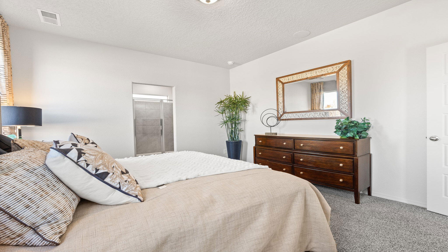
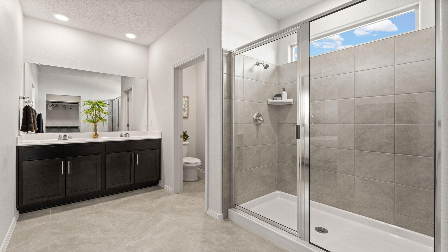
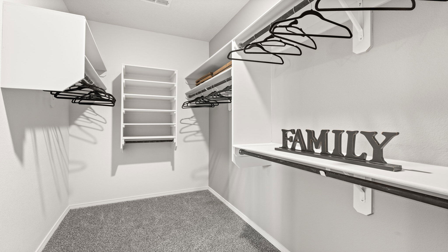
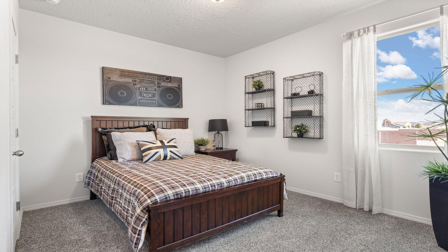
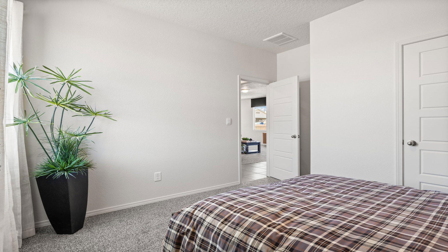
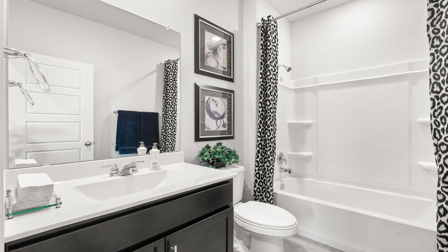
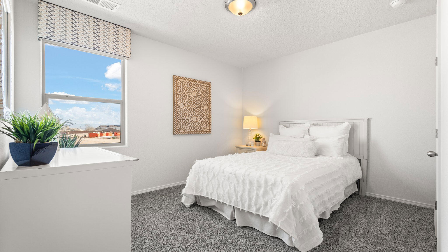
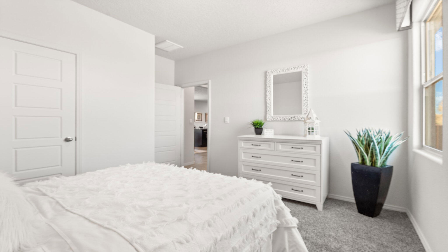
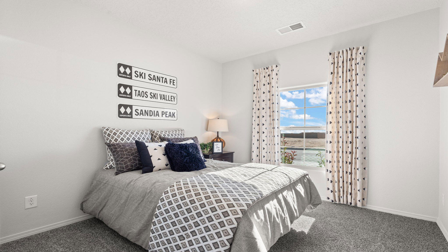
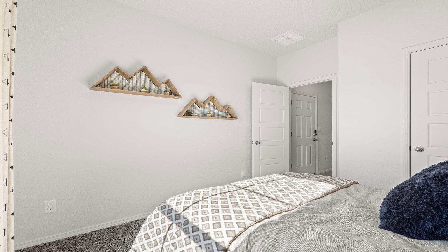
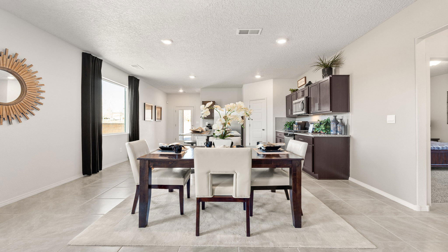
BUILDER OFFERS FIXED 3.99% RATE PLUS $5,000 TOWARDS CLOSING COSTS! ''The Sawyer'' by DR Horton. Stunning 4 bedroom, 2 bath and 2 car garage. Open great room and dining area invite's easy entertaining. Elegant kitchen with granite counter tops, kitchen island, Whirlpool appliances and spacious pantry. Ceramic tile floors in kitchen, dining and all wet areas. Primary bath with raised double vanity, ceramic tiled walk in shower and large walk in closet. Pitched roofs. Smart home with Amazon Alexa connect. Refrigerated air & low- e windows!

4
beds

2
baths

1,602 Sq.Ft. LIVING AREA

4,356 Sq.Ft. lot

Brian Trujillo

Brian Trujillo

Features & Amenities

Interior

  • total bedrooms4
  • Total bathrooms2
  • full bathroom1
  • three quarter bathroom1
  • Laundry room Electric Dryer Hookup
  • Flooring Carpet, Tile
  • APPLIANCES Dishwasher, Free-Standing Gas Range, Disposal, Microwave
  • other interior Features Main Level Primary

Area & Lot

  • Status Sold
  • Date Sold April 24, 2026
  • Living Area1,602 Sq.Ft.
  • Total Area1,602 Sq.Ft.
  • Lot Area4,356 Sq.Ft.
  • MLS® ID1098491
  • TypeResidential
  • YEAR BUILT2026
  • NeighborhoodAlbuquerque / Rio Rancho
  • Architecture StylesContemporary
  • Elementary SchoolRudolfo Anaya
  • Middle SchoolGeorge I. Sanchez
  • High SchoolAtrisco Heritage

Exterior

  • STORIES1
  • Garage Space2.0
  • water SourcePublic
  • utilitiesCable Available, Electricity Available, Natural Gas Available, Phone Available, Sewer Available, Water Available
  • roofPitched, Shingle
  • lot featuresLandscaped, Planned Unit Development
  • HEAT TYPENatural Gas
  • AIR CONDITIONINGRefrigerated
  • sewerPublic Sewer
  • Green featuresNone
  • other exterior FeaturesPrivate Yard, Sprinkler/Irrigation

Financial

  • Price Upon Request

Albuquerque / Rio Rancho

Explore

Work With Us

If you are looking for a real estate company that is committed to providing its clients with the best possible experience, look no further than K2 Simply Real Estate. Contact us today to learn more!

Follow Us on Instagram