1029 3rd Street
1029 3rd Street
1029 3rd Street
1029 3rd Street
1029 3rd Street
1029 3rd Street
1029 3rd Street
1029 3rd Street
1029 3rd Street
1029 3rd Street
1029 3rd Street
1029 3rd Street
1029 3rd Street
1029 3rd Street
1029 3rd Street
1029 3rd Street
1029 3rd Street
1029 3rd Street
1029 3rd Street
1029 3rd Street
1029 3rd Street
1029 3rd Street
1029 3rd Street
1029 3rd Street
1029 3rd Street
1029 3rd Street
1029 3rd Street
1029 3rd Street
1029 3rd Street
1029 3rd Street
1029 3rd Street
1029 3rd Street
1029 3rd Street
1029 3rd Street
1029 3rd Street
1029 3rd Street
1029 3rd Street
1029 3rd Street
1029 3rd Street
SEE ALL PHOTOS
1029 3rd Street
1029 3rd Street
1029 3rd Street
1029 3rd Street
1029 3rd Street
1029 3rd Street
1029 3rd Street
1029 3rd Street
1029 3rd Street
1029 3rd Street
1029 3rd Street
1029 3rd Street
1029 3rd Street
1029 3rd Street
1029 3rd Street
1029 3rd Street
1029 3rd Street
1029 3rd Street
1029 3rd Street
1029 3rd Street
1029 3rd Street
1029 3rd Street
1029 3rd Street
1029 3rd Street
1029 3rd Street
1029 3rd Street
1029 3rd Street
1029 3rd Street
1029 3rd Street
1029 3rd Street
1029 3rd Street
1029 3rd Street
1029 3rd Street
1029 3rd Street
1029 3rd Street
1029 3rd Street
1029 3rd Street
1029 3rd Street
1029 3rd Street
Leased

1029 3rd Street

1029 3rd Street, Argyle, TX 76226

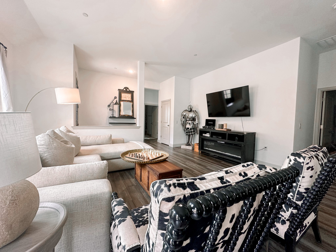
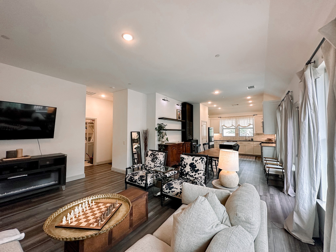
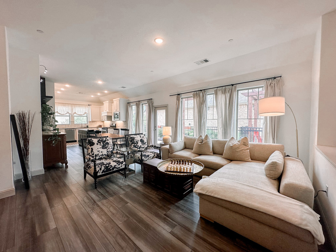
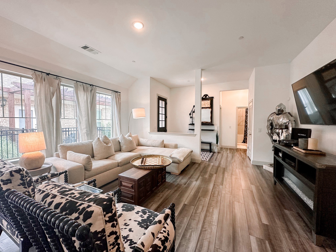
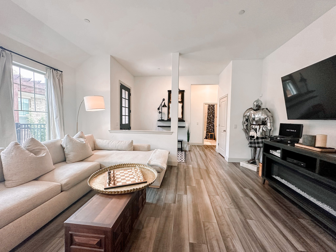
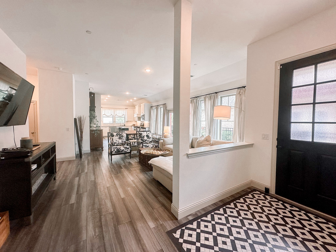
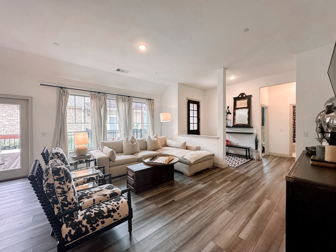
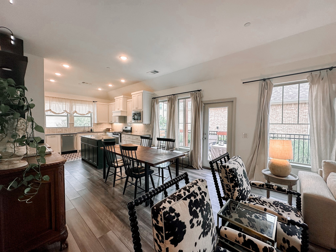
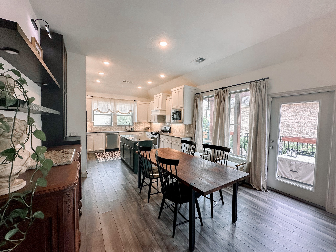
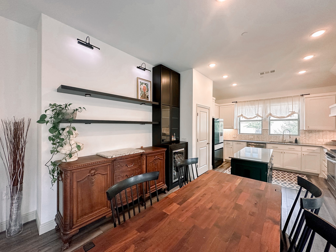
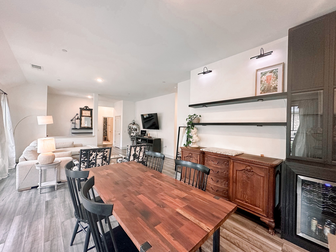
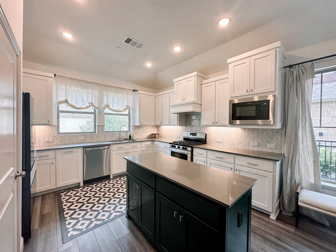
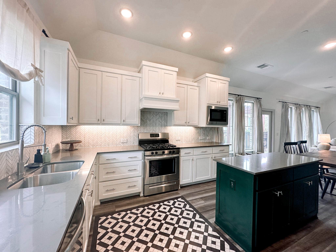
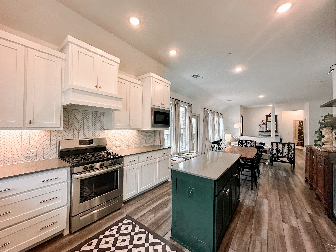
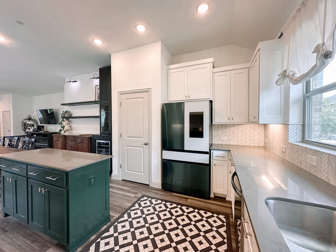
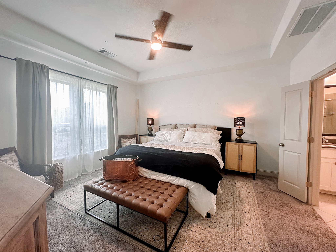
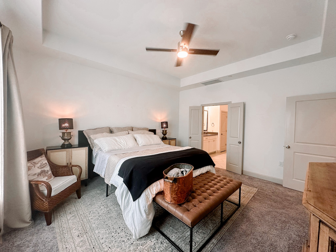
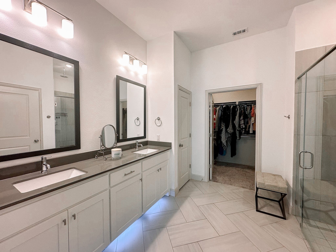
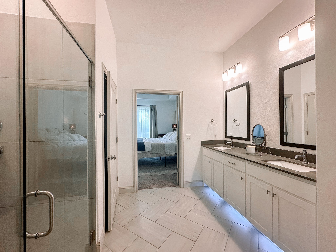
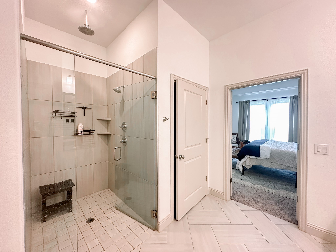
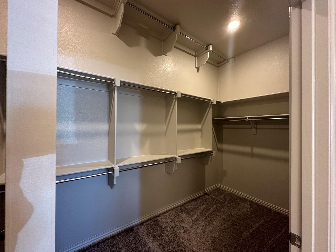
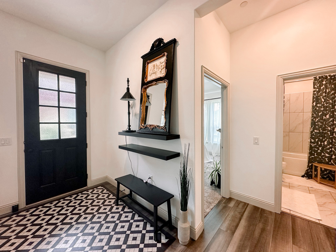
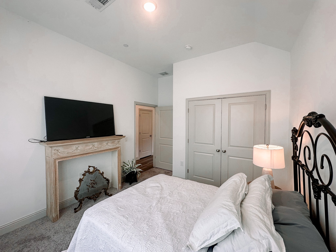
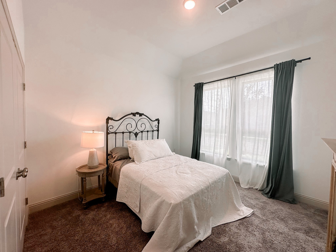
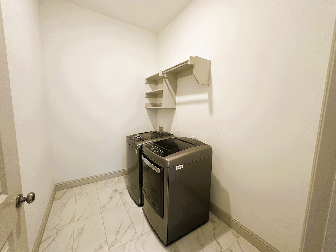
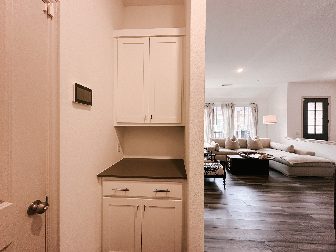
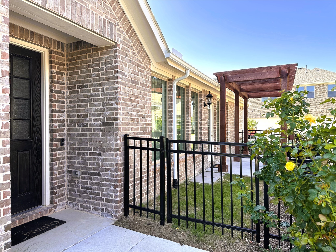
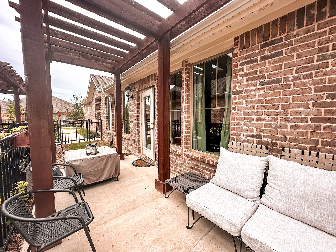
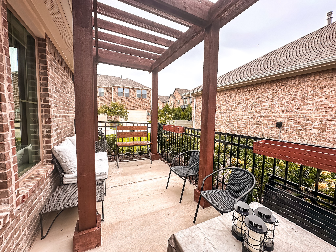
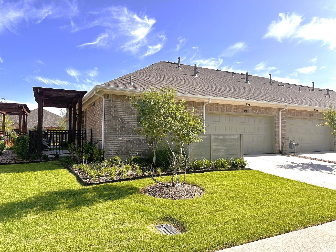
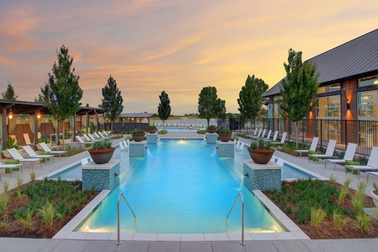
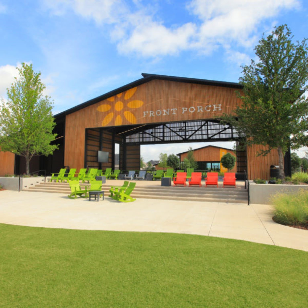
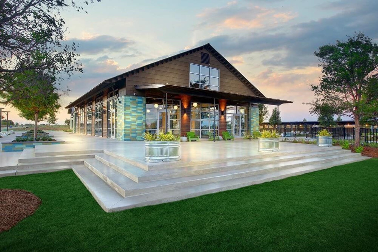
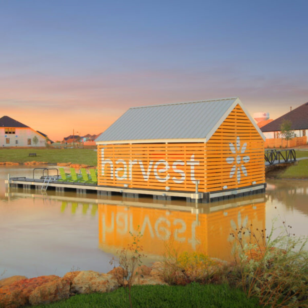
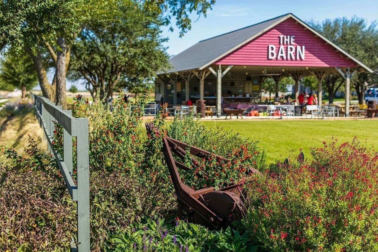
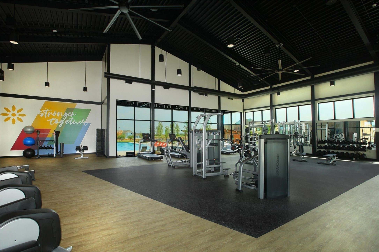
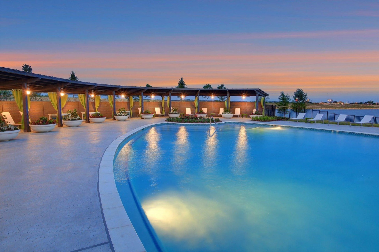
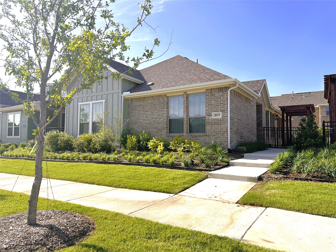
W-D-R-I are included. Available Furnished or Unfurnished. Indulge in luxury within this single-story townhome in the award winning community of Harvest. Ample natural light accentuates the open floor plan, creating a resort-like atmosphere. The kitchen showcases Quartz countertops, gas cooking, and under-counter lighting, while the primary bathroom features an ADA walk-in shower with a rain head, under-base cabinet motion sensors, and a large walk in closet. Enjoy the convenience of ADA extra-wide doors, a side yard and a patio with a pergola, ideal for relaxation. The home is equipped with smart features like a doorbell. Has special details like an epoxy garage floor. Community amenities include trails, pools, a lake, fitness center, and convenient to dining and 35W. Includes W&D, kitchen refrigerator, yard maintenance, internet, & cable. This lease promises unmatched comfort and convenience. Available FURNISHED for slightly more! Application fee $65 each 18 and older . Deposit due when signing lease. Unfurnished is $2750 a month. Call for furnished price. 6 month lease is available.

2
beds

2
baths

1,569 Sq.Ft. LIVING AREA

4,094.64 Sq.Ft. lot

Leidy Romero

Leidy Romero

Features & Amenities

Interior

  • total bedrooms2
  • Total bathrooms2
  • full bathrooms2
  • Laundry room Laundry in Utility Room
  • Flooring Carpet, Luxury Vinyl Plank
  • APPLIANCES Dryer, Dishwasher, Gas Cooktop, Disposal, Gas Oven, Microwave, Refrigerator, Vented Exhaust Fan, Washer
  • other interior Features Built-in Features, Decorative/Designer Lighting Fixtures, Double Vanity, High Speed Internet, Kitchen Island, Open Floorplan, Other, Pantry, Smart Home, Cable TV, Walk-In Closet(s), Wired for Sound

Area & Lot

  • Status Leased
  • Date Leased October 1, 2025
  • Living Area1,569 Sq.Ft.
  • Lot Area4,094.64 Sq.Ft.
  • MLS® ID20923857
  • TypeTownhouse
  • YEAR BUILT2022
  • Elementary SchoolArgyle West
  • Middle SchoolArgyle
  • High SchoolArgyle
  • School DistrictArgyle ISD

Exterior

  • STORIES1
  • Garage Space2.0
  • utilitiesCable Available
  • PoolNone
  • roofAsphalt
  • lot featuresLandscaped, Subdivision, Sprinkler System
  • parkingConcrete, Door-Multi
  • HEAT TYPEENERGY STAR Qualified Equipment
  • AIR CONDITIONINGENERGY STAR Qualified Equipment
  • SubstructureSlab
  • Disability FeaturesAccessible Full Bath, Accessible Bedroom, Accessible Electrical and Environmental Controls, Accessible Doors, Accessible Entrance, Accessible Hallway(s)
  • HOA AmenitiesMaintenance Front Yard
  • security FeaturesCarbon Monoxide Detector(s), Firewall(s), Smoke Detector(s)
View Virtual Tour

Work With Us

If you are looking for a real estate company that is committed to providing its clients with the best possible experience, look no further than K2 Simply Real Estate. Contact us today to learn more!

Follow Us on Instagram