10 E Serena
10 E Serena
10 E Serena
10 E Serena
10 E Serena
10 E Serena
10 E Serena
10 E Serena
10 E Serena
10 E Serena
10 E Serena
10 E Serena
10 E Serena
10 E Serena
10 E Serena
10 E Serena
10 E Serena
10 E Serena
10 E Serena
10 E Serena
10 E Serena
10 E Serena
10 E Serena
10 E Serena
10 E Serena
10 E Serena
10 E Serena
10 E Serena
10 E Serena
10 E Serena
10 E Serena
10 E Serena
10 E Serena
10 E Serena
10 E Serena
10 E Serena
10 E Serena
10 E Serena
10 E Serena
10 E Serena
10 E Serena
10 E Serena
10 E Serena
10 E Serena
10 E Serena
10 E Serena
10 E Serena
10 E Serena
10 E Serena
10 E Serena
10 E Serena
10 E Serena
10 E Serena
10 E Serena
10 E Serena
10 E Serena
10 E Serena
10 E Serena
10 E Serena
SEE ALL PHOTOS
10 E Serena
10 E Serena
10 E Serena
10 E Serena
10 E Serena
10 E Serena
10 E Serena
10 E Serena
10 E Serena
10 E Serena
10 E Serena
10 E Serena
10 E Serena
10 E Serena
10 E Serena
10 E Serena
10 E Serena
10 E Serena
10 E Serena
10 E Serena
10 E Serena
10 E Serena
10 E Serena
10 E Serena
10 E Serena
10 E Serena
10 E Serena
10 E Serena
10 E Serena
10 E Serena
10 E Serena
10 E Serena
10 E Serena
10 E Serena
10 E Serena
10 E Serena
10 E Serena
10 E Serena
10 E Serena
10 E Serena
10 E Serena
10 E Serena
10 E Serena
10 E Serena
10 E Serena
10 E Serena
10 E Serena
10 E Serena
10 E Serena
10 E Serena
10 E Serena
10 E Serena
10 E Serena
10 E Serena
10 E Serena
10 E Serena
10 E Serena
10 E Serena
10 E Serena
For Sale

10 E Serena

10 E Serena, Santa Fe, NM 87508

$999,999
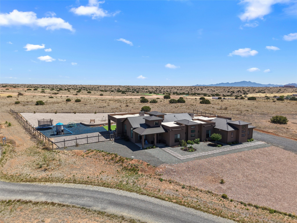
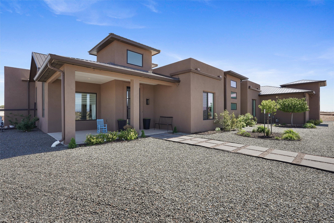
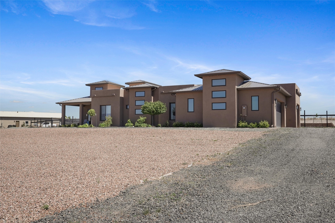
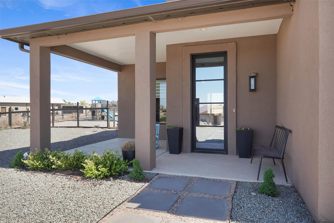
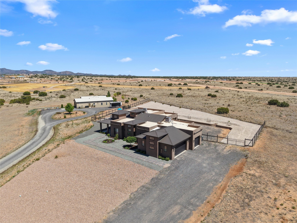
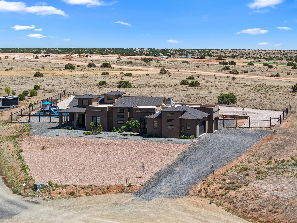
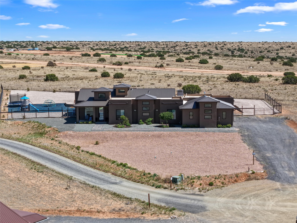
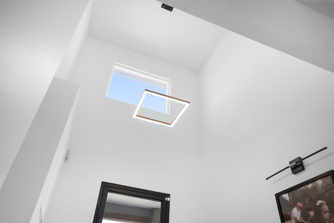
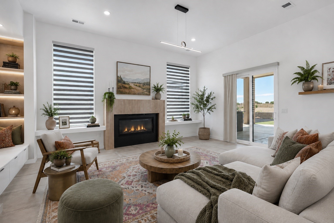
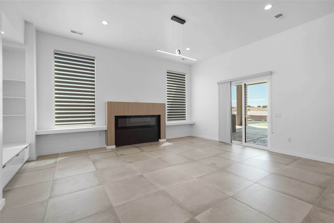
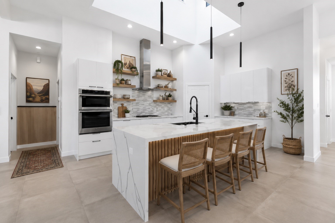
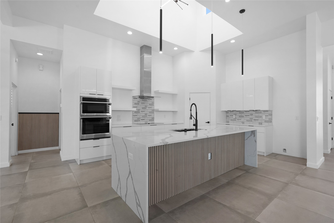
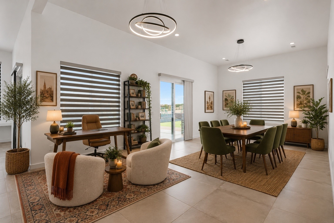
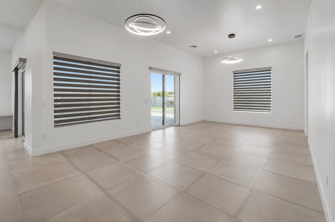
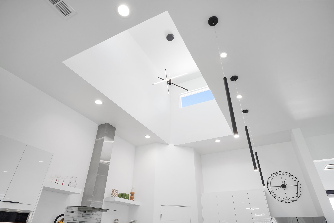
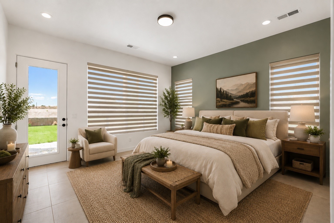
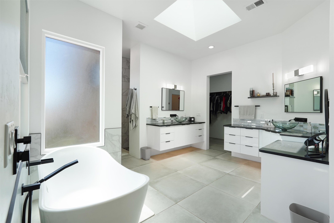
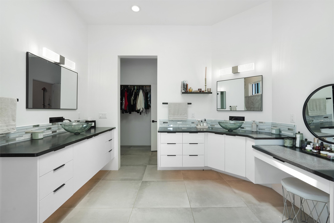
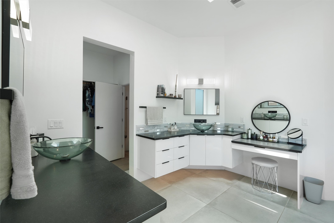
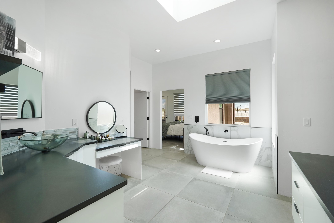
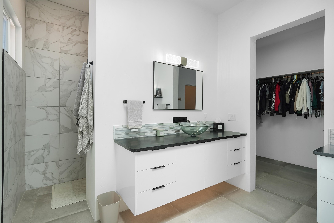
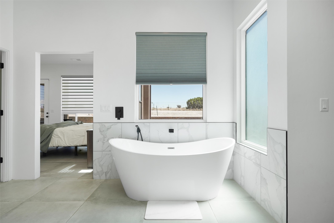
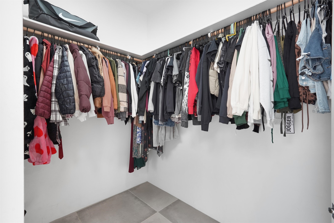
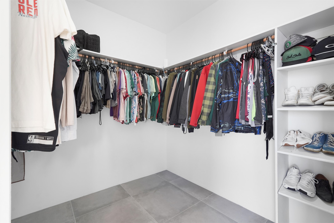
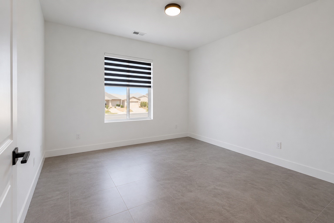
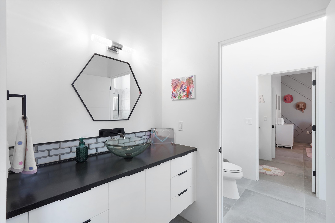
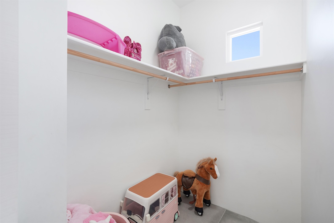
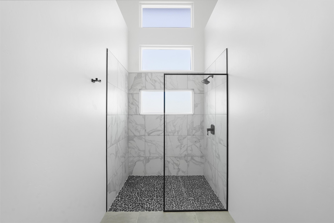
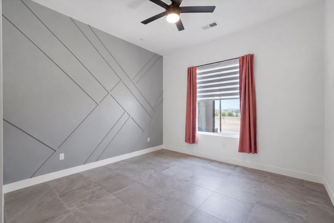
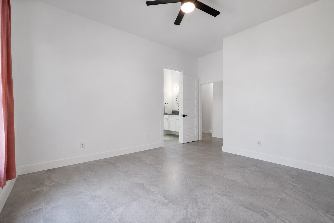
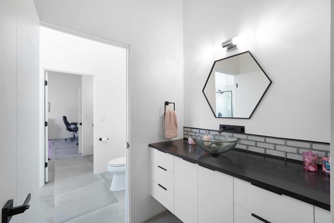
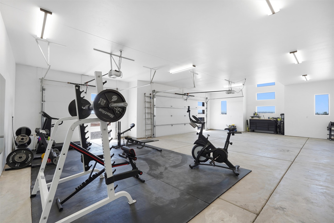
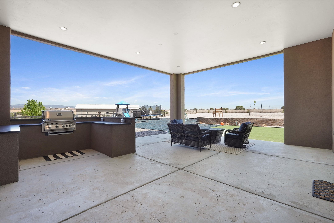
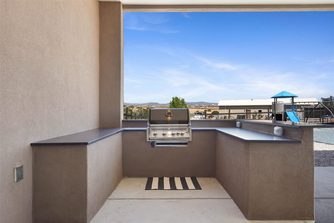
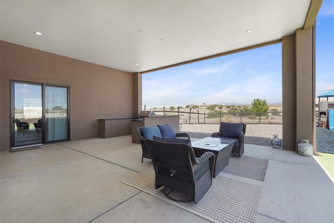
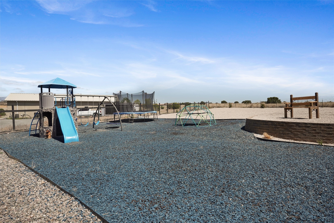
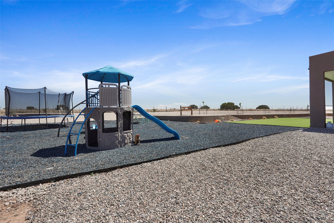
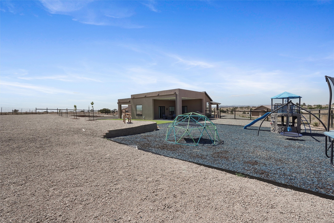
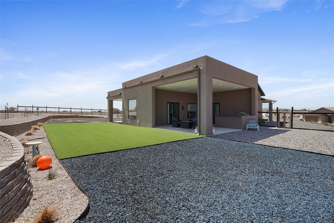
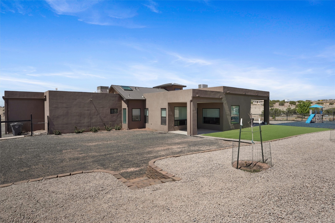
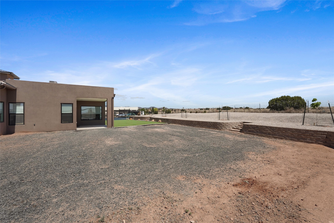
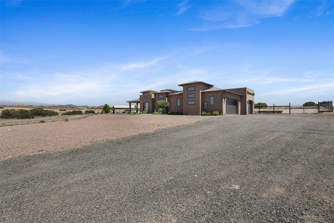
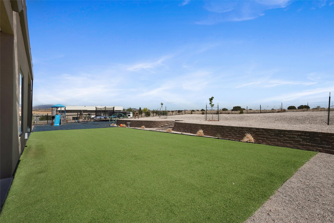
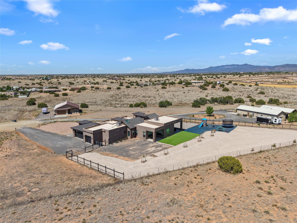
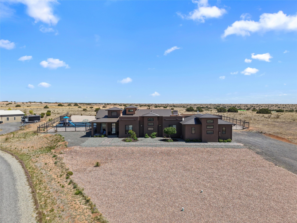
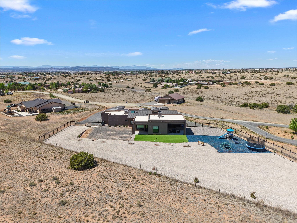
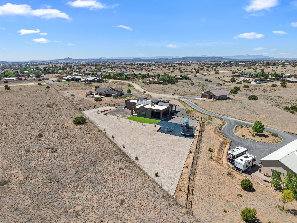
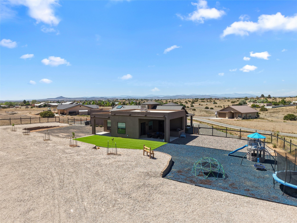
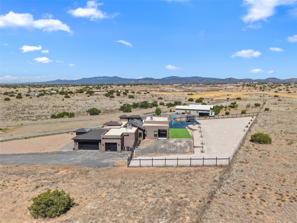
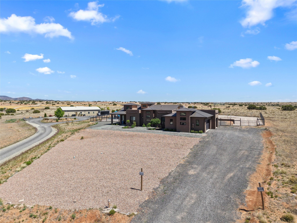
Motivated sellers!!! Featuring a new price improvement, this fully custom home is a MUST SEE!! Located in the quiet, privately gated community of Valle Serena, the property sits on just over an acre with landscaped grounds and ample space remaining to create your own outdoor vision. Enjoy seamless indoor-outdoor living with three large covered porches, plus an oversized 3-car garage with attached storage for added convenience. A rare opportunity to own a thoughtfully designed Santa Fe retreat.

3
beds

3
baths

2,841 Sq.Ft. LIVING AREA

1.08 Acres lot

Kristina  Salcido

Kristina Salcido

Features & Amenities

Interior

  • total bedrooms3
  • Total bathrooms3
  • full bathroom1
  • three quarter bathroom1
  • half bathroom1
  • Fireplace Insert
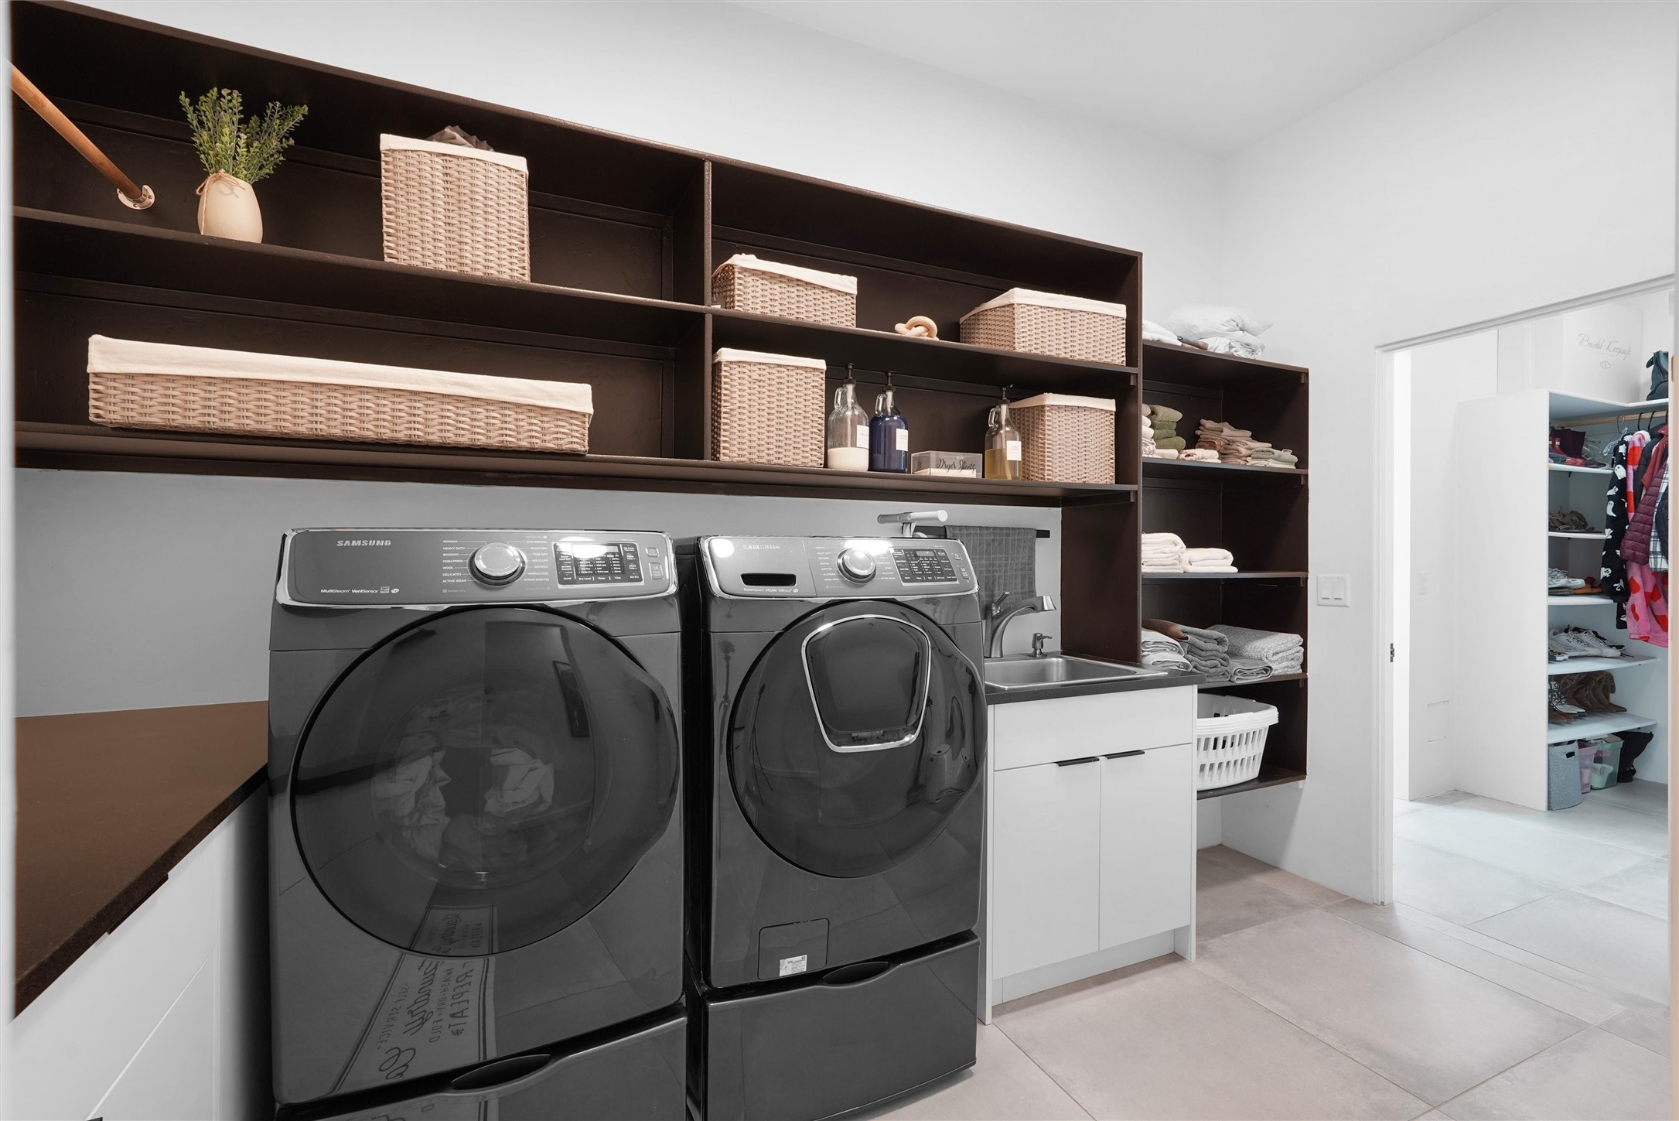
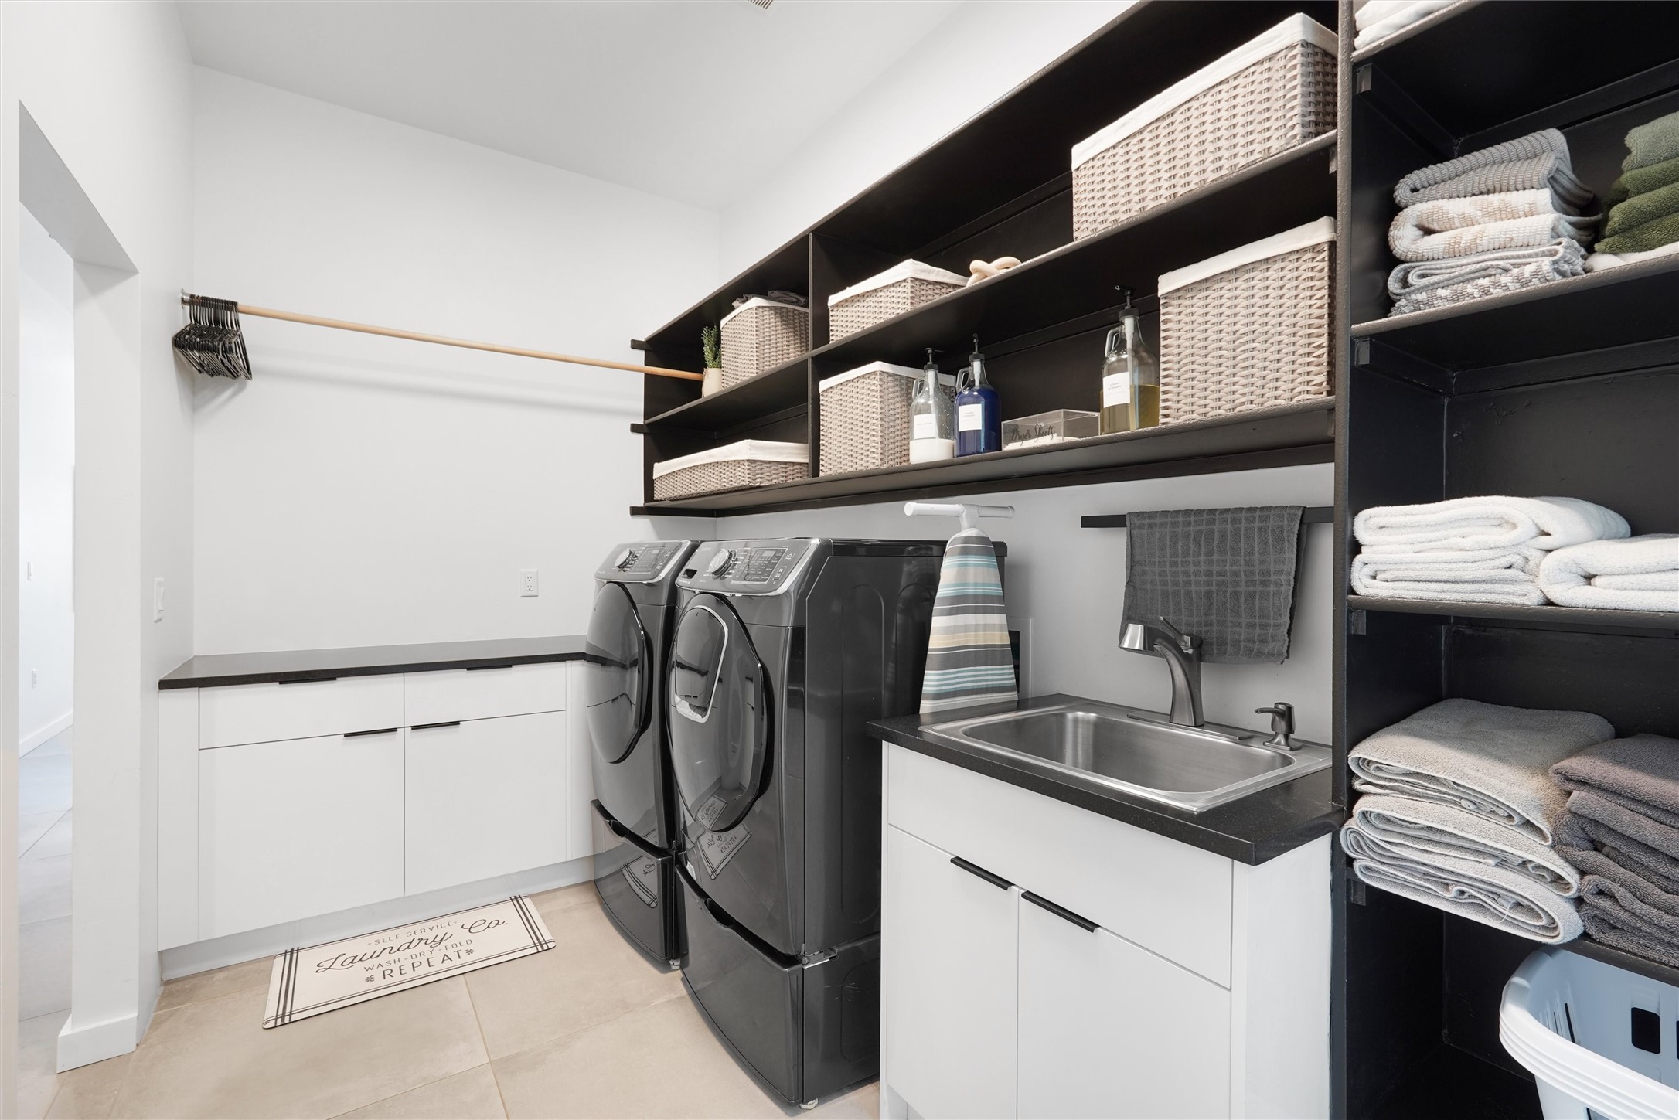
  • APPLIANCES Dryer, Dishwasher, Electric Cooktop, Disposal, Microwave, Oven, Range, Refrigerator, Washer
  • other interior Features Interior Steps

Area & Lot

  • Status For Sale
  • Living Area2,841 Sq.Ft.
  • Total Area2,841 Sq.Ft.
  • Lot Area1.08 Acres
  • MLS® ID202602077
  • TypeResidential
  • YEAR BUILT2020
  • Architecture StylesContemporary
  • Elementary SchoolAmy Biehl Community
  • Middle SchoolMilagro
  • High SchoolSanta Fe

Exterior

  • STORIES1
  • Garage Space3.0
  • water SourcePublic
  • utilitiesElectricity Available
  • roofFlat, Pitched
  • parkingAttached, Garage
  • HEAT TYPEBaseboard, Electric, Forced Air
  • AIR CONDITIONINGCentral Air, Refrigerated
  • sewerSeptic Tank
  • Disability FeaturesNot ADA Compliant
  • security FeaturesSecurity Gate, Surveillance System

Financial

  • Sales Price$999,999
  • HOA $600
View Virtual Tour
image

Schedule a Showing

We would love to show you our beautiful property. Please select your preferred date and time below. An agent will be in touch shortly to confirm your appointment.

Schedule a Showing

We would love to show you our beautiful property. Please select your preferred date and time below. An agent will be in touch shortly to confirm your appointment.

Thank you for your interest in 10 E Serena, Santa Fe, NM 87508. We are reviewing your request and will be in touch shortly!

Mortgage Calculator

Estimate your monthly mortgage payment, including the principal and interest, property taxes, and HOA. Adjust the values to generate a more accurate rate.

All estimates are provided for informational purposes only. Actual amounts may vary.
$0,000 Your Payment 20 15 65
$0,000 Your Payment

Work With Us

If you are looking for a real estate company that is committed to providing its clients with the best possible experience, look no further than K2 Simply Real Estate. Contact us today to learn more!

Follow Us on Instagram